
Sherri Oaks
ReeceNichols - Lees Summit
(913) 270-0158
116 Total Sales
2 in Three Trails
$185K - $215K Price Range

Estimated Value: $218,799
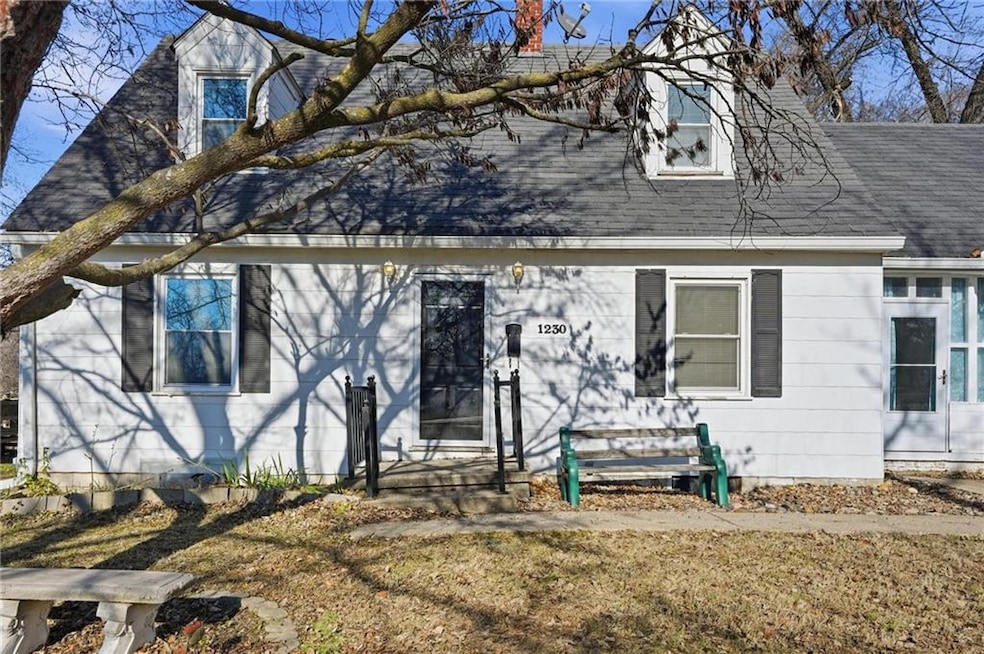
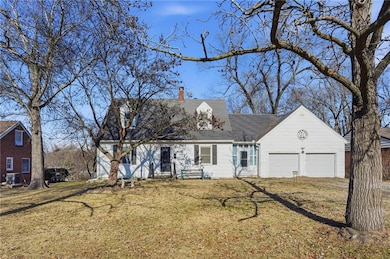
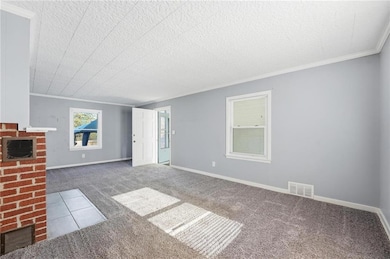
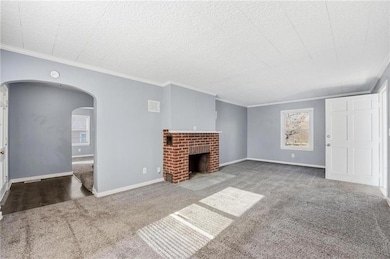
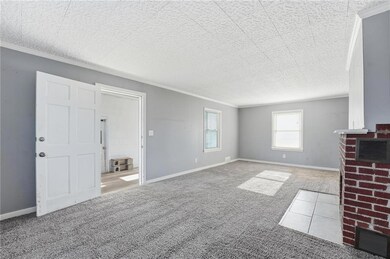
Set on a beautiful, mature lot in a highly desirable neighborhood, this home offers space, character, and tons of potential for its next owners. The 3+ bedroom layout provides flexibility—use the main-level family room as a home office, additional bedroom or playroom. A half bath is conveniently located on the main floor, with a full bath upstairs.
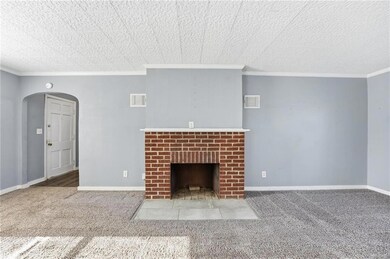
The main living area features a brick wood-burning fireplace and windows overlooking the expansive 3⁄4-acre yard. The kitchen includes granite counters, a pantry, and an eat-in area with a bay window. An attached 2-car garage connects through a breezeway for added convenience.
This home has been well-loved over the years and is ready for its next chapter. Buyers will appreciate the chance to bring their vision and make it their own. Deck and patio offer great outdoor entertaining potential.
Last Agent to Sell the Property
EXP Realty LLC Brokerage Phone: 913-954-4774 Listed on: 11/21/2025
We collect this data history from publicly available records. To have your information removed, we recommend requesting removal directly through your county’s website.
Sherri Oaks
ReeceNichols - Lees Summit
(913) 270-0158
116 Total Sales
2 in Three Trails
$185K - $215K Price Range
Chet Meierarend
RE/MAX Premier Properties
(913) 270-3422
154 Total Sales
5 in Three Trails
$29K - $366K Price Range
Pamela Heman
Real Broker, LLC
(816) 296-5526
84 Total Sales
1 in Three Trails
$171,500 Price
Maria Zuluaga
Weichert, Realtors Welch & Co.
(913) 354-7538
206 Total Sales
1 in Three Trails
$165,000 Price
Lisa Sapenaro
Keller Williams KC North
(913) 379-8738
157 Total Sales
3 in Three Trails
$155K - $405K Price Range
Gayla Hiatt
Keller Williams KC North
(816) 300-9474
154 Total Sales
1 in Three Trails
$158,000 Price
We collect this data history from publicly available records. To have your information removed, we recommend requesting removal directly through your county’s website.
| Date | Buyer | Sale Price | Title Company |
|---|---|---|---|
| $192,000 | Platinum Title | ||
| Arndt Jeana | -- | None Available | |
| Fides Properties Llc | -- | Chicago Title Co Llc | |
| Bank Of America Na | $104,550 | None Available | |
| Banks Joseph D | -- | None Available |
We collect this data history from publicly available records. To have your information removed, we recommend requesting removal directly through your county’s website.
| Date | Status | Borrower | Loan Amount |
|---|---|---|---|
| Open | $136,000 | ||
| Previous Owner | Arndt Jeana | $130,465 | |
| Previous Owner | Banks Joseph D | $84,996 |
We collect this data history from publicly available records. To have your information removed, we recommend requesting removal directly through your county’s website.
| Date | Event | Price | List to Sale | Price per Sq Ft | Prior Sale |
|---|---|---|---|---|---|
| 02/05/2026 02/05/26 | Sold | -- | -- | -- | |
| 01/09/2026 01/09/26 | Pending | -- | -- | -- | |
| 12/12/2025 12/12/25 | For Sale | $200,000 | +48.1% | $109 / Sq Ft | |
| 12/27/2018 12/27/18 | Sold | -- | -- | -- | View Prior Sale |
| 11/28/2018 11/28/18 | Pending | -- | -- | -- | |
| 09/07/2018 09/07/18 | For Sale | $135,000 | +152.3% | $73 / Sq Ft | |
| 02/16/2018 02/16/18 | Sold | -- | -- | -- | View Prior Sale |
| 01/23/2018 01/23/18 | Pending | -- | -- | -- | |
| 01/14/2018 01/14/18 | For Sale | $53,500 | -- | -- |
We collect this data history from publicly available records. To have your information removed, we recommend requesting removal directly through your county’s website.
| Year | Tax Paid | Tax Assessment Tax Assessment Total Assessment is a certain percentage of the fair market value that is determined by local assessors to be the total taxable value of land and additions on the property. | Land | Improvement |
|---|---|---|---|---|
| 2026 | $2,980 | $41,694 | $5,383 | $36,311 |
| 2025 | $2,980 | $41,694 | $5,383 | $36,311 |
| 2024 | $2,485 | $36,704 | $6,200 | $30,504 |
| 2023 | $2,485 | $36,704 | $2,770 | $33,934 |
| 2022 | $2,498 | $33,820 | $4,712 | $29,108 |
| 2021 | $2,497 | $33,820 | $4,712 | $29,108 |
| 2020 | $2,248 | $29,579 | $4,712 | $24,867 |
| 2019 | $2,212 | $29,579 | $4,712 | $24,867 |
| 2018 | $1,480 | $18,902 | $3,943 | $14,959 |
| 2017 | $1,480 | $18,902 | $3,943 | $14,959 |
| 2016 | $1,356 | $17,143 | $3,914 | $13,229 |
| 2014 | $1,288 | $16,644 | $3,800 | $12,844 |
Seller's Agent in 2026
Spradling Group
EXP Realty LLC
(913) 320-0906
3 in this area
1,231 Total Sales
LW
Seller Co-Listing Agent in 2026
Laura Wonder
ReeceNichols-KCN
(816) 468-8555
1 in this area
23 Total Sales
Buyer's Agent in 2026
Jacob Shipla
ReeceNichols - Lees Summit
(816) 477-4112
1 in this area
10 Total Sales
MY
Seller's Agent in 2018
Marsha Youngblood
Keller Williams Southland
Seller's Agent in 2018
Amy Corn
Real Broker, LLC-MO
(816) 804-0282
2 in this area
157 Total Sales
DH
Buyer's Agent in 2018
Daniel Harwood
Realty One Group Encompass-KC North
Source: Heartland MLS
MLS Number: 2589131
APN: 26-910-07-24-00-0-00-000
Disclaimer: Certain information contained herein is derived from information provided by parties other than Homes.com. All information provided is deemed reliable, but is not guaranteed to be accurate and should be independently verified.
All data is obtained from various sources and may not have been verified by broker or MLS GRID. Supplied Open House Information is subject to change without notice. All information should be independently reviewed and verified for accuracy. Properties may or may not be listed by the office/agent presenting the information. Some IDX listings have been excluded from this website. Prices displayed on all Sold listings are the Last Known Listing Price and may not be the actual selling price.
Listings courtesy of Heartland MLS as distributed by MLS GRID.
Based on information submitted to the MLS GRID
Listing Information presented by local MLS brokerage: TEN-X, INC., local REALTOR®- Arlene Richardson - (888) 952-6393
Ask me questions while you tour the home.