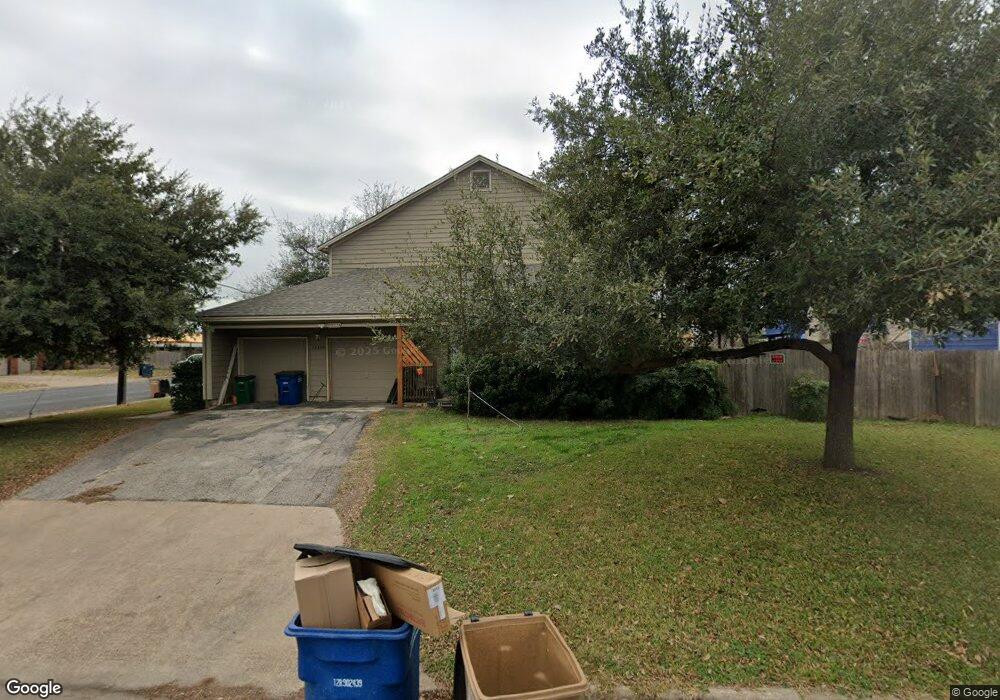
12300 Abney Dr Unit C Austin, TX 78729
Anderson Mill NeighborhoodEstimated Value: $186,481 - $261,000
About This Home
This home is located at 12300 Abney Dr Unit C, Austin, TX 78729 and is currently estimated at $223,741, approximately $220 per square foot. 12300 Abney Dr Unit C is a home located in Williamson County with nearby schools including Live Oak Elementary School, Deerpark Middle School, and McNeil High School.
Ownership History
We collect this data history from publicly available records. To have your information removed, we recommend requesting removal directly through your county’s website.
Purchase Details
Home Financials for this Owner
Home Financials are based on the most recent Mortgage that was taken out on this home.Purchase Details
Home Financials for this Owner
Home Financials are based on the most recent Mortgage that was taken out on this home.Purchase Details
Purchase Details
Home Financials for this Owner
Home Financials are based on the most recent Mortgage that was taken out on this home.Purchase Details
Home Financials for this Owner
Home Financials are based on the most recent Mortgage that was taken out on this home.Purchase Details
Purchase Details
Home Values in the Area
Average Home Value in this Area
Purchase History
We collect this data history from publicly available records. To have your information removed, we recommend requesting removal directly through your county’s website.
| Date | Buyer | Sale Price | Title Company |
|---|---|---|---|
| -- | -- | ||
| -- | Capital Title Of Texas | ||
| -- | None Available | ||
| -- | None Available | ||
| -- | Landtitleusa Inc | ||
| $100,000 | None Available | ||
| $2,285,475 | None Available | ||
| $2,285,475 | None Available |
Mortgage History
We collect this data history from publicly available records. To have your information removed, we recommend requesting removal directly through your county’s website.
| Date | Status | Borrower | Loan Amount |
|---|---|---|---|
| Open | $135,000 | ||
| Previous Owner | $102,000 | ||
| Previous Owner | $2,420,000 |
Tax History
We collect this data history from publicly available records. To have your information removed, we recommend requesting removal directly through your county’s website.
| Year | Tax Paid | Tax Assessment Tax Assessment Total Assessment is a certain percentage of the fair market value that is determined by local assessors to be the total taxable value of land and additions on the property. | Land | Improvement |
|---|---|---|---|---|
| 2025 | $2,599 | $200,960 | $24,075 | $176,885 |
| 2024 | $2,599 | $197,082 | $31,250 | $165,832 |
| 2023 | $2,294 | $183,818 | $31,250 | $152,568 |
| 2022 | $3,858 | $191,252 | $0 | $0 |
| 2021 | $4,067 | $173,865 | $25,000 | $148,865 |
| 2020 | $3,833 | $169,503 | $21,883 | $147,788 |
| 2019 | $3,589 | $154,094 | $22,116 | $148,706 |
| 2018 | $2,867 | $140,085 | $18,901 | $124,910 |
| 2017 | $3,022 | $127,350 | $18,901 | $108,449 |
| 2016 | $2,891 | $121,831 | $18,901 | $102,930 |
| 2015 | $2,881 | $117,426 | $12,358 | $105,068 |
| 2014 | $2,881 | $119,078 | $0 | $0 |
Map
- 12301 Abney Dr
- 12307 Abney Dr
- 8518 Cahill Dr Unit 29
- 8518 Cahill Dr Unit 43
- 8518 Cahill Dr Unit 53
- 8914 Sparkling Creek Dr
- 12304 Burr Ridge Dr
- 9001 Bubbling Springs Trail
- 12528 Labrador Cove
- 9002 Bubbling Springs Trail
- 8713 Pineridge Dr
- 12501 Preece Dr
- 12606 Deer Falls Dr
- 12515 Deer Falls Dr
- 12604 Tree Line Dr
- 12610 Dove Valley Trail
- 12307 Deer Falls Dr
- 12301 Deer Falls Dr Unit A & B
- 12606 Hunters Chase Dr
- 8111 Elkhorn Mountain Trail
- 12300 Abney Dr Unit 51D
- 12300 Abney Dr Unit 51C
- 12300 Abney Dr Unit 51B
- 12300 Abney Dr Unit 51A
- 12300 Abney Dr Unit A
- 12300 Abney Dr Unit D
- 12300 Abney Dr Unit B
- 12302 Abney #D Dr
- 12302 Abney #B Dr
- 12302 Abney Dr Unit C
- 12302 Abney Dr Unit B
- 12302 Abney Dr Unit C DR
- 12302 Abney Dr Unit D DR
- 12302 Abney Dr Unit B DR
- 12302 Abney Dr Unit A
- 12302 Abney Dr Unit D
- 12302 Abney Dr
- 12302A Abney Dr
- 12307 Turtle Rock Rd Unit A
- 12307 Turtle Rock Rd Unit B
Ask me questions while you tour the home.