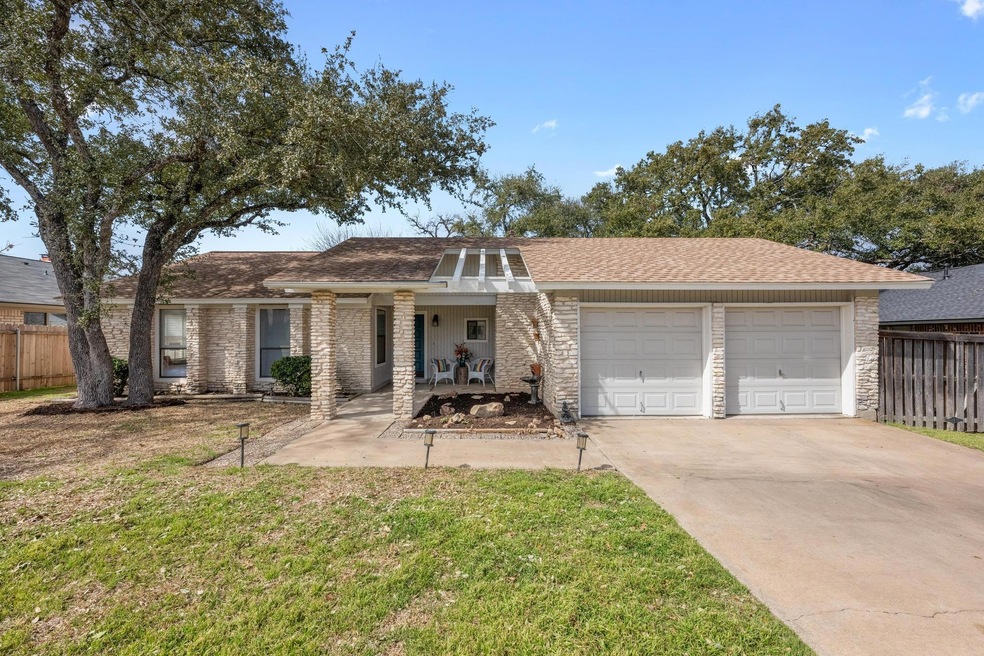
NOT LISTED FOR SALE

Estimated Value: $353,000 - $449,000

3 Beds
2 Baths
1,810 Sq Ft
$228/Sq Ft Est. Value

Sale Details

Date Sold: April 30, 2025

Current estimated payment $2,915 / mo

17 Days on Market

Highlights

  • Fitness Center
  • View of Trees or Woods
  • Mature Trees
  • Noel Grisham Middle Rated A
  • Open Floorplan
  • Clubhouse

About This Home

As of April 2025

Nestled in a prime location, this charming 3-bedroom, 2-bathroom home offers the perfect blend of comfort and convenience. Boasting a spacious 2-car garage with an additional workshop space, it’s ideal for hobbyists or extra storage. Step inside to an inviting open floor plan, featuring a bright living area, hickory hardwood flooring and a well-appointed kitchen with ample counter space. The primary suite offers a large walk-in closet as well as two additional spacious closets. The two additional bedrooms are tucked away on the other side of the house and flank the guest bathroom.
Enjoy seamless indoor-outdoor living with direct access to the neighborhood walking trails right from your backyard. The expansive back deck allows space for a fire pit, BBQ grill and lounge area. Just steps away, you'll find a park with lush green space and sport courts, perfect for recreation and relaxation. Whether you're unwinding on the back patio or taking advantage of nearby community amenities, this home offers a lifestyle of ease and enjoyment. Community-Amenities: 2 Pools, Splash Pad, 7 Parks, Sport Courts (Pickleball, Racquetball, Tennis, Volleyball, Basketball, Soccer, Baseball) and extensive Walking Trails.

Last Agent to Sell the Property

Erik Wilson

Sage Wilson Realty Brokerage Phone: (512) 828-7074 License #0547653 Listed on: 03/11/2025

Last Buyer's Agent

Fair Thompson

SANDALWOOD MANAGEMENT INC License #0525150

Home Details

Home Type

  • Single Family

Est. Annual Taxes

  • $7,796

Year Built

  • Built in 1975

Lot Details

  • 8,076 Sq Ft Lot
  • Lot Dimensions are 76 x 106
  • Northeast Facing Home
  • Landscaped
  • Level Lot
  • Mature Trees
  • Many Trees
  • Back Yard Fenced and Front Yard
  • Property is in average condition

Parking

  • 2 Car Attached Garage
  • Workshop in Garage
  • Side by Side Parking
  • Multiple Garage Doors
  • Garage Door Opener

Property Views

  • Woods
  • Creek or Stream
  • Park or Greenbelt
  • Neighborhood

Home Design

  • Slab Foundation
  • Shingle Roof
  • Composition Roof
  • Wood Siding
  • Masonry Siding
  • Stone Siding

Interior Spaces

  • 1,810 Sq Ft Home
  • 1-Story Property
  • Open Floorplan
  • Cathedral Ceiling
  • Ceiling Fan
  • Recessed Lighting
  • Chandelier
  • Window Treatments
  • Entrance Foyer
  • Family Room with Fireplace
  • Living Room with Fireplace
  • Multiple Living Areas
  • Dining Area
  • Sun or Florida Room

Kitchen

  • Open to Family Room
  • Breakfast Bar
  • Electric Oven
  • Dishwasher
  • Granite Countertops
  • Disposal

Flooring

  • Wood
  • Carpet

Bedrooms and Bathrooms

  • 3 Main Level Bedrooms
  • Dual Closets
  • Walk-In Closet
  • In-Law or Guest Suite
  • 2 Full Bathrooms
  • Separate Shower

Home Security

  • Security Lights
  • Fire and Smoke Detector

Accessible Home Design

  • Stepless Entry

Outdoor Features

  • Deck
  • Covered Patio or Porch
  • Rain Gutters

Schools

  • Anderson Mill Elementary School
  • Noel Grisham Middle School
  • Westwood High School

Utilities

  • Forced Air Heating and Cooling System
  • Heating System Uses Natural Gas
  • Underground Utilities
  • Municipal Utilities District Water
  • ENERGY STAR Qualified Water Heater
  • High Speed Internet
  • Phone Available
  • Cable TV Available

Listing and Financial Details

  • Assessor Parcel Number 165650000K0002
  • Tax Block K

Community Details

Overview

  • No Home Owners Association
  • Amld Association
  • Village 02 At Anderson Mill Subdivision
  • Greenbelt

Amenities

  • Community Barbecue Grill
  • Clubhouse
  • Planned Social Activities

Recreation

  • Tennis Courts
  • Sport Court
  • Racquetball
  • Community Playground
  • Fitness Center
  • Community Pool
  • Park
  • Dog Park

Home Details

Home Type

Single Family

Est. Annual Taxes

$7,796

Year Built

Built in 1975

Lot Details

8,076 Sq Ft Lot

Parking

2

Listing Details

  • Property Type: Residential
  • Property Sub Type: Single Family Residence
  • Year Built: 1975
  • Additional Parcels: No
  • Direction Faces: Northeast
  • Directions: 183 to Lake Creek Pkwy. Right on School House. Right on Wipple Tree Cove. Home is the second on the left.
  • Disclosures: Lead Base Paint Addendum, MUD, Seller Disclosure, Seller Provided Survey Available, Water District
  • Fencing: Back Yard, Fenced, Full, Gate, Privacy, Wood
  • Fireplaces: 1
  • Garage Spaces: 2
  • Green Energy Efficient: None
  • Green Sustainability: None
  • Levels: One
  • Living Area: 1810
  • Other Structures: None
  • Special Listing Conditions: Standard
  • Attribution Contact: (512) 828-7074
  • ETJ Extra Territorial Jurdn: No
  • Estimated Taxes: 7796.45
  • FEMA Flood Plain: Partial
  • Current Price Lot Size Squ: 52.62
  • Current Price By Living Ar: 234.81
  • Current Price By Original : 0.89
  • List Price Lot Size Square: 58.82
  • List Price By Living Area: 262.43
  • List Price By Original Lis: 1.00
  • Restrictions: City Restrictions,Covenant,Deed Restrictions
  • Tax Exemptions: None
  • Special Features: VirtualTour

Interior Features

  • Interior Amenities: Ceiling Fan(s), Cathedral Ceiling(s), High Ceilings, Vaulted Ceiling(s), Chandelier, Granite Counters, Entrance Foyer, High Speed Internet, In-Law Floorplan, Interior Steps, Multiple Dining Areas, Multiple Living Areas, Open Floorplan, Recessed Lighting, Two Primary Closets, Walk-In Closet(s)
  • View: Creek/Stream, Neighborhood, Park/Greenbelt, Trees/Woods
  • Flooring: Carpet, Wood
  • Fireplace Features: Family Room, Living Room
  • Accessibility Features: None
  • Appliances: Dishwasher, Disposal, Electric Oven, Water Heater
  • Main Level Bedrooms: 3
  • Property Condition: Resale, Average
  • Security Features: Security Lights, Smoke Detector(s)
  • Window Features: Window Coverings
  • ResoLivingAreaSource: Appraiser
  • Laundry Location: Inside,Laundry Room,Main Level

Beds/Baths

  • Full Bathrooms: 2
  • Bedrooms: 3

Exterior Features

  • Exterior Features: Rain Gutters, No Exterior Steps, Private Yard
  • Roof: Composition, Shingle
  • Foundation: Slab
  • Patio And Porch Features: Covered, Deck, Front Porch, Patio, Porch
  • Pool Features: None
  • Private Pool: No
  • Waterfront Features: None
  • Waterfront: No

Garage/Parking

  • Total Covered Spaces: 2
  • Parking Features: Attached, Door-Multi, Garage, Garage Door Opener, Side By Side, Workshop in Garage
  • Total Parking Spaces: 4

Utilities

  • Sewer: Public Sewer
  • Utilities: Cable Available, Electricity Available, Electricity Connected, High Speed Internet, Natural Gas Available, Natural Gas Connected, Phone Available, Sewer Available, Sewer Connected, Underground Utilities
  • Heating: Central, Forced Air, Natural Gas
  • Water Source: MUD, Public
  • Cooling: Central Air, Electric

Condo/Co-op/Association

  • Association Fee Frequency: Annually
  • Community Web Site: https://amld.org/

Association/Amenities

  • Association Name: AMLD
  • Association: No
  • Community Features: BBQ Pit/Grill, Clubhouse, Dog Park, Fitness Center, High Speed Internet, Park, Pet Amenities, Planned Social Activities, Playground, Pool, Racquetball, Sidewalks, Sport Court(s)/Facility, Tennis Court(s)

Schools

  • Elementary School: Anderson Mill
  • High School: Westwood
  • Middle/Junior School: Noel Grisham
  • Junior High Dist: Round Rock ISD

Lot Info

  • Lot Features: Greenbelt, Back Yard, Front Yard, Landscaped, Level, Public Maintained Road, Trees-Large (Over 40 Ft), Many Trees, Trees-Small (Under 20 Ft), Views
  • Lot Size: 76 x 106
  • Parcel Number: 165650000K0002
  • Lot Size Acres: 0.1854
  • Lot Size Sq Ft: 8076.02
  • Subdivision Name: Village 02 At Anderson Mill

Building Info

  • Construction Materials: Masonry – All Sides, Wood Siding, Stone
  • New Construction: No

Tax Info

  • Tax Block: K
  • Tax Year: 2024
  • Tax Annual Amount: 7796.45
  • Tax Filled Sqft Total: 1708
  • Tax Rate: 2.01010300000000

Ownership History

We collect this data history from publicly available records. To have your information removed, we recommend requesting removal directly through your county’s website.

Date Name Owned For Owner Type

Purchase Details

Listed on
Mar 11, 2025
Closed on
Apr 30, 2025
Sold by
Bought by
Seller's Agent
Erik Wilson
Sage Wilson Realty
Buyer's Agent
Fair Thompson
SANDALWOOD MANAGEMENT INC
List Price
$474,995
Views
30
Current Estimated Value
$412,539

Home Financials for this Owner

Home Financials are based on the most recent Mortgage that was taken out on this home.
Avg. Annual Appreciation
-2.33%
Original Mortgage
$461,600
Interest Rate
0.0667%
Mortgage Type
New Conventional

Purchase Details

Closed on
Aug 30, 2023
Sold by
Bought by

Purchase Details

Closed on
Oct 21, 2013
Sold by
Bought by

Home Financials for this Owner

Home Financials are based on the most recent Mortgage that was taken out on this home.
Original Mortgage
$139,500
Interest Rate
0.0462%
Mortgage Type
New Conventional
Source: Public Records
Create a Home Valuation Report for This Property
The Home Valuation Report is an in-depth analysis detailing your home's value as well as a comparison with similar homes in the area

Home Values in the Area

Source: Public Records

Average Home Value in this Area


Source: Public Records

Purchase History

We collect this data history from publicly available records. To have your information removed, we recommend requesting removal directly through your county’s website.

Date Buyer Sale Price Title Company
-- Texas National Title
-- None Listed On Document
-- Independence Title Company
Source: Public Records

Mortgage History

We collect this data history from publicly available records. To have your information removed, we recommend requesting removal directly through your county’s website.

Date Status Borrower Loan Amount
Open $461,600
Closed $149,651
Previous Owner $139,500
Source: Public Records

Property History

We collect this data history from publicly available records. To have your information removed, we recommend requesting removal directly through your county’s website.

Date Event Price List to Sale Price per Sq Ft
04/30/2025 04/30/25 Sold -- -- --
03/11/2025 03/11/25 For Sale $474,995 -- $262 / Sq Ft
Source: Unlock MLS (Austin Board of REALTORS®)

Tax History

We collect this data history from publicly available records. To have your information removed, we recommend requesting removal directly through your county’s website.

Year Tax Paid Tax Assessment Tax Assessment Total Assessment is a certain percentage of the fair market value that is determined by local assessors to be the total taxable value of land and additions on the property. Land Improvement
2025 $7,796 $400,144 $88,500 $311,644
2024 $7,796 $387,863 $88,500 $299,363
2023 $7,796 $398,113 $92,000 $306,113
2022 $10,517 $489,841 $92,000 $397,841
2021 $8,650 $352,104 $72,000 $280,104
2020 $7,034 $295,663 $66,598 $229,065
2019 $7,123 $291,198 $60,700 $230,498
2018 $6,604 $269,975 $54,891 $215,084
2017 $6,797 $272,311 $51,300 $221,011
2016 $6,373 $255,329 $51,300 $204,029
2015 $5,206 $226,383 $42,100 $184,283
2014 $5,206 $204,213 $0 $0
Source: Public Records

Agents Affiliated with this Home

  • Section Image
  • Section Image
  • Section Image
See All Agents

Map

Source: Unlock MLS (Austin Board of REALTORS®)

MLS Number: 4455411

Unlock MLS (Austin Board of REALTORS®)

APN: R075359

Your Personal Tour Guide

Ask me questions while you tour the home.