NOT LISTED FOR SALE

1231 Kings View Cir Jackson, LA 70748

Jackson Area

Estimated Value: $338,000 - $582,000

4 Beds
2 Baths
2,121 Sq Ft
$200/Sq Ft Est. Value

Sale Details

Date Sold: August 31, 2012

Current estimated payment $2,459 / mo

59 Days on Market

Highlights

  • Lake Front
  • Barn
  • Wood Flooring
  • Nearby Water Access
  • Horses Allowed On Property
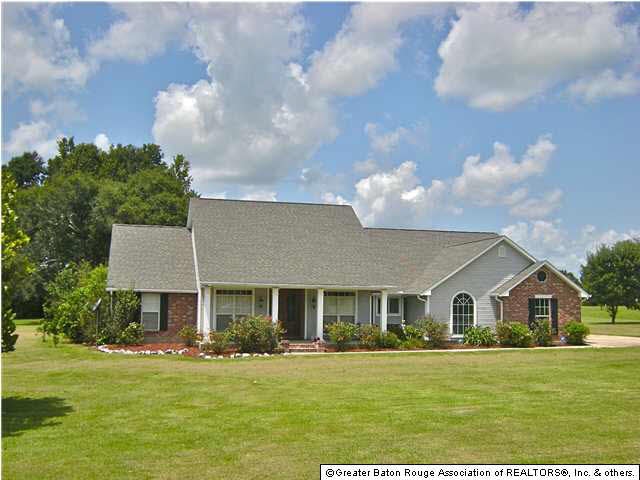
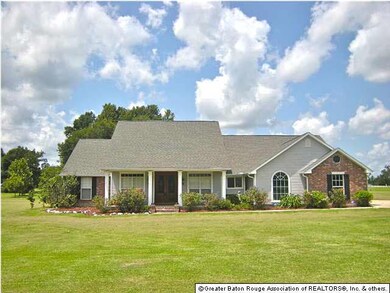
  • Acadian Style Architecture

About This Home

As of August 2012

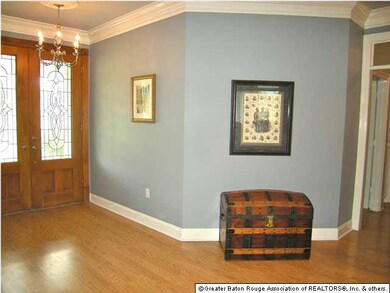
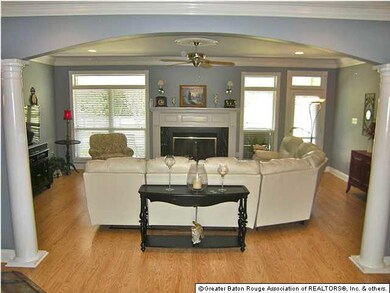
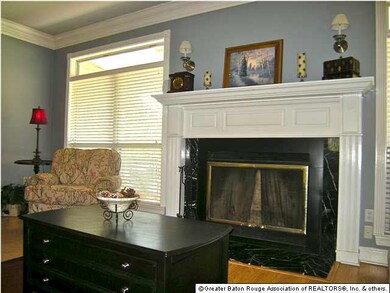
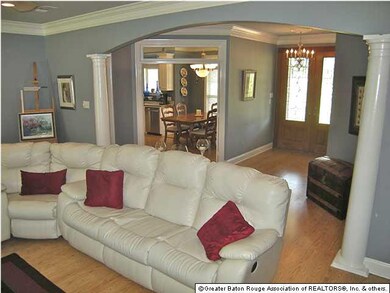
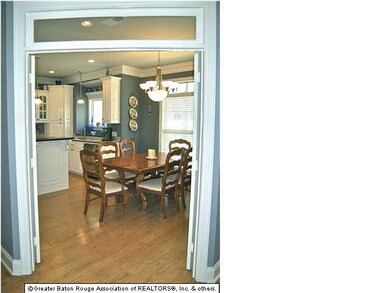
Great 2.72 acre lot with park like setting and view of community lake! Many fruit bearing trees: peach, pear, lemon, persimmon, plum, orange, and satsuma. Wow!! Well built custom home! Neutral colors! White colomns welcome you from foyer into dining area. Living room features gas fireplace, wood laminate flooring, double stack crown molding. The bright inviting kitchen has custom cabinetry and center island with new 5 burner as stove, Corian counter tops, oversized sink, wall oven, built in microwave, breakfast bar, and more! Large master bedroom has recessed ceiling and private master bath with jetted tub, separate shower, two pedestal sinks and walk in closet. All wood white blinds. Second jetted tub in hall bath. Wired for security system. Triple enclosed garage with sink. Great 30x30 metal building/barn with water, sewer, electricity and fully enclosed fenced surround and kennel. Horses welcome!

Last Agent to Sell the Property

Suzi Gautreaux

The Gautreaux Group License #0995688633 Listed on: 06/25/2012

Last Buyer's Agent

Regina Miller

Monte Real Estate LLC License #0000021948

Home Details

Home Type

  • Single Family

Year Built

  • Built in 2001

Lot Details

  • 2.72 Acre Lot
  • Lot Dimensions are 318 x 99 x 90 x 134 x 346 x 42
  • Lake Front
  • Property is Fully Fenced
  • Wood Fence

HOA Fees

  • $42 Monthly HOA Fees

Parking

  • Attached Garage

Home Design

  • Acadian Style Architecture
  • Brick Exterior Construction
  • Frame Construction
  • Vinyl Siding

Interior Spaces

  • 2,121 Sq Ft Home
  • 1-Story Property
  • Crown Molding
  • Wood Burning Fireplace
  • Living Room
  • Dining Room
  • Water Views

Kitchen

  • Oven
  • Gas Cooktop
  • Stove
  • Microwave
  • Dishwasher

Flooring

  • Wood
  • Carpet
  • Laminate
  • Tile

Bedrooms and Bathrooms

  • 4 Bedrooms | 3 Main Level Bedrooms
  • Walk-In Closet
  • 2 Full Bathrooms

Laundry

  • Laundry Room
  • Laundry on main level
  • Washer and Electric Dryer Hookup

Outdoor Features

  • Nearby Water Access
  • Covered Patio or Porch
  • Exterior Lighting
  • Separate Outdoor Workshop

Utilities

  • Central Heating and Cooling System
  • Heat Pump System

Additional Features

  • Barn
  • Horses Allowed On Property

Listing and Financial Details

  • Tax Lot 41

Community Details

Overview

  • Association fees include ground maintenance

Recreation

  • Park

Home Details

Home Type

Single Family

Year Built

Built in 2001

Lot Details

2.72 Acres

HOA Fees

$42 per month

Listing Details

  • Property Sub Type: Single Family Residence
  • Prop. Type: Residential
  • Horses: Yes
  • Lot Size Acres: 2.72
  • Lot Size: 318 x 99 x 90 x 134 x 346 x 42
  • Directions: Scenic Hwy / US 61 North, pass intersection at Plains Port Hudson, Right on LA 68, proceed about 2 miles, take Right into Balmoral Estates Subdivision, Right onto King's View Circle
  • Architectural Style: Acadian
  • Carport Y N: No
  • Garage Yn: Yes
  • Building Stories: 1
  • Year Built: 2001
  • Kitchen Level: Main
  • List_136: 90.710586
  • Special Features: None
  • Stories: 1

Interior Features

  • Appliances: Dishwasher, Gas Cooktop, Microwave, Oven, Gas Stove Con
  • Full Bathrooms: 2
  • Total Bedrooms: 4
  • Entry Location: First Level
  • Fireplace Features: 1 Fireplace, Other, Wood Burning
  • Fireplaces: 1
  • Fireplace: Yes
  • Flooring: Carpet, Laminate, Tile, Wood
  • Interior Amenities: Crown Molding, Walk-In Closet(s), Bedroom 1, Bedroom 2, Bedroom 3, Bedroom 4, Bedroom 5, Bedroom 6, Dining Room, Entrance Foyer, Kitchen, Living Room
  • Living Area: 2121
  • Main Level Bedrooms: 3
  • Room Bedroom2 Level: First
  • Room Bedroom5 Level: First
  • Room Bedroom4 Level: Main
  • Living Room Living Room Level: First
  • Bedroom 1 Level: Main
  • Master Bedroom Master Bedroom Level: First
  • Room Bedroom3 Level: First
  • Dining Room Dining Room Level: First

Exterior Features

  • Fencing: Full, Wood
  • Lot Features: 1 to 2.99 Acres
  • Pool Private: No
  • View: Water
  • View: Yes
  • Waterfront Features: Lake/Pond, Walk To
  • Home Warranty: No
  • Construction Type: Vinyl Siding, Brick, Frame
  • Exterior Features: Lighting
  • Foundation Details: Post Tension
  • Other Structures: Barn(s), Workshop
  • Patio And Porch Features: Covered, Open

Garage/Parking

  • Parking Features: Attached, Garage, RV Access/Parking

Utilities

  • Laundry Features: Electric Dryer Hookup, Washer Hookup, Laundry Room, Main Level
  • Cooling: Central Air
  • Cooling Y N: Yes
  • Heating: Central, Electric, Heat Pump
  • Heating Yn: Yes
  • Gas Company: Gas: City

Condo/Co-op/Association

  • Community Features: Acreage, Other, Park
  • Association Fee: 500
  • Association Fee Frequency: Annually

Fee Information

  • Association Fee Includes: Maintenance Grounds

Schools

  • Junior High Dist: East Feliciana Parish

Lot Info

  • Lot Size Sq Ft: 118483.2

Tax Info

  • Tax Lot: 41
Create a Home Valuation Report for This Property
The Home Valuation Report is an in-depth analysis detailing your home's value as well as a comparison with similar homes in the area

Property History

We collect this data history from publicly available records. To have your information removed, we recommend requesting removal directly through your county’s website.

Date Event Price List to Sale Price per Sq Ft
12/15/2012 12/15/12 Off Market -- -- --
08/31/2012 08/31/12 Sold -- -- --
06/25/2012 06/25/12 For Sale $295,000 -- $139 / Sq Ft
Source: Greater Baton Rouge Association of REALTORS®

Tax History

We collect this data history from publicly available records. To have your information removed, we recommend requesting removal directly through your county’s website.

Year Tax Paid Tax Assessment Tax Assessment Total Assessment is a certain percentage of the fair market value that is determined by local assessors to be the total taxable value of land and additions on the property. Land Improvement
2025 $1,253 $25,370 $8,160 $17,210
2024 $1,253 $25,370 $8,160 $17,210
2023 $1,253 $25,370 $8,160 $17,210
2022 $1,253 $25,370 $8,160 $17,210
2021 $1,253 $25,370 $8,160 $17,210
2020 $1,248 $25,370 $8,160 $17,210
2019 $1,253 $25,370 $8,160 $17,210
2018 $1,253 $25,370 $8,160 $17,210
2017 $1,253 $15,420 $0 $15,420
2015 $1,253 $25,370 $8,160 $17,210
2014 $1,253 $25,370 $8,160 $17,210
2013 $1,257 $25,370 $8,160 $17,210
Source: Public Records

Agents Affiliated with this Home

  • Section Image
  • Section Image
See All Agents

Map

Source: Greater Baton Rouge Association of REALTORS®

MLS Number: BR201208874

APN: 12-00000070

Your Personal Tour Guide

Ask me questions while you tour the home.