NOT LISTED FOR SALE

1234 Kings View Cir Jackson, LA 70748

Jackson Area

Estimated Value: $459,000 - $639,000

3 Beds
2 Baths
2,590 Sq Ft
$203/Sq Ft Est. Value

Sale Details

Date Sold: July 3, 2023

Current estimated payment $3,067 / mo

68 Days on Market

Highlights

  • Water Views
  • Barn
  • Custom Closet System
  • Nearby Water Access
  • Greenhouse
  • Traditional Architecture

About This Home

As of July 2023

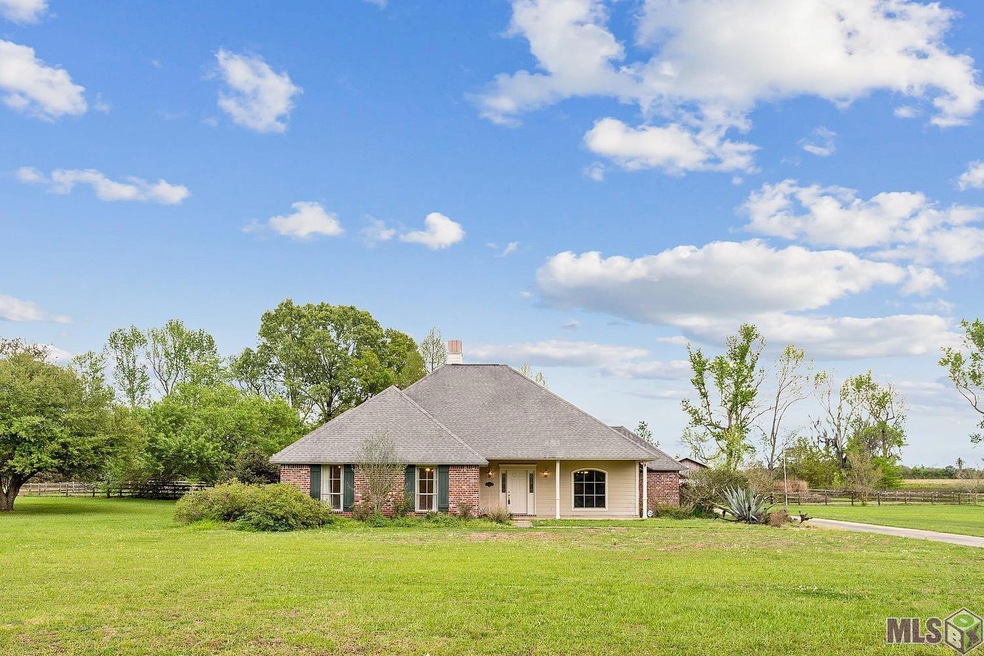
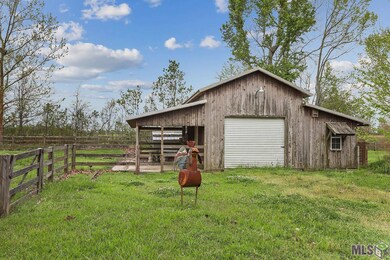
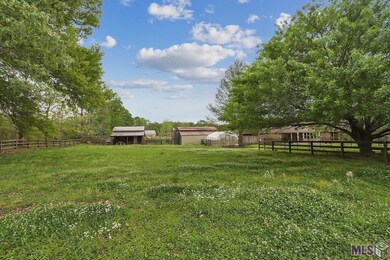
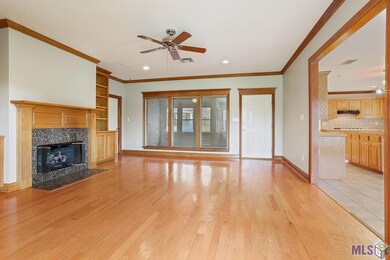
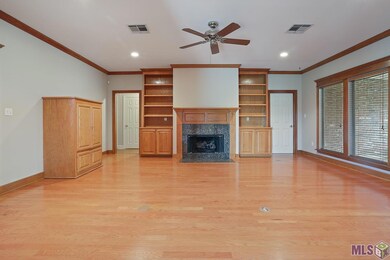
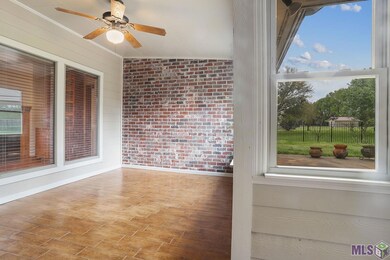
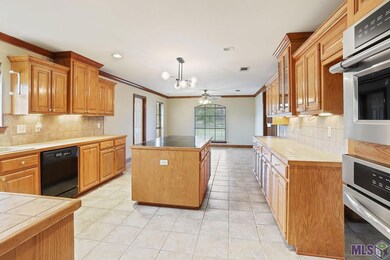
Bring your horses and discover a tranquil paradise at this exquisite custom-built home in Balmoral Estates. Surrounded by 2 acres of lush greenery, this property boasts a workshop, greenhouse, generator, chicken coop, and RV shed for endless recreational possibilities. Step into the spacious living room with wood flooring, a gas fireplace, and encased cabinetry, perfect for cozy evenings with loved ones. A bright, airy sunroom accentuated by a brick wall and wood tile flooring adds to the southern charm of this lovely home. The gourmet kitchen highlights ample cabinetry, premium gas cooktop, island/breakfast bar, and two pantries. The adjacent dining area features a large picture window for an abundance of natural light.Enjoy versatile living with an office/hobby room (or potential 4th bedroom). The luxurious master suite provides ultimate comfort, with dual vanities, jetted tub, separate shower, and walk-in closets. Two additional bedrooms feature ample closet space, making it easy to keep everything organized. A romantic gazebo situated off the sunroom is perfect for relaxation and taking in the breathtaking view.Outside, find a 2-car carport, boat port, and a large equipment shed that's set up with an electrical plug for an RV. The barn offers plenty of space, including two horse stalls with a concrete floor. Balmoral Estates offers many amenities, including 30 acres of common area, 2 stocked ponds and a pavilion for residents. Nestled in the esteemed Slaughter School District, this home is truly exceptional!

Last Agent to Sell the Property

Crystal Bonin

Crystal Bonin Realty License #0995689755 Listed on: 03/16/2023

Last Buyer's Agent

Galen Vaccaro

Vaccaro Realty License #995719141

Home Details

Home Type

  • Single Family

Year Built

  • Built in 2000

Lot Details

  • 2 Acre Lot
  • Lot Dimensions are 296x292x291x297
  • Fenced
  • Landscaped

HOA Fees

  • $42 Monthly HOA Fees

Home Design

  • Traditional Architecture
  • Brick Exterior Construction
  • Slab Foundation
  • Frame Construction
  • Architectural Shingle Roof
  • Stucco

Interior Spaces

  • 2,590 Sq Ft Home
  • 1-Story Property
  • Built-in Bookshelves
  • Crown Molding
  • Ceiling height of 9 feet or more
  • Ceiling Fan
  • Gas Log Fireplace
  • Window Treatments
  • Living Room
  • Formal Dining Room
  • Water Views
  • Attic Access Panel
  • Laundry Room

Kitchen

  • Built-In Oven
  • Gas Cooktop
  • Microwave
  • Dishwasher
  • Kitchen Island
  • Granite Countertops
  • Tile Countertops

Flooring

  • Wood
  • Laminate
  • Ceramic Tile

Bedrooms and Bathrooms

  • 3 Bedrooms
  • En-Suite Primary Bedroom
  • Custom Closet System
  • Dual Closets
  • 2 Full Bathrooms

Parking

  • 2 Parking Spaces
  • Carport
  • Driveway

Outdoor Features

  • Nearby Water Access
  • Patio
  • Exterior Lighting
  • Greenhouse
  • Gazebo
  • Separate Outdoor Workshop
  • Shed
  • Porch

Utilities

  • Central Heating and Cooling System
  • Power Generator
  • Cable TV Available

Additional Features

  • Mineral Rights
  • Barn

Community Details

  • Balmoral Estates Subdivision

Home Details

Home Type

Single Family

Year Built

Built in 2000

Lot Details

2 Acres

HOA Fees

$42 per month

Listing Details

  • Class: Residential
  • Property Type: Detached Single Family
  • Style: Traditional Style
  • Number Stories: 1
  • Legal Description: 2.00 Ac Sec 7,8,48, & 51 T4s R1w Lot 21 Balmoral-6000: Res- 26,670: Barn-910: Reg #160498 Reg #223912 Reg #223912 Reg #246428
  • Year Built: 2000
  • Utilities Electric: ELEC: DEMCO
  • Average Utilities Gas: GAS: E. Feliciana Gas
  • Special Features: None
  • Property Sub Type: Detached
  • Stories: 1

Interior Features

  • Fireplace: 1 Fireplace, Gas Logs Firep
  • Flooring: Cer/Porc Tile Floor, Laminate Floor, Wood Floor
  • Interior: All Window Trtmt., Attic Access, Built-in Bookcases, Cable Ready, Ceiling 9'+, Ceiling Fans, Crown Moulding, Inside Laundry
  • Bedrooms: 3
  • Master Bedroom: MBR En Suite Bath, MBR 2+ Closets
  • Bathrooms: 2
  • Bathrooms Display: 2/
  • Full Bathrooms: 2
  • Primary Bathroom: MBA Separate Shower, MBA Tub: Jetted
  • Kitchen Features: Cooktop Gas, Counters Granite, Counters Tile, Dishwasher, Island, Microwave, Pantry, Wall Oven, Cabinets Custom Built
  • Room Types: Bath: Full, Bath: Master, Bedrm:Additnl, Bedrm:Master, Dining Room Formal, Kitchen, Laundry, Livingroom, Pantry, Carport, CLOSET-MASTER
  • Room Types Level1: Bath: Full (L1), Bath: Master (L1), Bedrm:Additnl (L1), Bedrm:Master (L1), Dining Room Formal (L1), Kitchen (L1), Laundry (L1), Livingroom (L1), Pantry (L1), Carport (L1), CLOSET-MASTER
  • Room 1: Name: KITCHEN, On Level: 1, Dimensions: 13'9x16'6
  • Room 2: Name: DINING ROOM FORMAL, On Level: 1, Dimensions: 13'1x13'9
  • Room 3: Name: LIVINGROOM, On Level: 1, Dimensions: 18'5x21'5
  • Room 4: Name: BEDRM:MASTER, On Level: 1, Dimensions: 15'11x16'7
  • Room 5: Name: BATH: MASTER, On Level: 1, Dimensions: 9'1x16'4
  • Room 6: Name: MASTER-CLOSET, On Level: 1, Dimensions: 5'11x12'0
  • Room 7: Name: BEDRM:ADDITNL, On Level: 1, Dimensions: 12'0x12'11
  • Room 8: Name: BATH: FULL, On Level: 1, Dimensions: 4'11x12'1
  • Room 9: Name: BEDRM:ADDITNL, On Level: 1, Dimensions: 12'0x15'2
  • Room 10: Name: LAUNDRY, On Level: 1, Dimensions: 7'5x7'11
  • Room 11: Name: PANTRY, On Level: 1, Dimensions: 2'5x3'8
  • Room 12: Name: CARPORT, On Level: 1, Dimensions: 21'6x22'1
  • Estimated Total Sq Ft: 4078
  • Covered Porch Sq Ft: 168
  • List Price per Living Sq Ft: 173.75
  • List Price T Sq Ft: 110.348209
  • Lower Level Sq Ft: 2590
  • Price Per Sq Ft: 172.78
  • Source Sq Ft: APPRAISAL
  • Sq Ft Living: 2590

Exterior Features

  • Exterior: Barn, Gazebo, Generator: Partial Srv, Greenhouse, Landscaped, Outside Light, Patio: Open, Porch, Storage Shed/Bldg., Workshop, Patio: Concrete
  • Foundation: Slab: Traditional Found
  • Roof: Architec. Shingle Roof
  • Siding: Brick Siding, Stucco Siding
  • Waterfront: View Water, Walk To Water

Garage/Parking

  • Parking: 2 Cars Park, Driveway

Utilities

  • Cooling: Central Air Cool
  • Heating: Central Heat
  • Water Sewer: Public Sewer, Public Water

Condo/Co-op/Association

  • Association Fee: REQUIRED
  • Annual Association Fee: 500
  • Association Fee Includes: Common Areas HOA
  • Subdivision Amenities: Subd Acreage

Lot Info

  • Lot Number: 21
  • Acres: 2
  • Estimated Age: 21-30 Years
  • Fencing: Rail Fence
  • Lot: Dead-End Lot, Horse Property Lot, Rear Yard Vehicle Access, Rectangular Lot, Shade Tree(s)
  • Lot Dimensions: 296x292x291x297
  • Mineral Rights: CONVEYED

MLS Schools

  • School System: East Feliciana Parish

Ownership History

We collect this data history from publicly available records. To have your information removed, we recommend requesting removal directly through your county’s website.

Date Name Owned For Owner Type

Purchase Details

Listed on
Mar 16, 2023
Closed on
Jul 3, 2023
Sold by
Bought by
Seller's Agent
Crystal Bonin
Crystal Bonin Realty
Buyer's Agent
Galen Vaccaro
Vaccaro Realty
List Price
$450,000
Current Estimated Value
$525,046

Home Financials for this Owner

Home Financials are based on the most recent Mortgage that was taken out on this home.
Avg. Annual Appreciation
5.40%
Original Mortgage
$462,267
Outstanding Balance
$445,912
Interest Rate
6.57%
Mortgage Type
New Conventional
Estimated Equity
$79,134

Purchase Details

Closed on
Jul 12, 2021
Sold by
Bought by

Purchase Details

Listed on
Dec 14, 2014
Closed on
Mar 9, 2015
Sold by
Bought by
Seller's Agent
Elizabeth Benzer
Geaux-2 Realty
Buyer's Agent
Lola White
RE/MAX Real Estate Group
List Price
$372,500

Home Financials for this Owner

Home Financials are based on the most recent Mortgage that was taken out on this home.
Avg. Annual Appreciation
3.54%
Original Mortgage
$282,800
Interest Rate
3.66%
Mortgage Type
New Conventional
Source: Public Records
Create a Home Valuation Report for This Property
The Home Valuation Report is an in-depth analysis detailing your home's value as well as a comparison with similar homes in the area

Purchase History

We collect this data history from publicly available records. To have your information removed, we recommend requesting removal directly through your county’s website.

Date Buyer Sale Price Title Company
$447,500 Cypress Title
-- None Available
$353,500 Leader Title
Source: Public Records

Mortgage History

We collect this data history from publicly available records. To have your information removed, we recommend requesting removal directly through your county’s website.

Date Status Borrower Loan Amount
Open $462,267
Previous Owner $282,800
Previous Owner $331,563
Source: Public Records

Property History

We collect this data history from publicly available records. To have your information removed, we recommend requesting removal directly through your county’s website.

Date Event Price List to Sale Price per Sq Ft Prior Sale
07/03/2023 07/03/23 Sold -- -- --
05/23/2023 05/23/23 Pending -- -- --
03/16/2023 03/16/23 For Sale $450,000 +20.8% $174 / Sq Ft
04/29/2015 04/29/15 Off Market -- -- --
03/09/2015 03/09/15 Sold -- -- -- View Prior Sale
12/14/2014 12/14/14 For Sale $372,500 -- $144 / Sq Ft
Source: Greater Baton Rouge Association of REALTORS®

Tax History

We collect this data history from publicly available records. To have your information removed, we recommend requesting removal directly through your county’s website.

Year Tax Paid Tax Assessment Tax Assessment Total Assessment is a certain percentage of the fair market value that is determined by local assessors to be the total taxable value of land and additions on the property. Land Improvement
2025 $2,067 $42,510 $6,300 $36,210
2024 $2,066 $42,510 $6,300 $36,210
2023 $2,067 $42,510 $6,300 $36,210
2022 $1,643 $33,580 $6,000 $27,580
2021 $1,643 $33,580 $6,000 $27,580
2020 $1,636 $33,580 $6,000 $27,580
2019 $1,643 $33,580 $6,000 $27,580
2018 $1,643 $33,580 $6,000 $27,580
2017 $1,643 $26,670 $0 $26,670
2015 $1,643 $33,580 $6,000 $27,580
2014 $1,081 $21,750 $3,000 $18,750
2013 $1,084 $21,750 $3,000 $18,750
Source: Public Records

Agents Affiliated with this Home

  • Section Image
  • Section Image
  • Section Image
  • Section Image
See All Agents

Map

Source: Greater Baton Rouge Association of REALTORS®

MLS Number: 2023004141

Greater Baton Rouge Association of REALTORS®

APN: 12-00002509

Your Personal Tour Guide

Ask me questions while you tour the home.