NOT LISTED FOR SALE

1231 N Oleander St Unit 4 Tempe, AZ 85281

North Tempe Neighborhood
2 Beds
1 Bath
780 Sq Ft
6,970 Sq Ft Lot

Highlights

  • 0.16 Acre Lot
  • No HOA
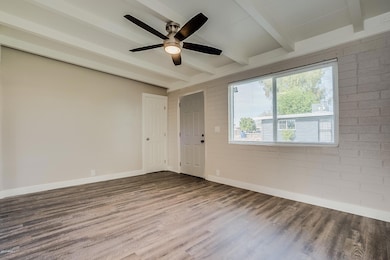
  • Double Pane Windows
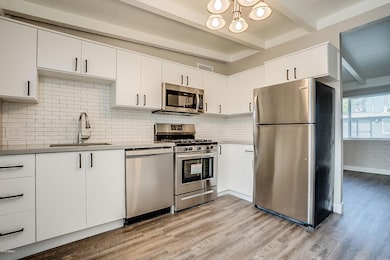
  • Granite Countertops
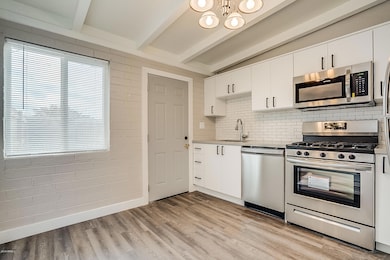
  • Eat-In Kitchen
  • Patio

About This Home

As of May 2025

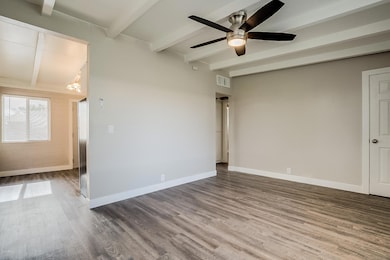
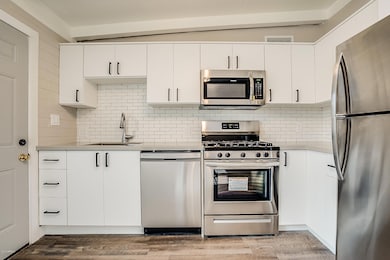
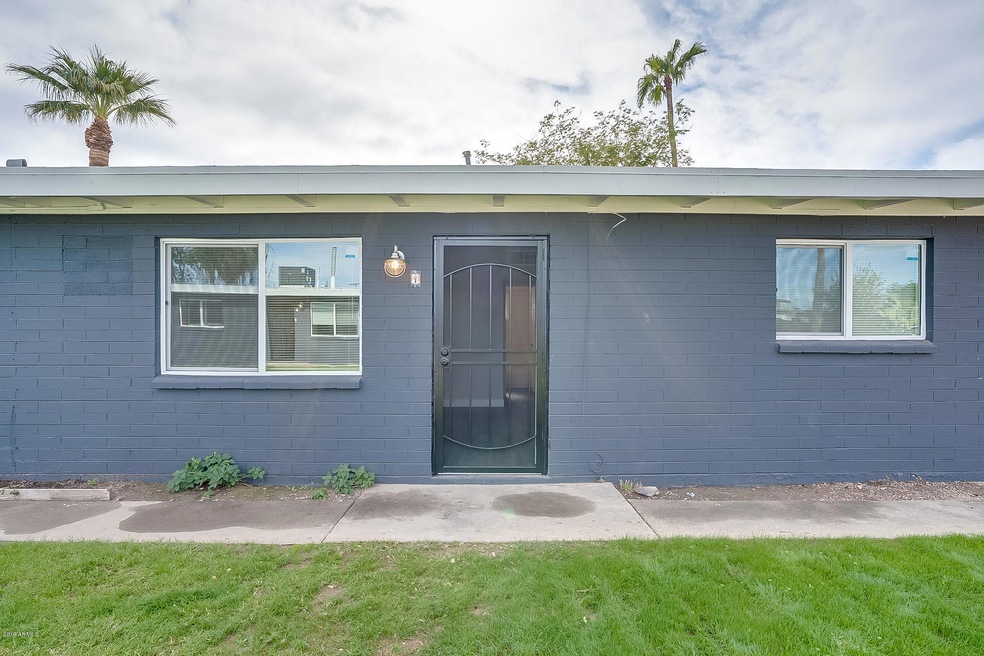
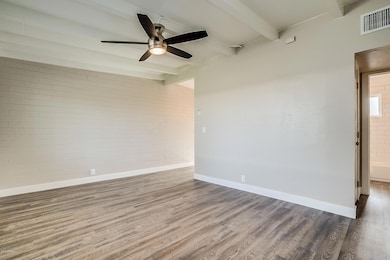
Renovated in 2019. New Plumbing throughout unit 4 in 2022. Unit # 4 has two bedrooms, living room, eat-in-kitchen and bathroom. A/C unit (2019) newly painted exterior and interiors, new dual pane windows, new doors including security door, vinyl flooring throughout, cabinets and granite countertops (2019). Large private patio with back gate. New block walls.

Last Agent to Rent the Property

Dalen Linnerson

Midland Real Estate Alliance License #SA653841000 Listed on: 05/01/2025
Last Renter's Agent

Dalen Linnerson

Midland Real Estate Alliance License #SA653841000
Condo Details

Home Type

  • Condominium

Year Built

  • Built in 1958

Lot Details

  • 6,970

Home Design

  • Wood Frame Construction
  • Composition Roof
  • Block Exterior

Interior Spaces

  • 780 Sq Ft Home
  • 1-Story Property
  • Double Pane Windows
  • Vinyl Flooring
  • Washer Hookup

Kitchen

  • Eat-In Kitchen
  • Built-In Microwave
  • Granite Countertops

Bedrooms and Bathrooms

  • 2 Bedrooms
  • 1 Bathroom

Parking

  • 2 Open Parking Spaces
  • 5 Carport Spaces

Schools

  • Cecil Shamley Elementary School
  • Mckemy Academy Of International Studies Middle School
  • Mcclintock High School

Utilities

  • Central Air
  • Heating Available

Additional Features

  • Patio
  • Grass Covered Lot
  • Property is near bus stop

Community Details

  • No Home Owners Association
  • North Tempe 2 Subdivision

Listing and Financial Details

  • Property Available on 5/1/25
  • 12-Month Minimum Lease Term
  • Tax Lot 185
  • Assessor Parcel Number 132-13-034

Condo Details

Home Type

Condominium

Year Built

Built in 1958

Lot Details

6,970 Sq Ft Lot

Rental Info

  • Available Date: 2025-05-01

Listing Details

  • Cross Street: Scottsdale Rd & Curry Rd
  • Legal Info Range: 4E
  • Property Type: Residential Lease
  • Basement: N
  • Parking Spaces Slab Parking Spaces: 2.0
  • Parking Spaces Total Covered Spaces: 5.0
  • Separate Den Office Sep Den Office: N
  • Year Built: 1958
  • Non Assistive Animals: Lessor Approval
  • Lease Term Minimum Lease Term Months: 12
  • Property Sub Type: Apartment
  • Horses: No
  • Lot Size Acres: 0.16
  • Subdivision Name: NORTH TEMPE 2
  • Architectural Style: Other
  • Property Attached Yn: Yes
  • Structure Type: Duplex
  • Windows:Dual Pane: Yes
  • Laundry Features Washer Hookup: Yes
  • Structure Type Duplex: Yes
  • Roofing:Composition: Yes
  • Construction:Wood Frame: Yes
  • Water Source City Water2: Yes
  • Special Features: None

Interior Features

  • Flooring: Vinyl
  • Basement YN: No
  • Furnished: Unfurnished
  • Spa Features: None
  • Total Bedrooms: 2
  • Fireplace Features: No Fireplace
  • Fireplace: No
  • Interior Amenities: Granite Counters, Eat-in Kitchen
  • Living Area: 780.0
  • Stories: 1
  • Window Features: Dual Pane
  • Kitchen Features:Built-in Microwave: Yes
  • Kitchen Features:Granite Countertops: Yes
  • Other Rooms:Family Room: Yes
  • Community Features:Near Bus Stop: Yes
  • KitchenFeatures:Refrigerator: Yes

Exterior Features

  • Fencing: Block
  • Lot Features: Gravel/Stone Back, Grass Front
  • Disclosures: Agency Discl Req
  • Construction Type: Wood Frame, Painted, Block
  • Patio And Porch Features: Patio
  • Roof: Composition
  • Construction:Block: Yes
  • Exterior Features:Patio: Yes

Garage/Parking

  • Total Covered Spaces: 5.0
  • Carport Spaces: 5.0
  • Open Parking Spaces: 2.0

Utilities

  • Cooling: Central Air
  • Heating: Electric
  • Laundry Features: Washer Hookup
  • Cooling Y N: Yes
  • Heating Yn: Yes
  • Water Source: City Water
  • Heating:Electric: Yes

Condo/Co-op/Association

  • Community Features: Near Bus Stop
  • Association: No
  • Pets Allowed: Lessor Approval

Schools

  • Elementary School: Cecil Shamley School
  • High School: McClintock High School
  • Junior High Dist: Tempe Union High School District
  • Middle Or Junior School: McKemy Academy of International Studies

Lot Info

  • Lot Size Sq Ft: 7179.0
  • Parcel #: 132-13-034

Building Info

  • Builder Name: N/A

Tax Info

  • Tax Book Number: 132.00
  • Tax Lot: 185
  • Tax Map Number: 13.00
Create a Home Valuation Report for This Property
The Home Valuation Report is an in-depth analysis detailing your home's value as well as a comparison with similar homes in the area

Home Values in the Area

Source: Public Records

Average Home Value in this Area


Source: Public Records

Property History

We collect this data history from publicly available records. To have your information removed, we recommend requesting removal directly through your county’s website.

Date Event Price List to Sale Price per Sq Ft
05/21/2025 05/21/25 Rented $1,425 0.0% --
05/20/2025 05/20/25 Under Contract -- -- --
05/01/2025 05/01/25 For Rent $1,425 +19.2% --
01/01/2020 01/01/20 Rented $1,195 0.0% --
12/27/2019 12/27/19 Under Contract -- -- --
12/04/2019 12/04/19 For Rent $1,195 -- --
Source: Arizona Regional Multiple Listing Service (ARMLS)

Agents Affiliated with this Home

See All Agents

Map

Source: Arizona Regional Multiple Listing Service (ARMLS)

MLS Number: 6857190

Arizona Regional Multiple Listing Service (ARMLS)
Your Personal Tour Guide

Ask me questions while you tour the home.