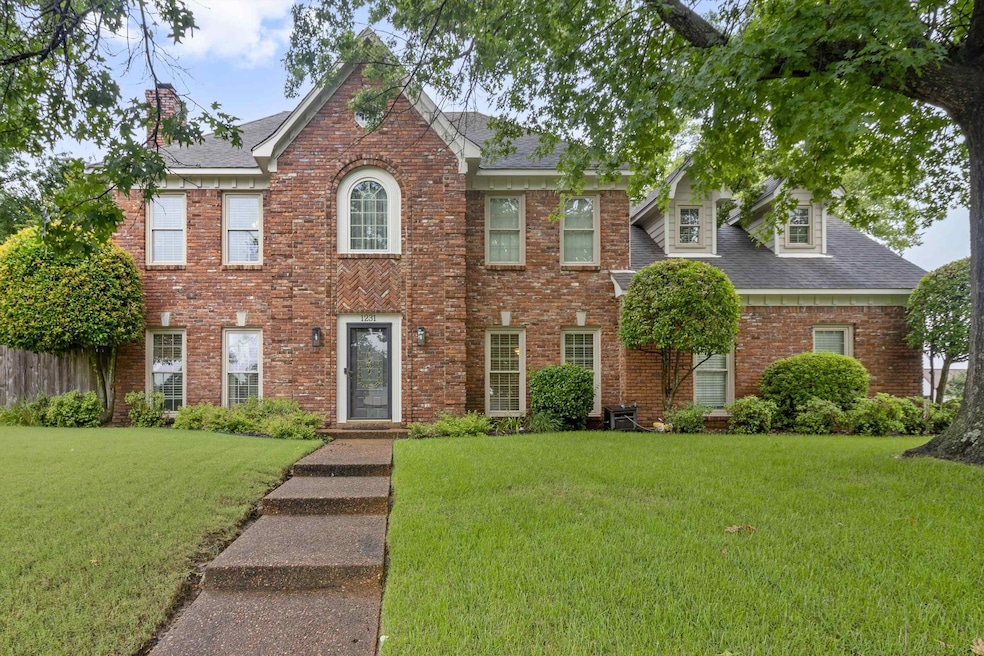
NOT LISTED FOR SALE

1231 Pinnacle Point Dr Collierville, TN 38017

Collierville Area

Estimated Value: $454,000 - $461,000

4 Beds
2.5 Baths
2,600-2,799 Sq Ft
$163/Sq Ft Est. Value

Sale Details

Date Sold: March 26, 2026

Last sale price $458,000 $164 Per Sq Ft

Current estimated payment $2,680 / mo

240 Days on Market

Highlights

  • In Ground Pool
  • Landscaped Professionally
  • Wood Flooring
  • Colonial Architecture
  • Vaulted Ceiling
  • Attic

About This Home

As of March 2026

OPEN HOUSE SUNDAY 2/8 from 2-4 *NEW PRICE, NEW GRANITE, NEW CARPET, NEW PAINT* Beautifully updated and move-in ready, this home is located between West Collierville Middle School and Crosswind Elementary in a highly sought-after neighborhood bordered by the Greenbelt. The fully fenced backyard is a private oasis, featuring a spacious covered patio, an inground pool with a brand-new liner, professional landscaping and plenty of room to play or entertain, plus a freshly painted exterior. Inside, you'll find meticulous care throughout, new carpet upstairs, tastefully updated bathrooms, and modern appliances. The versatile 4th bedroom includes a large walk-in closet and could easily serve as a bonus room or home office. Don’t miss this rare opportunity in a prime Collierville location!

Last Agent to Sell the Property

Devon Murphy

Crye-Leike, Inc., REALTORS License #356713 Listed on: 06/18/2025

Crye-Leike, Inc., REALTORS

Co-Listed By

Nan Rountree

Crye-Leike, Inc., REALTORS License #328265

Last Buyer's Agent

Felix Bishop

Crye-Leike, Inc., REALTORS License #256236

Crye-Leike, Inc., REALTORS

Range of Values:

--
Value Increase
--
Percent Increase
--
Adjusted for Inflation
Collateral Analytics

Collateral Analytics Collateral Analytics AVMs (Automated Valuation Model) employ a number of statistical approaches combined with neighborhood-specific comparable selection guarantees the most up-to-date and precise valuations.

Not Available

Collateral Analytics does not have data for the current month. Please view the chart for historical values.

ICE

ICE Mortgage Technology ICE Mortgage Technology’s AVM (Automated Valuation Model) is a state-of-the-art online residential property valuation tool that provides a quick and accurate estimate of the value of almost any home in the U.S.

Not Available

ICE Mortgage Technology does not have data for the current month. Please view the chart for historical values.

First American

First American First American Data & Analytics’ next-generation AVM combines unrivaled data assets with a blended ensemble of valuation models to produce highly accurate, reliable valuations you can trust.

Not Available

First American does not have data for the current month. Please view the chart for historical values.

Quantarium

Quantarium Quantarium’s valuation service, repeatedly proven the industry’s most accurate and comprehensive, is supercharged with a self-learning and auto-tuning AI engine that continually becomes smarter and more accurate as it processes daily inputs from the industry’s leading RE data lake.

Not Available

Quantarium does not have data for the current month. Please view the chart for historical values.

Average Value
Not Available
List Price
Sold Price
Create a Home Valuation Report for This Property
The Home Valuation Report is an in-depth analysis detailing your home's value as well as a comparison with similar homes in the area

Home Details

Home Type

  • Single Family

Year Built

  • Built in 1991

Lot Details

  • 15,246 Sq Ft Lot
  • Lot Dimensions are 102x142
  • Wood Fence
  • Landscaped Professionally
  • Few Trees

HOA Fees

  • $6 Monthly HOA Fees

Home Design

  • Colonial Architecture
  • Brick Veneer
  • Slab Foundation
  • Composition Shingle Roof

Interior Spaces

  • 2,600-2,799 Sq Ft Home
  • 2,764 Sq Ft Home
  • 1.5-Story Property
  • Smooth Ceilings
  • Vaulted Ceiling
  • Entrance Foyer
  • Living Room with Fireplace
  • Dining Room
  • Attic

Kitchen

  • Eat-In Kitchen
  • Oven or Range
  • Microwave
  • Dishwasher
  • Kitchen Island
  • Disposal

Flooring

  • Wood
  • Partially Carpeted
  • Tile

Bedrooms and Bathrooms

  • 4 Bedrooms
  • Primary bedroom located on second floor
  • All Upper Level Bedrooms
  • Walk-In Closet
  • Remodeled Bathroom
  • Primary Bathroom is a Full Bathroom
  • Dual Vanity Sinks in Primary Bathroom
  • Bathtub With Separate Shower Stall

Laundry

  • Laundry Room
  • Dryer
  • Washer

Home Security

  • Home Security System
  • Storm Doors
  • Fire and Smoke Detector
  • Termite Clearance

Parking

  • 2 Car Garage
  • Side Facing Garage

Pool

  • In Ground Pool
  • Pool Equipment or Cover

Additional Features

  • Covered Patio or Porch
  • Central Heating and Cooling System

Community Details

  • Voluntary home owners association
  • Crosswinds Phase 1 Subdivision

Listing and Financial Details

  • Assessor Parcel Number C0233H A00022

Home Details

Home Type

Single Family

Year Built

Built in 1991

Lot Details

0.35 Acres

HOA Fees

$6 per month

Listing Details

  • Class: Residential
  • Type: Detached Single Family
  • Style: Colonial
  • Detached Unit Type: General Residential
  • MAAR Subdivision Name: CROSSWINDS PH1
  • Number Of Stories: 1.5
  • Prop Construction Status: Existing Property
  • Estimated Sq Ft: 2764
  • Termite Contract: Yes
  • Year Built: 1991
  • 55Community: N
  • Special Features: None
  • Property Sub Type: Detached
  • Stories: 2

Interior Features

  • First Story Floor Plan: Living Room, Dining Room, Kitchen, 1/2 Bath, Laundry Room
  • Second Story Floor Plan: Primary Bedroom, 2nd Bedroom, 3rd Bedroom, 4th or More Bedrooms, 2 or More Baths
  • Additional Bedroom Bathroom Info: All Bedrooms Up, Primary Up, Vaulted/Coffered Primary, Renovated Bathroom, Double Vanity Bath, Separate Tub & Shower, Half Bath Down
  • Estimated Heated Sq Ft Range: 2600-2799
  • Bedroom 2 Description: Level 2, Walk-In Closet, Smooth Ceiling, Carpet
  • Bedroom 3 Description: Level 2, Walk-In Closet, Smooth Ceiling, Carpet
  • Bedroom 4 Description: Level 2, Walk-In Closet, Smooth Ceiling, Carpet
  • Bedrooms: 4
  • Fireplace: In Living Room
  • Floors/Ceilings: Part Hardwood, Part Carpet, Tile, Smooth Ceiling
  • Full Bathrooms: 2
  • Half Bathrooms: 1
  • Equipment: Range/Oven, Disposal, Dishwasher, Microwave, Refrigerator, Washer, Dryer
  • Living Dining Kitchen: Separate Living Room, Separate Dining Room, Eat-In Kitchen, Island In Kitchen
  • Misc Interior: Security System, Smoke Detector(s)
  • Number Of Fireplaces: 1
  • Other Rooms: Laundry Room, Entry Hall, Attic
  • Primary Bathroom Description: Double Sinks, Separate Shower, Smooth Ceiling, Tile Floor
  • P R I M A R Y B E D R O O M: Level 2, Walk-In Closet, Full Bath, Vaulted/Coffered Ceiling, Smooth Ceiling, Tile Floor, Carpet

Exterior Features

  • Misc Exterior: Pool Cleaning Equipment, Covered Patio, Wood Fence, Sidewalks
  • Exterior Windows: Brick Veneer, Storm Door(s)
  • Foundation: Slab
  • Pool Description: In Ground
  • Roof: Composition Shingles

Garage/Parking

  • Number Covered Parking Spaces: 2
  • Parking Display: G2A
  • Parking Storage: Side-Load Garage

Utilities

  • Cooling: Central
  • Heating: Central

Association/Amenities

  • Annual Association Fee: 75
  • Neighborhood Association: Voluntary

Lot Info

  • Lot Description: Some Trees, Professionally Landscaped, Wood Fenced
  • Lot Number: 44
  • Acreage: 0.35
  • Lot Size: 102X142
  • Geo Subdivision: TN

Tax Info

  • Assessor Parcel Number: C0233H A00022

Ownership History

We collect this data history from publicly available records. To have your information removed, we recommend requesting removal directly through your county’s website.

Date Name Owned For Owner Type

Purchase Details

Listed on
Jun 18, 2025
Closed on
Mar 26, 2026
Sold by
Bought by
Seller's Agent
Devon Murphy
Crye-Leike, Inc., REALTORS
Buyer's Agent
Felix Bishop
Crye-Leike, Inc., REALTORS
List Price
$477,500
Sold Price
$458,000
Premium/Discount to List
-$19,500
-4.08%
Views
150
Current Estimated Value
$457,094

Home Financials for this Owner

Home Financials are based on the most recent Mortgage that was taken out on this home.
Estimated Appreciation
-$906
Avg. Annual Appreciation
-0.55%
Original Mortgage
$435,100
Outstanding Balance
$433,816
Interest Rate
6.09%
Mortgage Type
Credit Line Revolving
Estimated Equity
$23,278

Purchase Details

Closed on
Dec 12, 2019
Sold by
Bought by

Purchase Details

Closed on
Mar 18, 2003
Sold by
Bought by

Home Financials for this Owner

Home Financials are based on the most recent Mortgage that was taken out on this home.
Original Mortgage
$186,000
Interest Rate
5.82%
Source: Public Records

Home Values in the Area

Source: Public Records

Average Home Value in this Area


Source: Public Records

Agents Specializing in Collierville, TN

See All Agents

Purchase History

We collect this data history from publicly available records. To have your information removed, we recommend requesting removal directly through your county’s website.

Date Buyer Sale Price Title Company
$458,000 Realty Title & Escrow
-- None Available
$232,500 --
$232,500 --
Source: Public Records

Mortgage History

We collect this data history from publicly available records. To have your information removed, we recommend requesting removal directly through your county’s website.

Date Status Borrower Loan Amount
Open $435,100
Previous Owner $186,000
Source: Public Records

Property History

We collect this data history from publicly available records. To have your information removed, we recommend requesting removal directly through your county’s website.

Date Event Price List to Sale Price per Sq Ft
03/26/2026 03/26/26 Sold $458,000 0.0% $176 / Sq Ft
02/13/2026 02/13/26 Pending -- -- --
01/06/2026 01/06/26 Price Changed $458,000 -0.4% $176 / Sq Ft
12/25/2025 12/25/25 Price Changed $460,000 -3.7% $177 / Sq Ft
12/03/2025 12/03/25 For Sale $477,500 +4.3% $184 / Sq Ft
12/02/2025 12/02/25 Off Market $458,000 -- --
11/25/2025 11/25/25 Price Changed $477,500 -1.0% $184 / Sq Ft
08/28/2025 08/28/25 Price Changed $482,500 -2.5% $186 / Sq Ft
06/18/2025 06/18/25 For Sale $495,000 -- $190 / Sq Ft
Source: Memphis Area Association of REALTORS®

Tax History

We collect this data history from publicly available records. To have your information removed, we recommend requesting removal directly through your county’s website.

Year Tax Paid Tax Assessment Tax Assessment Total Assessment is a certain percentage of the fair market value that is determined by local assessors to be the total taxable value of land and additions on the property. Land Improvement
2025 $1,887 $116,475 $15,975 $100,500
2024 $2,749 $81,100 $15,975 $65,125
2023 $4,242 $81,100 $15,975 $65,125
2022 $4,144 $81,100 $15,975 $65,125
2021 $4,193 $81,100 $15,975 $65,125
2020 $3,893 $66,200 $15,975 $50,225
2019 $2,681 $66,200 $15,975 $50,225
2018 $2,681 $66,200 $15,975 $50,225
2017 $2,721 $66,200 $15,975 $50,225
2016 $2,738 $62,650 $0 $0
2014 $2,738 $62,650 $0 $0
Source: Public Records

Agents Affiliated with this Home

  • Section Image
  • Section Image
  • Section Image
See All Agents

Map

Source: Memphis Area Association of REALTORS®

MLS Number: 10199267

Memphis Area Association of REALTORS®

APN: C0-233H-A0-0022

Your Personal Tour Guide

Ask me questions while you tour the home.