
Megan Bell
Real of Ohio
(380) 210-4402
225 Total Sales
2 in Merion Village
$250K - $383K Price Range
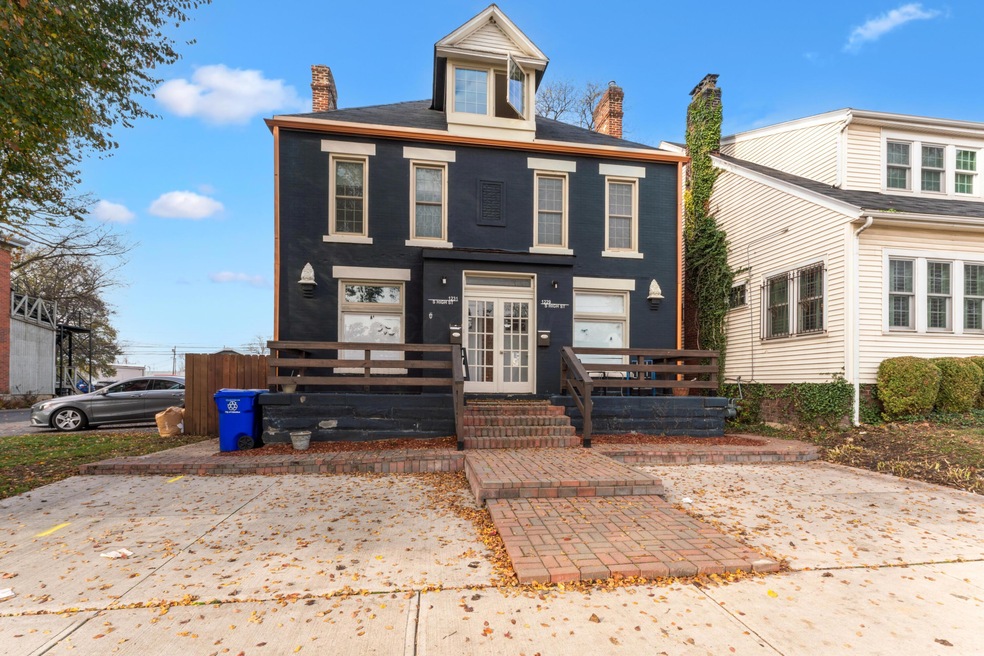
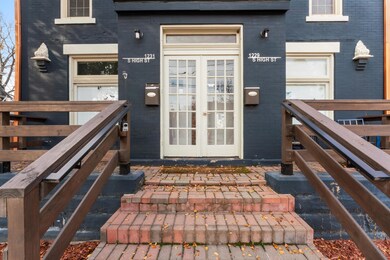
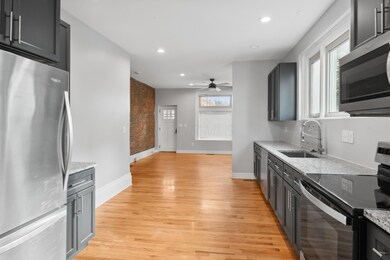
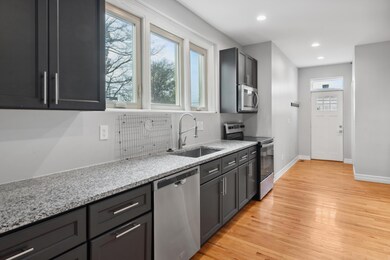
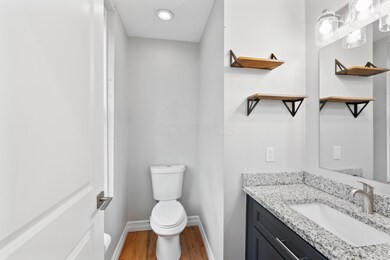
Welcome to this beautifully updated 1,200 sq. ft. colonial-style half-duplex in Merion Village, where convenience meets old Columbus charm. With 2 bedrooms, 1.5 baths, and high ceilings, the unit offers a bright and airy living space that you'll love coming home to.
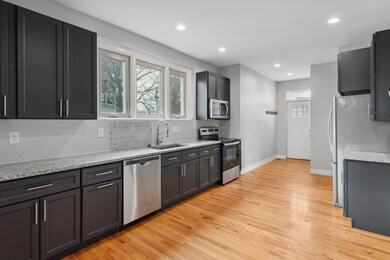
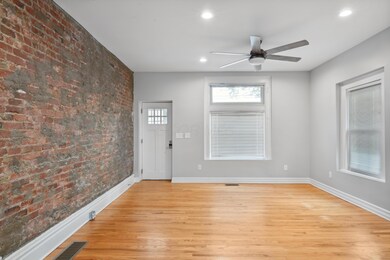
Step inside and be greeted by exposed brick accents, abundant natural light, and an open-concept layout. The first-floor great room flows seamlessly into a modern kitchen featuring granite countertops and all the appliances you need: a refrigerator, electric stove, dishwasher, built-in microwave, washer, and dryer.
The expansive backyard features a large patio, ideal for summer barbecues, and lounging with friends.
This home offers easy access to public transit and is just steps from the shops, restaurants, and parks.
Last Agent to Rent the Property
Berkshire Hathaway HS Pro Rlty License #2018000567 Listed on: 03/10/2025
Last Renter's Agent
Berkshire Hathaway HS Pro Rlty License #2018000567 Listed on: 03/10/2025
We collect this data history from publicly available records. To have your information removed, we recommend requesting removal directly through your county’s website.
Megan Bell
Real of Ohio
(380) 210-4402
225 Total Sales
2 in Merion Village
$250K - $383K Price Range
Candace Neff
Real of Ohio
(740) 685-4616
131 Total Sales
1 in Merion Village
$475,000 Price
David Tweet
MODERN OHIO REALTY
(380) 666-3386
37 Total Sales
4 in Merion Village
$325K - $400K Price Range
Tom Eroshevich
RE/MAX Partners
(380) 800-5494
66 Total Sales
1 in Merion Village
$295,000 Price
Craig Buehler
Coldwell Banker Realty
(614) 858-3276
266 Total Sales
1 in Merion Village
$305,000 Price
Rich Russo
Rich Russo Realty & Co.
(380) 210-4114
295 Total Sales
3 in Merion Village
$421K - $2.2M Price Range
We collect this data history from publicly available records. To have your information removed, we recommend requesting removal directly through your county’s website.
| Date | Buyer | Sale Price | Title Company |
|---|---|---|---|
| $558,800 | Landsel Title Agency | ||
| $250,000 | Ohio Real Title | ||
| $75,000 | Transcounty Title Agency Llc | ||
| -- | -- | ||
| -- | -- |
We collect this data history from publicly available records. To have your information removed, we recommend requesting removal directly through your county’s website.
| Date | Status | Borrower | Loan Amount |
|---|---|---|---|
| Open | $442,400 | ||
| Previous Owner | $320,400 |
We collect this data history from publicly available records. To have your information removed, we recommend requesting removal directly through your county’s website.
| Date | Event | Price | List to Sale | Price per Sq Ft | Prior Sale |
|---|---|---|---|---|---|
| 03/26/2025 03/26/25 | Rented | $1,900 | 0.0% | -- | |
| 03/10/2025 03/10/25 | Price Changed | $1,900 | 0.0% | $1 / Sq Ft | |
| 03/10/2025 03/10/25 | For Rent | $1,900 | -9.5% | -- | |
| 02/22/2025 02/22/25 | Off Market | $2,100 | -- | -- | |
| 12/10/2024 12/10/24 | Price Changed | $2,100 | -8.7% | $1 / Sq Ft | |
| 11/22/2024 11/22/24 | For Rent | $2,300 | 0.0% | -- | |
| 08/12/2019 08/12/19 | Sold | $250,000 | 0.0% | $104 / Sq Ft | View Prior Sale |
| 07/01/2019 07/01/19 | Pending | -- | -- | -- | |
| 06/22/2019 06/22/19 | Price Changed | $249,900 | -33.4% | $104 / Sq Ft | |
| 03/28/2018 03/28/18 | For Sale | $375,000 | +400.0% | $156 / Sq Ft | |
| 04/17/2013 04/17/13 | Sold | $75,000 | 0.0% | $31 / Sq Ft | View Prior Sale |
| 04/17/2013 04/17/13 | Sold | $75,000 | -16.7% | $31 / Sq Ft | View Prior Sale |
| 03/18/2013 03/18/13 | Pending | -- | -- | -- | |
| 03/18/2013 03/18/13 | Pending | -- | -- | -- | |
| 12/17/2012 12/17/12 | For Sale | $90,000 | -21.7% | $38 / Sq Ft | |
| 01/11/2011 01/11/11 | For Sale | $115,000 | -- | $48 / Sq Ft |
We collect this data history from publicly available records. To have your information removed, we recommend requesting removal directly through your county’s website.
| Year | Tax Paid | Tax Assessment Tax Assessment Total Assessment is a certain percentage of the fair market value that is determined by local assessors to be the total taxable value of land and additions on the property. | Land | Improvement |
|---|---|---|---|---|
| 2025 | $4,766 | $195,380 | $39,030 | $156,350 |
| 2024 | $4,766 | $195,380 | $39,030 | $156,350 |
| 2023 | $4,706 | $195,380 | $39,030 | $156,350 |
| 2022 | $4,595 | $125,140 | $21,460 | $103,680 |
| 2021 | $4,659 | $125,140 | $21,460 | $103,680 |
| 2020 | $2,842 | $53,310 | $21,460 | $31,850 |
| 2019 | $3,461 | $55,660 | $19,500 | $36,160 |
| 2018 | $1,803 | $55,660 | $19,500 | $36,160 |
| 2017 | $3,460 | $55,660 | $19,500 | $36,160 |
| 2016 | $2,675 | $39,380 | $19,500 | $19,880 |
| 2015 | $1,243 | $39,380 | $19,500 | $19,880 |
| 2014 | $2,442 | $39,380 | $19,500 | $19,880 |
| 2013 | $1,204 | $39,375 | $19,495 | $19,880 |
Landlord's Agent in 2025
August Brunsman
Berkshire Hathaway HS Pro Rlty
(614) 596-7940
25 Total Sales
Seller's Agent in 2019
Steve Beaver
RE/MAX
(614) 774-5692
122 Total Sales
Buyer's Agent in 2019
Dustin Ultican
Howard Hanna Real Estate Svcs
(614) 402-9955
1 in this area
68 Total Sales
Seller's Agent in 2013
Teri Averill
RE/MAX
(614) 395-4418
69 Total Sales
R
Buyer's Agent in 2013
R. Scott Adkins
RE/MAX
Source: Columbus and Central Ohio Regional MLS
MLS Number: 224041223
APN: 010-037422
Disclaimer: Certain information contained herein is derived from information provided by parties other than Homes.com. All information provided is deemed reliable, but is not guaranteed to be accurate and should be independently verified.
IDX information is provided exclusively for personal, non-commercial use, and may not be used for any purpose other than to identify prospective properties consumers may be interested in purchasing.
Information is deemed reliable but not guaranteed.
Ask me questions while you tour the home.