NOT LISTED FOR SALE

12311 160th St Elmo, MO 64445

5 Beds
4 Baths
5,000 Sq Ft
11.3 Acre Lot

Sale Details

Date Sold: August 8, 2023

117 Days on Market

Highlights

  • ENERGY STAR Certified Homes
  • Ranch Style House
  • 1 Fireplace
  • West Nodaway R-I Elementary School Rated 10
  • Whirlpool Bathtub
  • No HOA

About This Home

As of August 2023

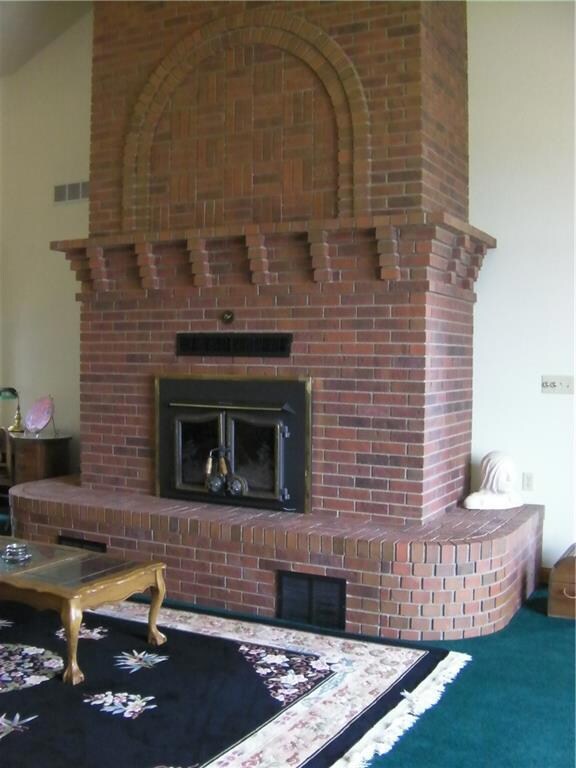
200,000 price reduction!!!! This is an overbuilt custom Almost 6000 sqft custom built brick ranch with walk out basement and ten foot ceilings with vaulted ceiling in access of 20 feet. with 12ft basement ceilings with massive brick fireplace, very nice. This home is all electric, geo thermal ground source heat pumps zoned electric zoned heat. extremely efficient with well and public water. just reduced after one month on the market almost 100,000.00 on 13 acres on top of a hill with breath taking views. Oh also new heavy gauge steel roof t also has a very large formal dining rm with three different. keep in mind this is the highest point on the orig 400 plus acres
There's just too many Items to list and post, 545999.00 or best offer possible 13,000.00 dollar carpet allowance

Last Agent to Sell the Property

wilbert ben

Coldwell Banker Uplife Realty Brokerage Phone: 913-710-7653 Listed on: 03/12/2023

Coldwell Banker Uplife Realty

Last Buyer's Agent

Sheri Christensen

Platinum Realty LLC License #SP00221985

Platinum Realty LLC
Create a Home Valuation Report for This Property
The Home Valuation Report is an in-depth analysis detailing your home's value as well as a comparison with similar homes in the area

Home Details

Home Type

  • Single Family

Est. Annual Taxes

  • $3,256

Year Built

  • Built in 1998

Lot Details

  • 11.3 Acre Lot
  • Many Trees

Parking

  • 2 Car Attached Garage
  • Front Facing Garage

Home Design

  • Ranch Style House
  • Traditional Architecture
  • Brick Exterior Construction
  • Concrete Foundation
  • Metal Roof

Interior Spaces

  • Ceiling Fan
  • 1 Fireplace
  • Thermal Windows
  • Family Room
  • Formal Dining Room
  • Carpet
  • Laundry Room

Kitchen

  • Eat-In Kitchen
  • Recirculated Exhaust Fan
  • Microwave
  • Dishwasher
  • Kitchen Island
  • Disposal

Bedrooms and Bathrooms

  • 5 Bedrooms
  • Walk-In Closet
  • 4 Full Bathrooms
  • Whirlpool Bathtub

Finished Basement

  • Walk-Out Basement
  • Laundry in Basement

Utilities

  • Forced Air Zoned Heating and Cooling System
  • Septic Tank

Additional Features

  • ENERGY STAR Certified Homes
  • Patio

Community Details

  • No Home Owners Association

Listing and Financial Details

  • Assessor Parcel Number 07-07-36-00-00-02002
  • $0 special tax assessment

Home Details

Home Type

Single Family

Est. Annual Taxes

$3,256

Year Built

Built in 1998

Lot Details

11.3 Acres

Parking

2

Listing Details

  • Property Type: Residential
  • Property Sub Type: Single Family Residence
  • Year Built: 1998
  • Above Grade Finished Sq Ft: 3000
  • Architectural Style: Traditional
  • Fireplaces: 1
  • Internet Address Display: Yes
  • Internet Consumer Comment: No
  • List Agent Full Name: Ben Williams
  • List Office Mls Id: HMSWRTH
  • List Office Name: Worth Clark Realty
  • List Office Phone: 800-991-6092
  • Living Area: 5000
  • Mls Status: Sold
  • Ownership: Private
  • Age Description: 21-30 Years
  • Floor Plan Features: Ranch
  • Tax Special Amount: 0
  • Dining Area Features: Eat-In Kitchen,Formal
  • Other Room Features: Family Room
  • Special Documents Required YN: 0
  • Major Repair Costs: 0.00
  • Phone Other: 9137107653
  • Attribution Contact: 913-710-7653
  • Special Features: None

Interior Features

  • Interior Amenities: Ceiling Fan(s), Kitchen Island, Walk-In Closet(s), Whirlpool Tub
  • Basement: Concrete, Finished, Walk Out
  • Appliances: Dishwasher, Disposal, Exhaust Hood, Microwave
  • Basement: Yes
  • Below Grade Sq Ft: 2000
  • Fireplace: Yes
  • Flooring: Carpet
  • Laundry Features: In Basement, Laundry Room
  • Window Features: Thermal Windows

Beds/Baths

  • Full Bathrooms: 4
  • Bedrooms: 5

Exterior Features

  • Roof: Metal
  • Construction Materials: Brick
  • Patio And Porch Features: Patio
  • Road Surface Type: Gravel

Garage/Parking

  • Garage Spaces: 2
  • Garage: Yes
  • Parking Features: Attached, Garage Faces Front

Utilities

  • Cooling: Electric
  • Heating: Electric, Forced Air, Zoned
  • Sewer: Septic Tank
  • Cooling: Yes
  • Water Source: Public, Well

Condo/Co-op/Association

  • Association Fee Frequency: None

Association/Amenities

  • Association: No

Fee Information

  • Deposit: 1000

Schools

  • Junior High Dist: Other

Lot Info

  • Lot Features: Acreage, Treed
  • Lot Size Sq Ft: 492228
  • Parcel Number: 07-07-36-00-00-02002
  • Property Attached: Yes
  • Subdivision Name: Other
  • ResoLotSizeUnits: Acres
  • In Flood Plain: No

Green Features

  • Green Building Verification Type: ENERGY STAR Certified Homes

Tax Info

  • Tax Annual Amount: 3256
  • Tax Abatement YN: 0

Property History

We collect this data history from publicly available records. To have your information removed, we recommend requesting removal directly through your county’s website.

Date Event Price List to Sale Price per Sq Ft
08/08/2023 08/08/23 Sold -- -- --
07/05/2023 07/05/23 Pending -- -- --
06/03/2023 06/03/23 Price Changed $430,000 -21.2% $86 / Sq Ft
04/24/2023 04/24/23 Price Changed $545,999 -14.7% $109 / Sq Ft
03/10/2023 03/10/23 For Sale $639,900 -- $128 / Sq Ft
Source: Heartland MLS

Agents Affiliated with this Home

  • Section Image
  • Section Image
See All Agents

Map

Source: Heartland MLS

MLS Number: 2425001

Heartland MLS
Your Personal Tour Guide

Ask me questions while you tour the home.