
Isaac Schaefer
Realty One Group Turn Key
(253) 683-7739
148 Total Sales
1 in Summit View
$610,000 Price
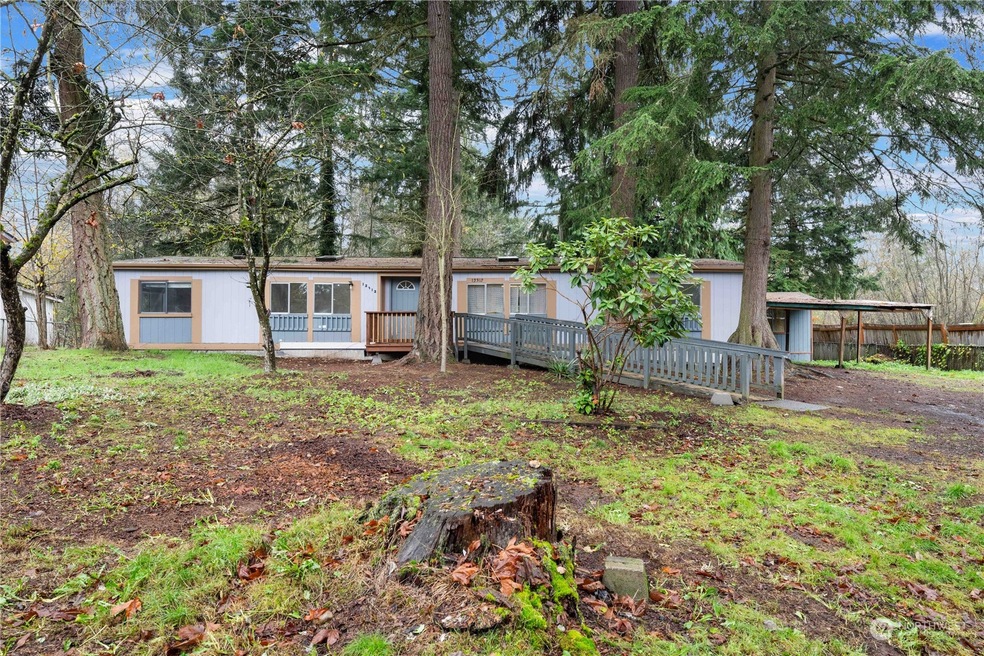


Charming home in need of a little TLC. Nestled on nearly an acre of serene land, this private retreat offers a bright and airy open floor plan with vaulted ceilings and lots of natural light. A cozy wood stove in the living room adds warmth and character, perfect for relaxing evenings. The property also features a covered patio, spacious double carport and a handy storage shed in the backyard. With ample space and a great layout, this home is ready for your personal touch to make it truly yours. Don’t miss the chance to unlock its full potential! Close to shopping, services, JBLM, Boeing, I-5, and Hwy 512.
Last Agent to Sell the Property
Coldwell Banker Danforth License #52045 Listed on: 12/04/2024
Source: Northwest Multiple Listing Service (NWMLS)
MLS#: 2314243
We collect this data history from publicly available records. To have your information removed, we recommend requesting removal directly through your county’s website.
Isaac Schaefer
Realty One Group Turn Key
(253) 683-7739
148 Total Sales
1 in Summit View
$610,000 Price
Jesse Nelson
Terrafin
(253) 525-2054
153 Total Sales
1 in Summit View
$550,000 Price
Cathlene Torgerson
Windermere Prof Partners
(253) 796-8715
183 Total Sales
1 in Summit View
$460,000 Price
Ryan Jarman
HOMEVEST REALTY
(253) 683-7784
158 Total Sales
1 in Summit View
$670,000 Price
Melissa Samsell
Excel Real Estate Experts
(206) 202-3820
88 Total Sales
1 in Summit View
$550,000 Price
Bobbie Jo Roth
Skyline Properties, Inc.
(253) 518-3858
162 Total Sales
1 in Summit View
$483,000 Price
We collect this data history from publicly available records. To have your information removed, we recommend requesting removal directly through your county’s website.
| Date | Buyer | Sale Price | Title Company |
|---|---|---|---|
| $349,000 | First American Title Insurance | ||
| $160,000 | Ticor | ||
| -- | Chicago Title |
We collect this data history from publicly available records. To have your information removed, we recommend requesting removal directly through your county’s website.
| Date | Event | Price | List to Sale | Price per Sq Ft |
|---|---|---|---|---|
| 01/03/2025 01/03/25 | Sold | $349,000 | 0.0% | $189 / Sq Ft |
| 12/06/2024 12/06/24 | Pending | -- | -- | -- |
| 12/04/2024 12/04/24 | For Sale | $349,000 | -- | $189 / Sq Ft |
We collect this data history from publicly available records. To have your information removed, we recommend requesting removal directly through your county’s website.
| Year | Tax Paid | Tax Assessment Tax Assessment Total Assessment is a certain percentage of the fair market value that is determined by local assessors to be the total taxable value of land and additions on the property. | Land | Improvement |
|---|---|---|---|---|
| 2026 | $3,985 | $335,500 | $239,600 | $95,900 |
| 2025 | $3,985 | $336,400 | $236,600 | $99,800 |
| 2024 | $2,583 | $230,100 | $226,100 | $4,000 |
| 2023 | $2,583 | $235,300 | $232,100 | $3,200 |
| 2022 | $2,374 | $228,700 | $224,600 | $4,100 |
| 2021 | $2,061 | $149,700 | $147,000 | $2,700 |
| 2019 | $1,756 | $131,300 | $128,600 | $2,700 |
| 2018 | $1,678 | $126,800 | $125,000 | $1,800 |
| 2017 | $1,558 | $107,500 | $105,900 | $1,600 |
| 2016 | $1,177 | $87,400 | $86,000 | $1,400 |
| 2014 | $1,111 | $72,100 | $71,400 | $700 |
| 2013 | $1,111 | $66,400 | $65,700 | $700 |
M
Seller's Agent in 2025
Michael Nowbar-Nekahi
Coldwell Banker Danforth
(206) 971-8800
18 Total Sales
Buyer's Agent in 2025
Bryce Beard
eXp Realty
(253) 312-9770
84 Total Sales
Source: Northwest Multiple Listing Service (NWMLS)
MLS Number: 2314243
Disclaimer: Certain information contained herein is derived from information provided by parties other than Homes.com. All information provided is deemed reliable, but is not guaranteed to be accurate and should be independently verified.
All data is obtained from various sources and may not have been verified by broker or MLS GRID. Supplied Open House Information is subject to change without notice. All information should be independently reviewed and verified for accuracy. Properties may or may not be listed by the office/agent presenting the information. Listing information is provided by the Northwest Multiple Listing Service (NWMLS). Property information is based on available data that may include MLS information, county records, and other sources. Listings marked with the 3 tree icon and provided by NWMLS. All properties are subject to prior sale or withdrawal. IDX information is provided exclusively for consumers’ personal noncommercial use, that it may not be used for any purpose other than to identify prospective properties consumers may be interested in purchasing, that the data is deemed reliable but is not guaranteed by MLS GRID. ©2026 NWMLS.
Based on information submitted to the MLS GRID
Listings courtesy of Northwest Multiple Listing Service (NWMLS) as distributed by MLS GRID
Ask me questions while you tour the home.