
Jennifer Allen
Coldwell Banker Town & Country
(810) 428-0699
73 Total Sales
3 in Oceola
$93K - $440K Price Range
Estimated Value: $361,426
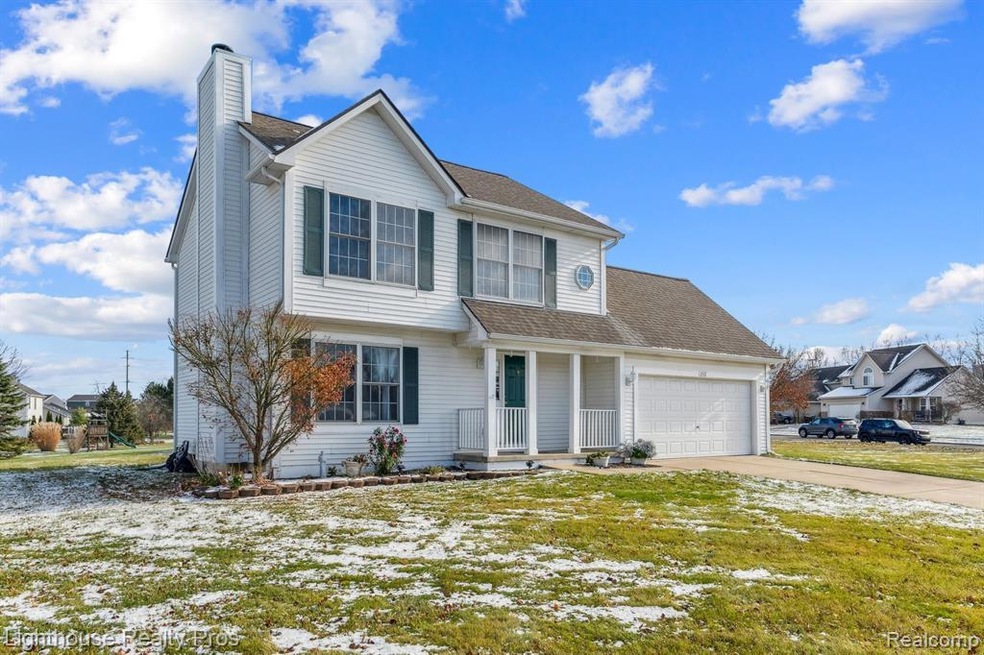
Immaculate, move in ready home in very desirable Autumn Creek on a corner lot! Home was just painted leaving a fresh, clean palette for you to bring your ideas to. New carpet throughout. The cozy living room offers a stone wood burning fireplace and is open to the eat in kitchen leading out to a huge back and side yard. Kitchen has plenty of counterspace and the island makes this area a great place to gather. Primary bedroom is spacious with a vaulted ceiling, walk in closet and private bathroom. The second floor has a washer and dryer hook up. Updates include: Roof '16, furnace '17, water heater '21, humidifier '24 and new sliding door for dining room will be installed before close. All appliances, refrigerator in basement and brand new window treatments stay. Freshley painted basement. 2 water meters, one for home and one for sprinkler system. Subdivision offers sidewalks and a park. Great location to shopping, dining, schools and highways.
Last Agent to Sell the Property
Lighthouse Realty Pros License #6502350306 Listed on: 12/02/2024
We collect this data history from publicly available records. To have your information removed, we recommend requesting removal directly through your county’s website.
Jennifer Allen
Coldwell Banker Town & Country
(810) 428-0699
73 Total Sales
3 in Oceola
$93K - $440K Price Range
Michelle Herrst
RE/MAX Platinum
(586) 600-7277
208 Total Sales
6 in Oceola
$325K - $610K Price Range
Katie Wright
Keller Williams Premier
(947) 223-1523
448 Total Sales
1 in Oceola
$369,000 Price
Colleen Levitt
Good Company
(947) 210-7846
86 Total Sales
1 in Oceola
$350,000 Price
Joe Muck
J Muck Realty
(313) 474-6281
64 Total Sales
1 in Oceola
$220,000 Price
Brian LeBoeuf
REMAX City Centre
(313) 646-7167
88 Total Sales
2 in Oceola
$310K - $315K Price Range
We collect this data history from publicly available records. To have your information removed, we recommend requesting removal directly through your county’s website.
| Date | Buyer | Sale Price | Title Company |
|---|---|---|---|
| $340,000 | Liberty Title | ||
| Revocable Living Trust Of David E Key And Den | -- | None Listed On Document | |
| Key David E | $199,000 | Select Title Company | |
| Deluca Steven M | $40,500 | Select Title Company |
We collect this data history from publicly available records. To have your information removed, we recommend requesting removal directly through your county’s website.
| Date | Status | Borrower | Loan Amount |
|---|---|---|---|
| Open | $329,800 | ||
| Previous Owner | Key David E | $178,000 |
We collect this data history from publicly available records. To have your information removed, we recommend requesting removal directly through your county’s website.
| Date | Event | Price | List to Sale | Price per Sq Ft |
|---|---|---|---|---|
| 01/09/2025 01/09/25 | Sold | $340,000 | 0.0% | $242 / Sq Ft |
| 12/09/2024 12/09/24 | Pending | -- | -- | -- |
| 12/07/2024 12/07/24 | For Sale | $340,000 | -- | $242 / Sq Ft |
We collect this data history from publicly available records. To have your information removed, we recommend requesting removal directly through your county’s website.
| Year | Tax Paid | Tax Assessment Tax Assessment Total Assessment is a certain percentage of the fair market value that is determined by local assessors to be the total taxable value of land and additions on the property. | Land | Improvement |
|---|---|---|---|---|
| 2025 | $1,440 | $150,500 | $0 | $0 |
| 2024 | $1,399 | $143,900 | $0 | $0 |
| 2023 | $1,336 | $123,500 | $0 | $0 |
| 2022 | $623 | $103,500 | $0 | $0 |
| 2021 | $1,851 | $108,800 | $0 | $0 |
| 2020 | $1,872 | $103,500 | $0 | $0 |
| 2019 | $1,846 | $97,000 | $0 | $0 |
| 2018 | $1,830 | $89,900 | $0 | $0 |
| 2017 | $1,825 | $87,600 | $0 | $0 |
| 2016 | $1,789 | $84,900 | $0 | $0 |
| 2014 | $2,114 | $73,700 | $0 | $0 |
| 2012 | $2,114 | $70,900 | $0 | $0 |
Seller's Agent in 2025
Barbara Rose
Lighthouse Realty Pros
(810) 599-3188
52 Total Sales
Buyer's Agent in 2025
Donald Putkela
The Putkela Group
(248) 320-2743
132 Total Sales
Source: Realcomp
MLS Number: 20240089879
APN: 07-30-402-074
Disclaimer: Certain information contained herein is derived from information provided by parties other than Homes.com. All information provided is deemed reliable, but is not guaranteed to be accurate and should be independently verified.
IDX provided courtesy of Realcomp II Ltd. via Ten-X and MLS
Copyright 2026 Realcomp II Ltd. Shareholders
IDX information is provided exclusively for consumers' personal, noncommercial use and may not be used for any purpose other than to identify prospective properties consumers may be interested in purchasing. The accuracy of all information, regardless of source, is not guaranteed or warranted. All information should be independently verified.
Listing Information presented by local MLS brokerage: Ten-X, local REALTOR®- Arlene Richardson - (888)-952-6393
Ask me questions while you tour the home.