
Mike Palermo
Compass Realty Group
(314) 582-9288
125 Total Sales
2 in Soulard
$405K - $650K Price Range
Estimated Value: $264,995
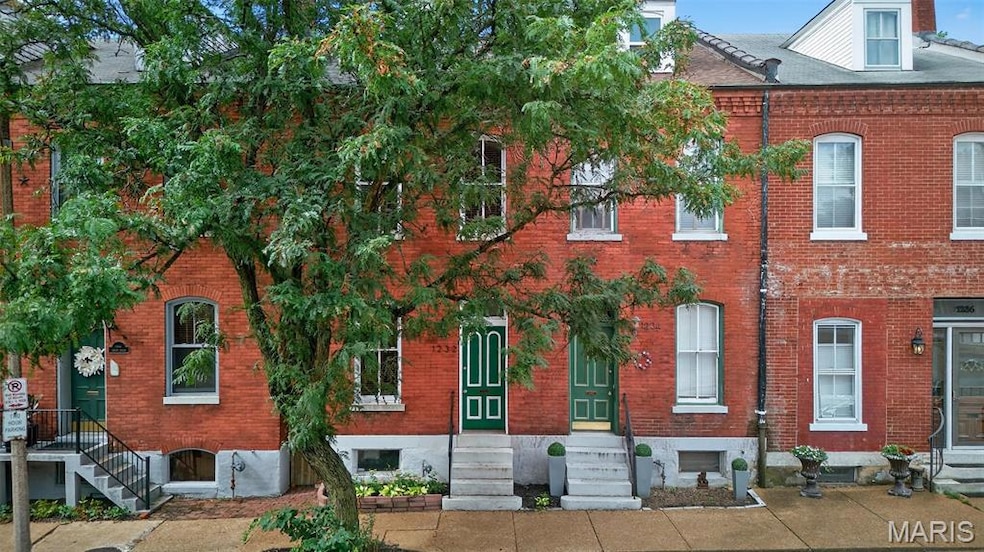
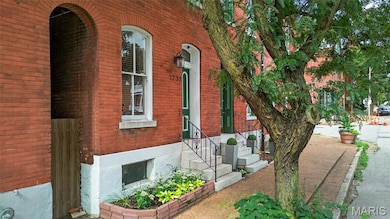
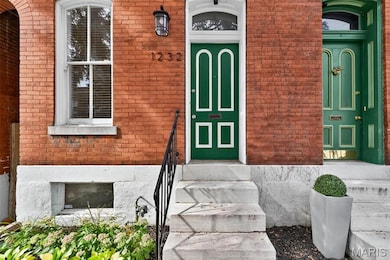
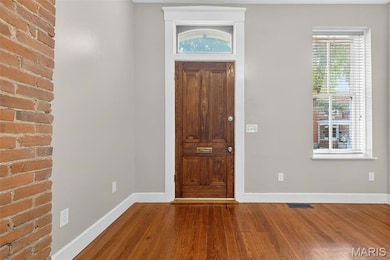
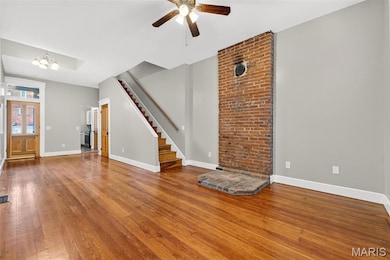
Charming 3-Story Townhome in the Heart of Soulard!
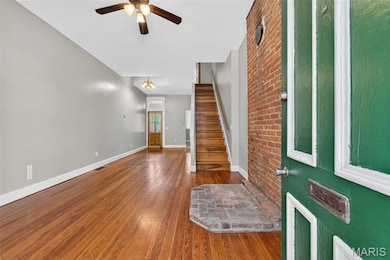
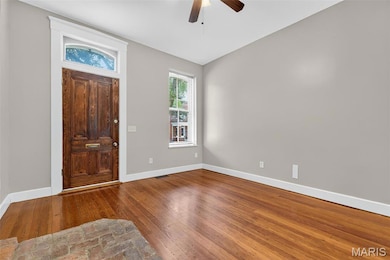
This beautifully updated home blends historic character with modern amenities. The main floor features rich wood flooring, exposed brick accents, and a stylish kitchen complete with granite countertops, stainless steel appliances, and a pantry. Upstairs, the spacious primary suite includes a walk-in closet, convenient second-floor laundry, and an updated full bath. Enjoy the natural light in the inviting sunroom, perfect for relaxing or working from home. The third level offers a large, versatile space ideal for a guest suite, office, or bonus room. Recent updates include a new roof (2023). The private backyard features a charming patio—great for entertaining and off street parking off the alley! Located just steps from the best of Soulard’s restaurants, shops, and nightlife.
Last Agent to Sell the Property
Keller Williams Pinnacle License #471.020755 Listed on: 07/17/2025
We collect this data history from publicly available records. To have your information removed, we recommend requesting removal directly through your county’s website.
Mike Palermo
Compass Realty Group
(314) 582-9288
125 Total Sales
2 in Soulard
$405K - $650K Price Range
Mona Parsley
EXP Realty, LLC
(314) 347-3210
106 Total Sales
26 in Soulard
$70K - $675K Price Range
Lance Merrick
Real Broker LLC
(727) 472-4959
550 Total Sales
2 in Soulard
$496K - $625K Price Range
Amanda Alejandro
Realty Shop
(314) 310-0446
674 Total Sales
1 in Soulard
$480,000 Price
Stacey Biermann
Wood Brothers Realty
(314) 866-8946
94 Total Sales
2 in Soulard
$283K - $400K Price Range
Kevin Davis
Compass Realty Group
(314) 668-1125
114 Total Sales
1 in Soulard
$625,000 Price
We collect this data history from publicly available records. To have your information removed, we recommend requesting removal directly through your county’s website.
| Date | Buyer | Sale Price | Title Company |
|---|---|---|---|
| -- | M&I Title Company Llc | ||
| Schultz Marshall C | $195,000 | Alliance Title Group | |
| Kervick Christopher L | -- | None Available |
We collect this data history from publicly available records. To have your information removed, we recommend requesting removal directly through your county’s website.
| Date | Status | Borrower | Loan Amount |
|---|---|---|---|
| Open | $250,381 | ||
| Previous Owner | Schultz Marshall C | $175,500 | |
| Previous Owner | Kervick Christopher L | $162,993 |
We collect this data history from publicly available records. To have your information removed, we recommend requesting removal directly through your county’s website.
| Date | Event | Price | List to Sale | Price per Sq Ft | Prior Sale |
|---|---|---|---|---|---|
| 08/14/2025 08/14/25 | Sold | -- | -- | -- | |
| 07/17/2025 07/17/25 | For Sale | $249,900 | +31.6% | $160 / Sq Ft | |
| 10/27/2020 10/27/20 | Sold | -- | -- | -- | View Prior Sale |
| 09/12/2020 09/12/20 | Pending | -- | -- | -- | |
| 09/08/2020 09/08/20 | For Sale | $189,900 | -- | $122 / Sq Ft | |
| 08/31/2020 08/31/20 | Off Market | -- | -- | -- |
We collect this data history from publicly available records. To have your information removed, we recommend requesting removal directly through your county’s website.
| Year | Tax Paid | Tax Assessment Tax Assessment Total Assessment is a certain percentage of the fair market value that is determined by local assessors to be the total taxable value of land and additions on the property. | Land | Improvement |
|---|---|---|---|---|
| 2026 | $3,926 | $47,610 | $2,580 | $45,030 |
| 2025 | $3,702 | $47,610 | $2,580 | $45,030 |
| 2024 | $3,521 | $43,890 | $2,580 | $41,310 |
| 2023 | $3,521 | $43,890 | $2,580 | $41,310 |
| 2022 | $3,403 | $40,830 | $2,580 | $38,250 |
| 2021 | $3,398 | $40,830 | $2,580 | $38,250 |
| 2020 | $3,036 | $36,730 | $2,580 | $34,150 |
| 2019 | $3,026 | $36,720 | $2,580 | $34,140 |
| 2018 | $2,840 | $33,400 | $2,580 | $30,820 |
| 2017 | $2,792 | $33,400 | $2,580 | $30,820 |
| 2016 | $2,420 | $28,540 | $2,580 | $25,950 |
| 2015 | $2,194 | $28,530 | $2,580 | $25,950 |
| 2014 | $2,068 | $28,530 | $2,580 | $25,950 |
| 2013 | -- | $26,900 | $2,580 | $24,320 |
Seller's Agent in 2025
Samuel Row
Keller Williams Pinnacle
(618) 972-6030
2 in this area
441 Total Sales
Buyer's Agent in 2025
John Donati
MORE, REALTORS
(636) 634-5700
1 in this area
97 Total Sales
Seller's Agent in 2020
Allen Brake
Allen Brake Real Estate
(314) 479-5300
2 in this area
887 Total Sales
Buyer's Agent in 2020
Steven Breihan
ReeceNichols Real Estate
(314) 753-1899
86 Total Sales
Source: MARIS MLS
MLS Number: MIS25049030
APN: 0811-00-0183-0
Disclaimer: Certain information contained herein is derived from information provided by parties other than Homes.com. All information provided is deemed reliable, but is not guaranteed to be accurate and should be independently verified.
All data is obtained from various sources and may not have been verified by broker or MLS GRID. Supplied Open House Information is subject to change without notice. All information should be independently reviewed and verified for accuracy. Properties may or may not be listed by the office/agent presenting the information. Some IDX listings have been excluded from this website.
Listings courtesy of MARIS MLS as distributed by MLS GRID.
Based on information submitted to the MLS GRID
Ask me questions while you tour the home.