
Tammy Eigenman
Fox & Riley Real Estate
(636) 206-7801
89 Total Sales
1 in Soulard
$230,000 Price
Estimated Value: $158,378
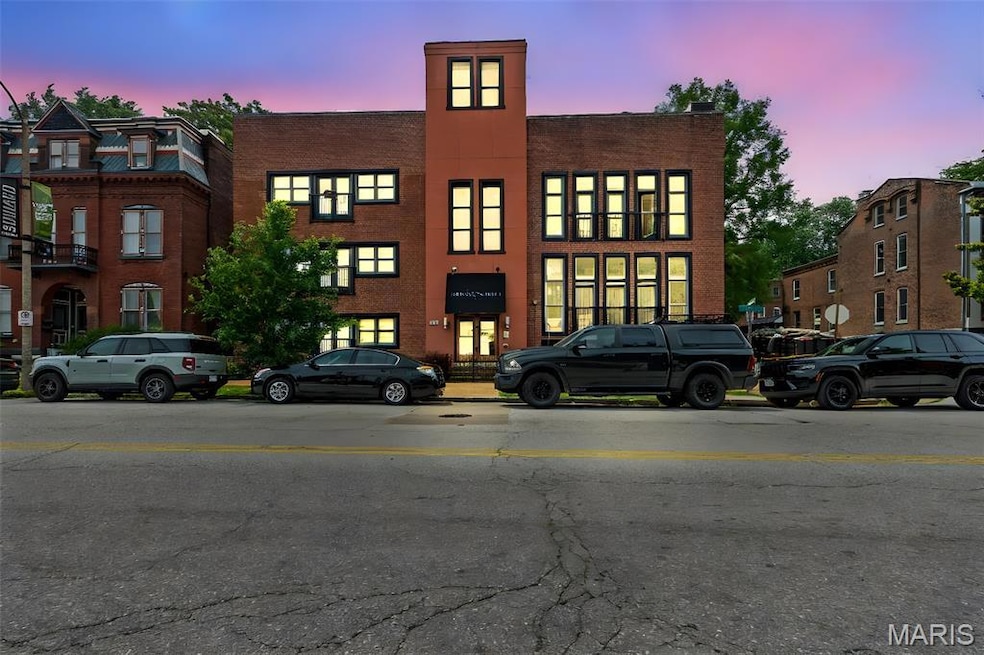
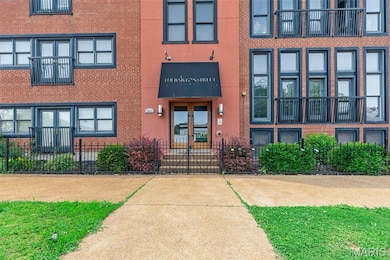
Stylish Urban Loft in the Heart of Soulard – Fully Furnished & Move-In Ready!
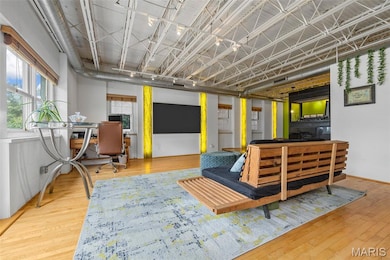
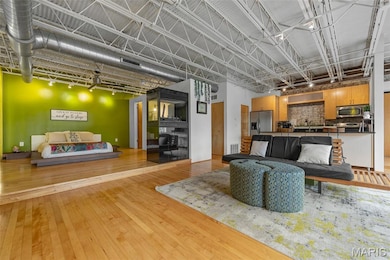
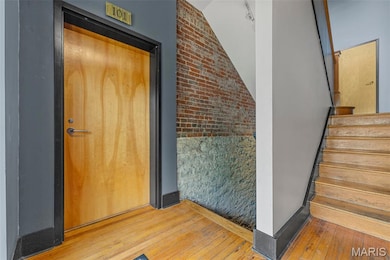
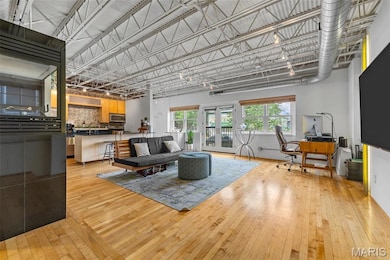
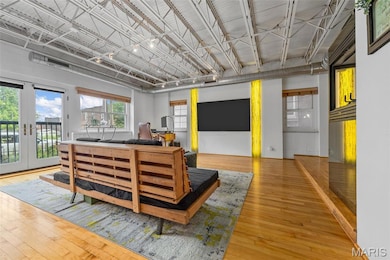
Step into modern sophistication with this ground-floor unit in the sought-after Barton Street Lofts, located in the vibrant Soulard neighborhood. This stunning end unit features soaring 10-foot ceilings, exposed trusses, backlit light panels, and beautiful maple hardwood floors that blend industrial charm with contemporary elegance.
The open-concept layout is designed for comfort and style, showcasing custom cabinetry, sleek black granite countertops, stainless steel appliances, —perfect for entertaining. Cozy up to the three-sided peninsula gas fireplace that adds warmth and character to the space.
The spa-like bathroom offers a beautiful tiles shower, and a floating vanity. A walk-in closet, in-unit laundry, and the private outdoor deck and rooftop deck for owners provide spaces to unwind.
Fully furnished and turnkey, this unit has a strong history as a mid-term rental, making it a fantastic option for professionals or investors. All just steps from Soulard’s iconic restaurants, nightlife, and cultural hotspots.
Don’t miss this rare opportunity to own a sleek, income-producing property in one of St. Louis’ most desirable urban neighborhoods!
Last Agent to Sell the Property
EXP Realty, LLC License #2020011544 Listed on: 06/05/2025
We collect this data history from publicly available records. To have your information removed, we recommend requesting removal directly through your county’s website.
Tammy Eigenman
Fox & Riley Real Estate
(636) 206-7801
89 Total Sales
1 in Soulard
$230,000 Price
Gary Le' Roi Newton
Properties by G. Le' Roi LLC
(636) 352-2778
193 Total Sales
1 in Soulard
$275,000 Price
Angela Schaefer
Compass Realty Group
(636) 736-6342
40 Total Sales
1 in Soulard
$365,000 Price
Lisa Sofia
RE/MAX Results
(314) 701-8303
199 Total Sales
1 in Soulard
$180,000 Price
Krista Hartmann
RE/MAX Results
(314) 666-8026
843 Total Sales
1 in Soulard
$180,000 Price
Stephanie Hug Morgan
Coldwell Banker Realty - Gundaker
(314) 463-4997
206 Total Sales
2 in Soulard
$249K - $330K Price Range
We collect this data history from publicly available records. To have your information removed, we recommend requesting removal directly through your county’s website.
| Date | Buyer | Sale Price | Title Company |
|---|---|---|---|
| -- | None Listed On Document | ||
| $160,500 | Title Partners Agency Llc | ||
| -- | None Available |
We collect this data history from publicly available records. To have your information removed, we recommend requesting removal directly through your county’s website.
| Date | Status | Borrower | Loan Amount |
|---|---|---|---|
| Open | $136,800 | ||
| Previous Owner | $143,100 | ||
| Previous Owner | $121,500 |
We collect this data history from publicly available records. To have your information removed, we recommend requesting removal directly through your county’s website.
| Date | Event | Price | List to Sale | Price per Sq Ft | Prior Sale |
|---|---|---|---|---|---|
| 08/18/2025 08/18/25 | Sold | -- | -- | -- | |
| 07/22/2025 07/22/25 | Pending | -- | -- | -- | |
| 07/11/2025 07/11/25 | Price Changed | $155,000 | -6.1% | $149 / Sq Ft | |
| 06/24/2025 06/24/25 | Price Changed | $165,000 | -10.8% | $159 / Sq Ft | |
| 06/05/2025 06/05/25 | For Sale | $185,000 | +17.1% | $178 / Sq Ft | |
| 09/10/2021 09/10/21 | Sold | -- | -- | -- | View Prior Sale |
| 08/10/2021 08/10/21 | Pending | -- | -- | -- | |
| 06/22/2021 06/22/21 | For Sale | $158,000 | -- | $170 / Sq Ft |
We collect this data history from publicly available records. To have your information removed, we recommend requesting removal directly through your county’s website.
| Year | Tax Paid | Tax Assessment Tax Assessment Total Assessment is a certain percentage of the fair market value that is determined by local assessors to be the total taxable value of land and additions on the property. | Land | Improvement |
|---|---|---|---|---|
| 2026 | $2,129 | $24,310 | $24,310 | |
| 2025 | $2,032 | $24,310 | $24,310 | |
| 2024 | $1,938 | $22,720 | $22,720 | |
| 2023 | $1,938 | $22,720 | $0 | $22,720 |
| 2022 | $1,930 | $21,850 | $0 | $21,850 |
| 2021 | $1,926 | $21,850 | $0 | $21,850 |
| 2020 | $1,912 | $21,850 | $0 | $21,850 |
| 2019 | $2,519 | $28,940 | $0 | $28,940 |
| 2018 | $2,605 | $28,940 | $0 | $28,940 |
| 2017 | $2,562 | $28,940 | $0 | $28,940 |
| 2016 | $2,594 | $28,940 | $0 | $28,940 |
| 2015 | $2,355 | $28,940 | $0 | $28,940 |
| 2014 | $2,351 | $28,940 | $0 | $28,940 |
| 2013 | -- | $28,940 | $0 | $28,940 |
Seller's Agent in 2025
Joseph Rohne
EXP Realty, LLC
(636) 236-2191
2 in this area
102 Total Sales
Buyer's Agent in 2025
Kelly McCarthy
Elevate Realty, LLC
(314) 482-0077
1 in this area
117 Total Sales
Seller's Agent in 2021
Mona Parsley
EXP Realty, LLC
(618) 363-1510
28 in this area
109 Total Sales
Source: MARIS MLS
MLS Number: MIS25039237
APN: 0818-00-0012-0
Disclaimer: Certain information contained herein is derived from information provided by parties other than Homes.com. All information provided is deemed reliable, but is not guaranteed to be accurate and should be independently verified.
All data is obtained from various sources and may not have been verified by broker or MLS GRID. Supplied Open House Information is subject to change without notice. All information should be independently reviewed and verified for accuracy. Properties may or may not be listed by the office/agent presenting the information. Some IDX listings have been excluded from this website.
Listings courtesy of MARIS MLS as distributed by MLS GRID.
Based on information submitted to the MLS GRID
Ask me questions while you tour the home.