NOT LISTED FOR SALE
4 Beds
2.5 Baths
2,352 Sq Ft
5,290 Sq Ft Lot

Sale Details

Date Sold: April 8, 2026

Last sale price $387,830 $165 Per Sq Ft

228 Days on Market

Highlights

  • New Construction
  • Neighborhood Views
  • Covered Patio or Porch
  • Vaulted Ceiling
  • Home Office
  • 2 Car Attached Garage

About This Home

As of April 2026

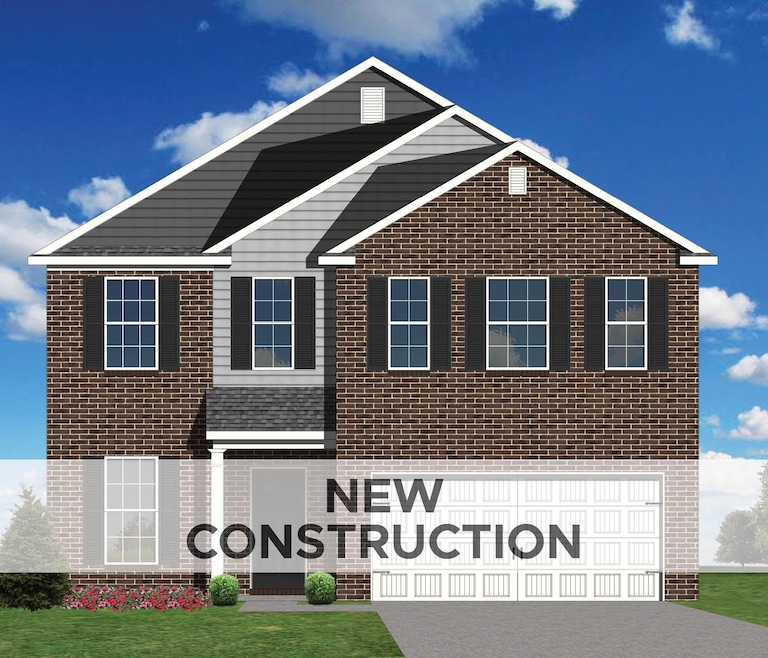
Please check progress photos under Documents tab.Almost completed!! The Bayberry Lane, part of the Trend Collection by Ball Homes, is a two story plan with a versatile flex room off the entry and a large open kitchen and family room at the rear of the home. The kitchen offers both a breakfast area and countertop dining at the island, and a storage pantry. Granite kitchen counter tops with stainless steel 50/50 under-mount sink and full back splash make, stainless steel appliances including gas range, microwave, dishwasher and refrigerator make for great upgrades. Upstairs you will find the primary bedroom suite, three bedrooms and a hall bath. The primary bedroom suite includes a bedroom with vaulted ceiling, large closet, and spacious bath with garden tub and separate shower. Raised vanities in baths and 12x12 covered patio. Job# 211UI

Last Agent to Sell the Property

Debbie Meers

Christies International Real Estate Bluegrass License #196466 Listed on: 07/17/2025

Christies International Real Estate Bluegrass

Last Buyer's Agent

Angela Murray

RE/MAX Elite Lexington License #223644

RE/MAX Elite Lexington
Create a Home Valuation Report for This Property
The Home Valuation Report is an in-depth analysis detailing your home's value as well as a comparison with similar homes in the area

Home Details

Home Type

  • Single Family

Year Built

  • Built in 2025 | New Construction

Lot Details

  • 5,290

HOA Fees

  • $8 Monthly HOA Fees

Parking

  • 2 Car Attached Garage
  • Garage Door Opener
  • Driveway

Home Design

  • Brick Veneer
  • Slab Foundation
  • Dimensional Roof
  • Vinyl Siding

Interior Spaces

  • 2,352 Sq Ft Home
  • 2-Story Property
  • Vaulted Ceiling
  • Gas Log Fireplace
  • Insulated Windows
  • Window Screens
  • Insulated Doors
  • Family Room with Fireplace
  • Home Office
  • Utility Room
  • Second Floor Utility Room
  • Carpet
  • Neighborhood Views
  • Attic Access Panel

Kitchen

  • Gas Range
  • Dishwasher
  • Disposal

Bedrooms and Bathrooms

  • 4 Bedrooms
  • Primary bedroom located on second floor
  • Walk-In Closet
  • Bathroom on Main Level
  • Soaking Tub

Laundry

  • Laundry on upper level
  • Washer and Electric Dryer Hookup

Schools

  • Meadowthorpe Elementary School
  • Leestown Middle School
  • Bryan Station High School

Utilities

  • Forced Air Zoned Heating and Cooling System
  • Heating System Uses Natural Gas
  • Vented Exhaust Fan
  • Underground Utilities
  • Gas Water Heater

Additional Features

  • Covered Patio or Porch
  • 5,290 Sq Ft Lot

Community Details

  • Masterson Station Subdivision, Bayberry Lane Floorplan
  • Mandatory home owners association

Listing and Financial Details

  • Builder Warranty
  • Assessor Parcel Number NEW - 1233

Home Details

Home Type

Single Family

Year Built

Built in 2025 | New Construction

Lot Details

5,290 Sq Ft Lot

HOA Fees

$8 per month

Parking

2

Listing Details

  • Property Type: Residential
  • Property Sub-Type: Single Family Residence
  • Structure Type: House
  • Year Built: 2025
  • Above Grade Finished Sq Ft: 2352.0
  • Levels: Two
  • New Construction: Yes
  • Lot: View YN: Yes
  • Building: Accessibility Features YN: No
  • Lot: Water Body Access YN: No
  • AssociationCommunity: Association Mandatory YN: Yes
  • Lot: Horse YN: No
  • AssociationCommunity: Association YN: Yes
  • Room Types: Utility Room Level: Second
  • Room Types: Den Level: First
  • Construction Materials:Construction Materials: Brick Veneer, Vinyl Siding
  • Cooling:Cooling: Electric, Zoned
  • Fireplace Features:Fireplace Features: Family Room, Gas Log
  • Foundation Details:Foundation Details: Slab
  • Levels:Levels: Two
  • Patio And Porch Details:Patio And Porch Details: Covered Patio
  • Patio And Porch Features:Patio And Porch Features: Patio
  • Sewer:Sewer: Public Sewer
  • Structure Type:Structure Type: House
  • View:View: Neighborhood
  • Water Heater:Water Heater: Gas
  • Association Fee Includes:Association Fee Includes: Other
  • Property Condition:Property Condition: New Construction
  • Construction and Builder Info:Construction and Builder Info: Written Builders Warranty, HBA Member Builder, Registered Builder, Designated Builder
  • Special Features: NewHome
  • Property Sub Type: Detached

Interior Features

  • Appliances: Disposal, Dishwasher, Gas Range, Refrigerator, Vented Exhaust Fan
  • Interior Amenities: Walk-In Closet(s)
  • Flooring: Carpet, Other
  • Full Bathrooms: 2
  • Half Bathrooms: 1
  • Total Bathrooms: 3
  • Basement: No
  • Total Bedrooms: 4
  • Fireplace Features: Family Room, Gas Log
  • Fireplace: Yes
  • Total Fireplaces: 1
  • LivingArea: 2352.0
  • Lot Size Area: 0.12
  • Window Features: Insulated Windows, Screens
  • Interior: Basement YN: No
  • Interior: Fireplace YN: Yes
  • Room Types: Primary Bedroom Level: Second
  • Room Types: Bedroom 1 Level: Second
  • Room Types: Bathroom 1 Level: Second
  • Room Types: Bathroom 2 Level: Second
  • Room Types: Bedroom 2 Level: Second
  • Room Types: Bathroom 3 Level: First
  • Room Types: Bedroom 3 Level: Second
  • Room Types: Family Room Level: First
  • Attic Features:Attic Features: Access Only
  • Interior Features:Interior Features: Walk-In Closet(s)
  • Laundry Features:Laundry Features: Electric Dryer Hookup, Washer Hookup, Upper Level
  • Window Features:Window Features: Insulated Windows, Screens

Exterior Features

  • Roof: Dimensional Style
  • Construction Materials: Brick Veneer, Vinyl Siding
  • Foundation Details: Slab
  • Horse: No
  • List Price: 387830.0
  • Pool Private: No
  • Property Condition: New Construction
  • View: Neighborhood
  • View YN: Yes
  • Waterfront: No
  • Lot: Waterfront YN: No
  • Lot: Pool Private YN: No
  • Roof:Roof: Dimensional Style

Garage/Parking

  • Attached Garage: No
  • Carport: No
  • Garage Spaces: 2.0
  • Garage: Yes
  • Parking Features: Attached Garage, Driveway, Garage Door Opener
  • Parking Information: Garage YN: Yes
  • Parking Information: Carport YN: No

Utilities

  • Sewer: Public Sewer
  • Heating: Forced Air, Natural Gas, Zoned
  • Cooling: Electric, Zoned
  • Cooling: Yes
  • Heating: Yes
  • Laundry Features: Electric Dryer Hookup, Washer Hookup, Upper Level
  • Utilities: Natural Gas Available, Sewer Connected, Underground Utilities
  • Water Source: Public
  • Utilities: Cooling YN: Yes
  • Utilities: Heating YN: Yes
  • Utilities:Utilities: Natural Gas Available, Sewer Connected, Underground Utilities
  • Water Source:Water Source: Public

Condo/Co-op/Association

  • Association Amenities: Other, None
  • Association Fee: 90.0
  • Association Fee Frequency: Annually
  • Association: Yes

Fee Information

  • Association Fee Includes: Other

Schools

  • Elementary School: Meadowthorpe
  • High School: Bryan Station
  • Middle or Junior School: Leestown

Lot Info

  • Development Status: Drywall Completed
  • Lot Size Acres: 0.121
  • Lot Size Sq Ft: 5290.0
  • Parcel Number: NEW - 1233

Home Values in the Area

Source: Public Records

Average Home Value in this Area


Source: Public Records

Agents Specializing in Masterson Station, KY

See All Agents

Property History

We collect this data history from publicly available records. To have your information removed, we recommend requesting removal directly through your county’s website.

Date Event Price List to Sale Price per Sq Ft
04/08/2026 04/08/26 Sold $387,830 0.0% $165 / Sq Ft
03/02/2026 03/02/26 Pending -- -- --
07/17/2025 07/17/25 For Sale $387,830 -- $165 / Sq Ft
Source: ImagineMLS (Bluegrass REALTORS®)

Tax History

We collect this data history from publicly available records. To have your information removed, we recommend requesting removal directly through your county’s website.

Year Tax Paid Tax Assessment Tax Assessment Total Assessment is a certain percentage of the fair market value that is determined by local assessors to be the total taxable value of land and additions on the property. Land Improvement
2025 $2,344 $41,350 $8,930 $32,420
2024 $2,344 $36,350 $7,850 $28,500
2023 $2,324 $34,050 $7,350 $26,700
2022 $2,258 $32,660 $7,050 $25,610
2021 $1,845 $27,920 $6,030 $21,890
2020 $1,769 $26,010 $5,620 $20,390
2019 $1,725 $25,160 $5,440 $19,720
2018 $1,668 $24,510 $5,300 $19,210
2017 $1,651 $24,080 $5,210 $18,870
2016 $1,649 $24,080 $5,210 $18,870
2015 $1,769 $25,120 $5,150 $19,970
2014 $1,769 $24,670 $5,060 $19,610
2013 $2,031 $25,750 $5,280 $20,470
Source: Public Records

Agents Affiliated with this Home

  • Section Image
  • Section Image
See All Agents

Map

Source: ImagineMLS (Bluegrass REALTORS®)

MLS Number: 25015562

ImagineMLS (Bluegrass REALTORS®)
Your Personal Tour Guide

Ask me questions while you tour the home.