
Shelley Lawrence
Ricci Real Estate
(504) 285-4976
112 Total Sales
3 in Garden District
$782,000 Price Range
Estimated Value: $2,214,467
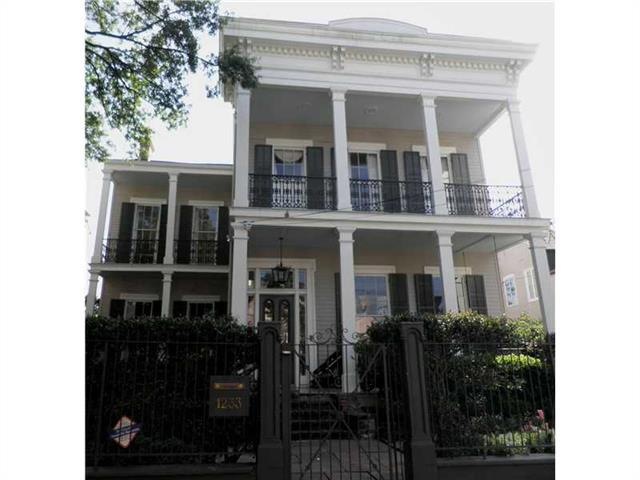
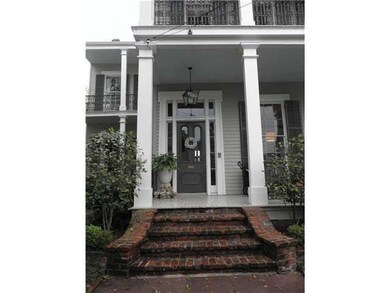
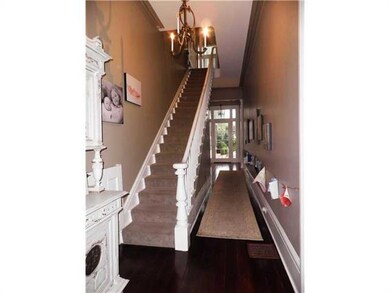
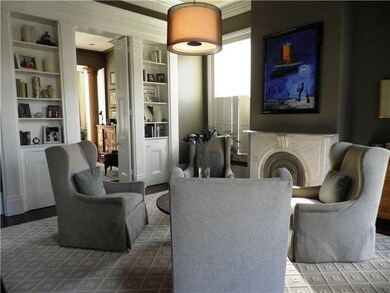
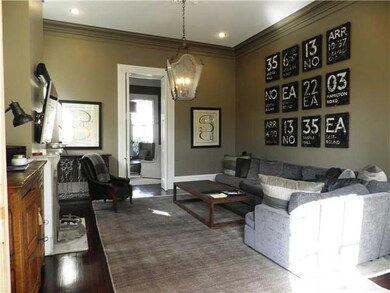
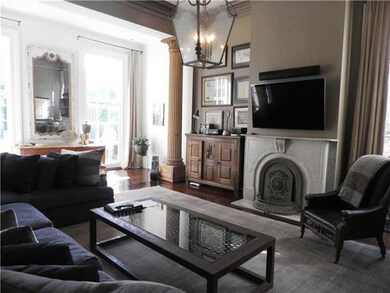
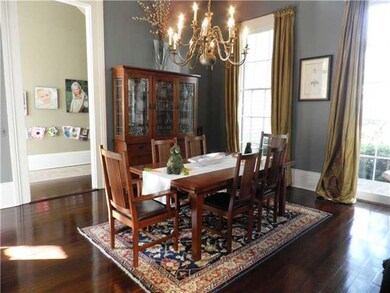
Exquisite Historic Greek Revival mansion w/restoration by Michael Carbine. Elegant entertaining rooms, double parlors, gourmet kitchen, huge family room, French doors lead to pool & sep. yard w/ patio. Spectacular master suite, all 4 bedrooms have private baths.Wide pine floors, high ceilings, beautiful architecture details throughout.Gated parking.
Last Agent to Sell the Property
LATTER & BLUM License #000042529 Listed on: 02/25/2013
We collect this data history from publicly available records. To have your information removed, we recommend requesting removal directly through your county’s website.
Shelley Lawrence
Ricci Real Estate
(504) 285-4976
112 Total Sales
3 in Garden District
$782,000 Price Range
Letty Rosenfeld
LATTER & BLUM INC/REALTORS
(504) 353-9768
84 Total Sales
9 in Garden District
$225K - $1.9M Price Range
Stephanie Henne
Crescent Sotheby's International Realty
(504) 285-5325
116 Total Sales
2 in Garden District
$645,000 Price Range
Libbie Reiss
Compass Garden District
(504) 305-8422
6 Total Sales
3 in Garden District
$475,000 Price Range
Lynn Dufrechou
KELLER WILLIAMS REALTY 455-0100
(504) 688-3829
79 Total Sales
1 in Garden District
$638,000 Price
Christian Galvin
Christian Shane Properties
(504) 688-3930
82 Total Sales
21 in Garden District
$170K - $310K Price Range
We collect this data history from publicly available records. To have your information removed, we recommend requesting removal directly through your county’s website.
| Date | Buyer | Sale Price | Title Company |
|---|---|---|---|
| -- | -- |
We collect this data history from publicly available records. To have your information removed, we recommend requesting removal directly through your county’s website.
| Date | Status | Borrower | Loan Amount |
|---|---|---|---|
| Open | $1,200,000 |
We collect this data history from publicly available records. To have your information removed, we recommend requesting removal directly through your county’s website.
| Date | Event | Price | List to Sale | Price per Sq Ft |
|---|---|---|---|---|
| 05/31/2013 05/31/13 | Sold | -- | -- | -- |
| 05/01/2013 05/01/13 | Pending | -- | -- | -- |
| 02/25/2013 02/25/13 | For Sale | $1,600,000 | -- | $351 / Sq Ft |
We collect this data history from publicly available records. To have your information removed, we recommend requesting removal directly through your county’s website.
| Year | Tax Paid | Tax Assessment Tax Assessment Total Assessment is a certain percentage of the fair market value that is determined by local assessors to be the total taxable value of land and additions on the property. | Land | Improvement |
|---|---|---|---|---|
| 2025 | $20,160 | $151,790 | $23,370 | $128,420 |
| 2024 | $21,421 | $151,790 | $23,370 | $128,420 |
| 2023 | $16,664 | $116,530 | $16,700 | $99,830 |
| 2022 | $16,664 | $111,540 | $16,700 | $94,840 |
| 2021 | $16,664 | $116,530 | $16,700 | $99,830 |
| 2020 | $19,920 | $135,900 | $16,700 | $119,200 |
| 2019 | $20,780 | $135,900 | $16,700 | $119,200 |
| 2018 | $21,165 | $135,900 | $16,700 | $119,200 |
| 2017 | $20,381 | $135,900 | $16,700 | $119,200 |
| 2016 | $23,437 | $151,000 | $13,360 | $137,640 |
| 2015 | $22,991 | $151,000 | $13,360 | $137,640 |
| 2014 | -- | $151,000 | $13,360 | $137,640 |
| 2013 | -- | $92,700 | $13,360 | $79,340 |
EF
Seller's Agent in 2013
Eleanor Farnsworth
LATTER & BLUM
(504) 891-1142
9 in this area
66 Total Sales
Buyer's Agent in 2013
Britt Galloway
Compass Uptown
(504) 250-4122
3 in this area
66 Total Sales
Source: ROAM MLS
MLS Number: 942683
APN: 4-11-2-059-06
Ask me questions while you tour the home.