NOT LISTED FOR SALE

1234 Bowmantown Rd Limestone, TN 37681

Estimated Value: $378,251

3 Beds
2 Baths
2,084 Sq Ft
$182/Sq Ft Est. Value

Sale Details

Date Sold: June 14, 2023

Last sale price $305,000 $146 Per Sq Ft

Est. 24% increase in value since last sale

Current estimated payment $2,173 / mo

6 Days on Market

Highlights

  • RV Access or Parking
  • Deck
  • No HOA
  • Fireplace in Primary Bedroom
  • Bonus Room
  • Enclosed Patio or Porch

About This Home

As of June 2023

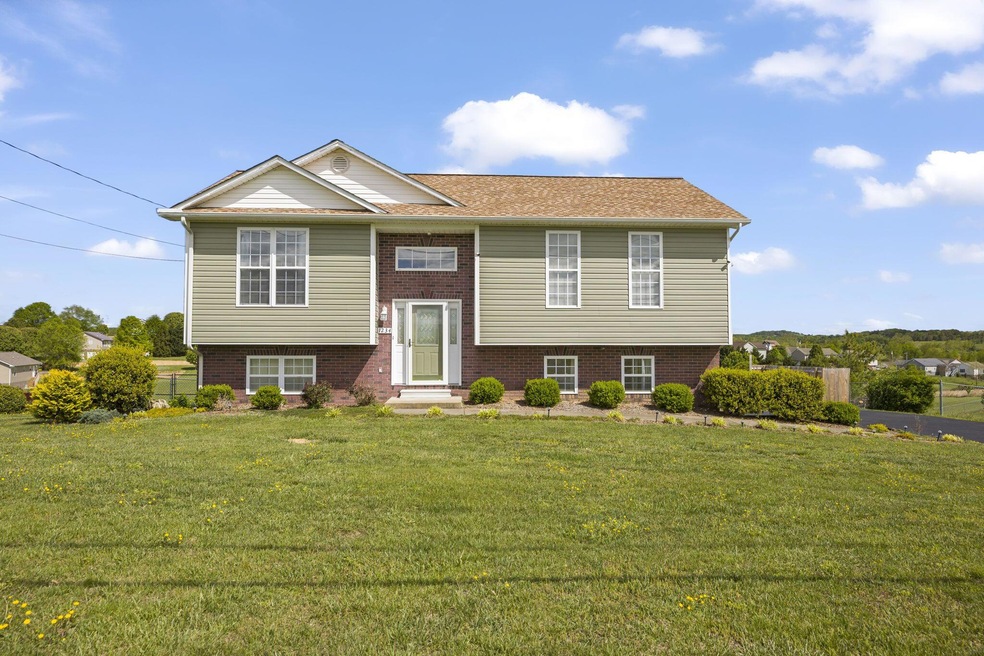
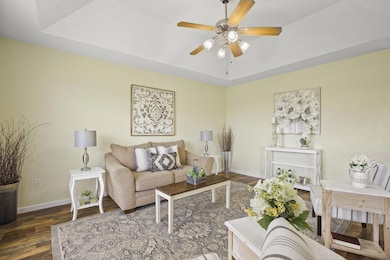
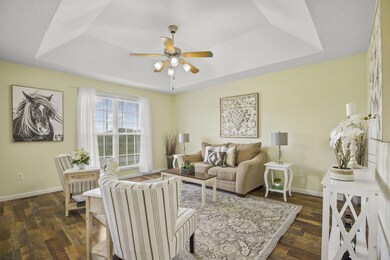
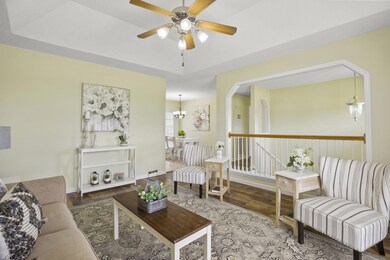
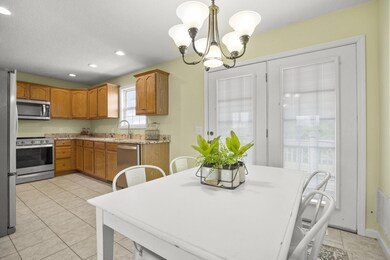
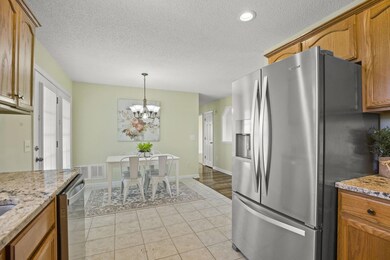
Talk about views! This home offers one of the most beautiful views in all of Northeast TN! Beautifully updated three bedroom home with two baths sits on a half acre lot. Enjoy the enclosed patio with access to the fenced yard. Storage shed conveys with home. All new appliances in 2018 and granite counters in 2020. Newly paved driveway in 2019. RV pad with 50 amp electric. New roof in 2019. New HVAC with New Wave air ionizer system in 2020. This home is move in ready! Drapes do not convey. Information taken from tax records and homeowners. Buyer and buyers' agent to verify all info contained herein.

Last Agent to Sell the Property

Jessica Carter

The Addington Agency Bristol License #343646 Listed on: 05/05/2023

Last Buyer's Agent

Carla Seroka

CENTURY 21 Legacy License #358437

CENTURY 21 Legacy
Create a Home Valuation Report for This Property
The Home Valuation Report is an in-depth analysis detailing your home's value as well as a comparison with similar homes in the area

Home Details

Home Type

  • Single Family

Year Built

  • Built in 2002

Lot Details

  • 22,651 Sq Ft Lot
  • Back Yard Fenced
  • Level Lot
  • Property is in good condition

Parking

  • RV Access or Parking

Home Design

  • Split Foyer
  • Brick Exterior Construction
  • Shingle Roof
  • Vinyl Siding

Interior Spaces

  • Gas Log Fireplace
  • Bonus Room
  • Laminate Flooring
  • Washer and Electric Dryer Hookup

Kitchen

  • Range
  • Microwave
  • Dishwasher

Bedrooms and Bathrooms

  • 3 Bedrooms
  • Fireplace in Primary Bedroom
  • 2 Full Bathrooms

Outdoor Features

  • Deck
  • Enclosed Patio or Porch
  • Shed

Schools

  • Sulphur Springs Elementary And Middle School
  • Daniel Boone High School

Utilities

  • Cooling Available
  • Heat Pump System
  • Septic Tank

Community Details

  • No Home Owners Association
  • FHA/VA Approved Complex

Listing and Financial Details

  • Assessor Parcel Number 064l A 012.00

Home Details

Home Type

Single Family

Year Built

Built in 2002

Lot Details

0.52 Acres

Listing Details

  • Directions: FROM HWY 321, TURN ONTO OAKLAND RD. TURN LEFT ONTO BOWMANTOWN RD. HOME IS ON RIGHT.SIGN IN YARD.
  • Prop. Type: Residential
  • Year Built: 2002
  • Property Sub Type: Single Family Residence
  • Subdivision Name: Not In Subdivision
  • Architectural Style: Split Foyer
  • New Construction: No
  • Reso Structure Type: House
  • Contract Info Foreclosure: No
  • Contract Info Short Sale: No
  • Contract Info Auction: No
  • General Property Description Acres: 0.52
  • General Property Description Zoning2: RESIDENTIAL
  • General Property Description Elementary School3: Sulphur Springs
  • General Property Description Middle School2: Sulphur Springs
  • General Property Description High School3: Daniel Boone
  • Property Condition Above Average: Yes
  • Water Public: Yes
  • General Property Description Lot Dimensions: 110 X 225 IRR
  • General Property Description Home Warranty: No
  • General Property Description Total SqFt Finished: 2084.0
  • General Property Description Above Grade SqFt: 1076.0
  • Appliances Microwave: Yes
  • Appliances Refrigerators: Yes
  • TopographyLot Description Level2: Yes
  • General Property Description Parcel ID2: 064l A 012.00
  • Roof Shingle: Yes
  • AC Heat Pump3: Yes
  • Financing FHA: Yes
  • Other Structures Shed(s): Yes
  • Laundry Features Electric Dryer Hookup: Yes
  • Laundry Features Washer Hookup: Yes
  • Flooring Laminate: Yes
  • Style Split Foyer: Yes
  • Fencing Back Yard: Yes
  • Other Rooms Bonus Room3: Yes
  • Fencing Full2: Yes
  • Structure Type:House: Yes
  • Special Features: None

Interior Features

  • Appliances: Dishwasher, Microwave, Range, Refrigerator
  • Flooring: Laminate
  • Full Bathrooms: 2
  • Total Bedrooms: 3
  • Below Grade Sq Ft: 1008.0
  • Fireplace Features: Primary Bedroom, Gas Log
  • General Property Description Baths - Full: 2
  • Appliances Dishwasher: Yes
  • Appliances Range: Yes
  • Fireplace:Gas Log: Yes
  • Fireplace Primary Bedroom2: Yes

Exterior Features

  • Property Condition: Above Average
  • Roof: Shingle
  • Other Structures: Shed(s)
  • Exterior Features: See Remarks
  • Fencing: Back Yard, Full
  • Acres: 0.52
  • Topography: Level
  • Home Warranty: No
  • Construction Type: Brick, Vinyl Siding
  • Patio And Porch Features: Back, Covered, Deck, Enclosed, Rear Patio
  • Exterior Finish Brick4: Yes
  • Exterior Finish Vinyl Siding: Yes
  • PorchPatioDeck Back: Yes
  • PorchPatioDeck Covered: Yes
  • PorchPatioDeck Deck: Yes
  • Exterior Features:See Remarks23: Yes
  • PorchPatioDeck Rear Patio: Yes
  • PorchPatioDeck Enclosed: Yes

Garage/Parking

  • Parking Features: RV Access/Parking, Asphalt, See Remarks
  • Attached Garage: No
  • Parking Features:RV Parking: Yes
  • Parking Features:Asphalt2: Yes
  • Parking Features:See Remarks22: Yes

Utilities

  • Heating: Heat Pump
  • Sewer: Septic Tank
  • Laundry Features: Electric Dryer Hookup, Washer Hookup
  • Cooling: Heat Pump
  • Cooling Y N: Yes
  • HeatingYN: Yes
  • Water Source: Public
  • Heating:Heat Pump2: Yes
  • Sewer Septic Tank: Yes

Condo/Co-op/Association

  • Association: No

Schools

  • Elementary School: Sulphur Springs
  • High School: Daniel Boone
  • Middle Or Junior School: Sulphur Springs

Lot Info

  • Zoning: RESIDENTIAL
  • Lot Dimensions: 110 X 225 IRR
  • Lot Size Sq Ft: 22651.2
  • ResoLotSizeUnits: Acres
  • Parcel #: 064l A 012.00
  • ResoLotSizeUnits: Acres

Ownership History

We collect this data history from publicly available records. To have your information removed, we recommend requesting removal directly through your county’s website.

Date Name Owned For Owner Type

Purchase Details

Listed on
May 5, 2023
Closed on
Jun 14, 2023
Sold by
Bought by
Seller's Agent
Jessica Carter
The Addington Agency Bristol
Buyer's Agent
Carla Seroka
CENTURY 21 Legacy
List Price
$299,000
Sold Price
$305,000
Premium/Discount to List
$6,000
2.01%
Current Estimated Value
$378,251

Home Financials for this Owner

Home Financials are based on the most recent Mortgage that was taken out on this home.
Estimated Appreciation
$73,251
Avg. Annual Appreciation
7.10%
Original Mortgage
$305,000
Outstanding Balance
$293,855
Interest Rate
6.39%
Mortgage Type
VA
Estimated Equity
$84,396

Purchase Details

Listed on
Feb 16, 2018
Closed on
May 16, 2018
Sold by
Bought by
Seller's Agent
Cindy Edwards
REMAX Checkmate, Inc. Realtors
List Price
$140,000
Sold Price
$126,000
Premium/Discount to List
-$14,000
-10%

Home Financials for this Owner

Home Financials are based on the most recent Mortgage that was taken out on this home.
Avg. Annual Appreciation
19.17%
Original Mortgage
$126,000
Interest Rate
4.4%
Mortgage Type
New Conventional

Purchase Details

Listed on
Feb 16, 2018
Closed on
Apr 27, 2018
Sold by
Bought by
Seller's Agent
Cindy Edwards
REMAX Checkmate, Inc. Realtors
List Price
$140,000
Sold Price
$126,000
Premium/Discount to List
-$14,000
-10%

Home Financials for this Owner

Home Financials are based on the most recent Mortgage that was taken out on this home.
Original Mortgage
$126,000
Interest Rate
4.4%
Mortgage Type
New Conventional

Purchase Details

Closed on
Aug 15, 2017
Sold by
Bought by

Purchase Details

Closed on
Dec 11, 2002
Sold by
Bought by

Home Financials for this Owner

Home Financials are based on the most recent Mortgage that was taken out on this home.
Original Mortgage
$108,100
Interest Rate
6.07%
Source: Public Records

Purchase History

We collect this data history from publicly available records. To have your information removed, we recommend requesting removal directly through your county’s website.

Date Buyer Sale Price Title Company
$305,000 None Listed On Document
$145,000 None Available
-- Associates Closing & Title
$126,000 Associates Closing & Title
$145,000 None Available
$109,000 --
Source: Public Records

Mortgage History

We collect this data history from publicly available records. To have your information removed, we recommend requesting removal directly through your county’s website.

Date Status Borrower Loan Amount
Open $305,000
Previous Owner $126,000
Previous Owner $108,100
Source: Public Records

Property History

We collect this data history from publicly available records. To have your information removed, we recommend requesting removal directly through your county’s website.

Date Event Price List to Sale Price per Sq Ft Prior Sale
06/14/2023 06/14/23 Sold $305,000 +2.0% $146 / Sq Ft
05/12/2023 05/12/23 Pending -- -- --
05/05/2023 05/05/23 For Sale $299,000 +137.3% $143 / Sq Ft
06/01/2018 06/01/18 Sold $126,000 -10.0% $79 / Sq Ft View Prior Sale
04/18/2018 04/18/18 Pending -- -- --
02/16/2018 02/16/18 For Sale $140,000 -- $88 / Sq Ft
Source: Tennessee/Virginia Regional MLS

Tax History

We collect this data history from publicly available records. To have your information removed, we recommend requesting removal directly through your county’s website.

Year Tax Paid Tax Assessment Tax Assessment Total Assessment is a certain percentage of the fair market value that is determined by local assessors to be the total taxable value of land and additions on the property. Land Improvement
2025 $1,181 $69,050 $8,625 $60,425
2024 $1,181 $69,050 $8,625 $60,425
2022 $798 $37,125 $7,950 $29,175
2021 $798 $37,125 $7,950 $29,175
2020 $798 $37,125 $7,950 $29,175
2019 $776 $37,125 $7,950 $29,175
2018 $776 $32,600 $5,575 $27,025
2017 $776 $32,600 $5,575 $27,025
2016 $776 $32,600 $5,575 $27,025
2015 $645 $32,600 $5,575 $27,025
2014 $645 $32,600 $5,575 $27,025
Source: Public Records

Agents Affiliated with this Home

  • Section Image
  • Section Image
  • Section Image
See All Agents

Map

Source: Tennessee/Virginia Regional MLS

MLS Number: 9951433

Tennessee/Virginia Regional MLS

APN: 064L-A-012.00

Your Personal Tour Guide

Ask me questions while you tour the home.