
Michael Rohland
EXP Realty, LLC
(234) 430-4972
21 Total Sales
1 in Olde Towne East
$345,000 Price
Estimated Value: $561,000 - $652,000
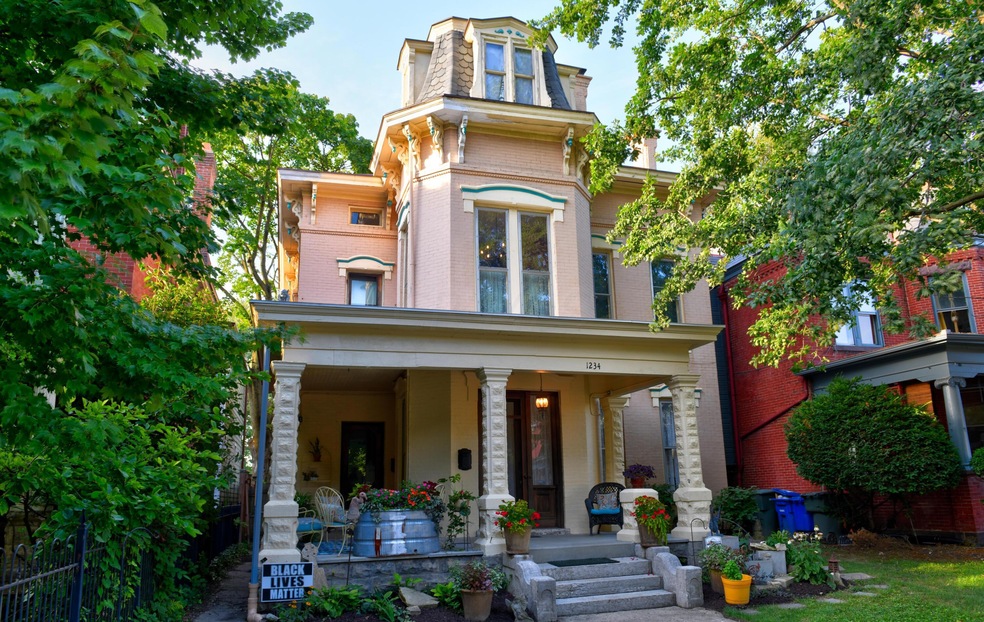
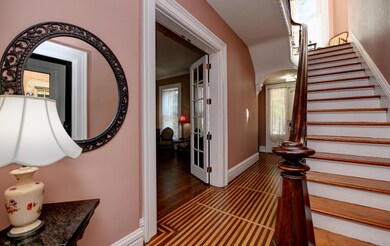
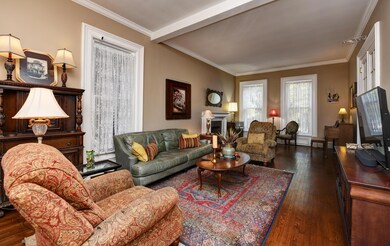
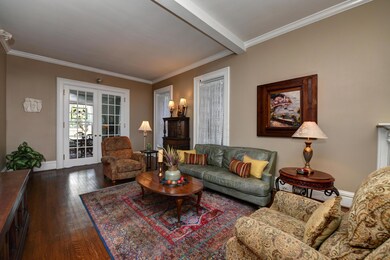
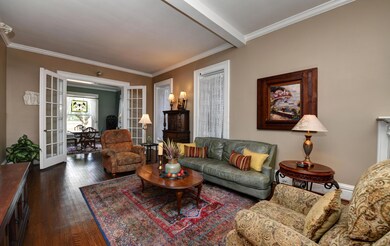
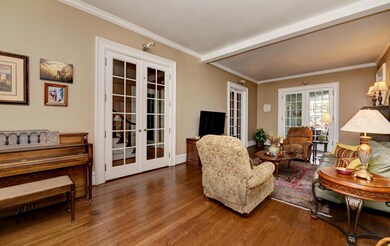

ONE OF THE OLDEST HOMES ON BRYDEN RD. THIS HOME CIRCA PRE-CIVIL WAR ITALIANATE, GORGEOUS ORIGINAL STAIRCASE, WOODWORK, PERFECT PLASTER WALLS LARGE OPEN AIRY LIVING ROOM, OFFICE, PARLOR FORMAL DINING ROOM KITCHEN NEEDS YOUR TOUCH, 1/2 BTH FIRST FLOOR. INLAID WOOD FLOORS, SPACIOUS LANDING 4 BEDROOMS, 2 BATHS, HUGH FINISH-ABLE 3RD. FLOOR. PRIVATE YARD, 1 CAR GARAGE. THIS IS A FANTASTIC HOME HAS UPDATES TO HVAC, ELECTRIC, SAME OWNER FOR OVER 35 YEARS BEAUTIFUL ,OPEN FLOOR PLAN FRENCH DOORS i COULD GO ON AND ON TAKE A LOOK. GREAT LOCATION CENTER OF OLDE TOWNE EAST
Last Agent to Sell the Property
Carriage Trade Realty, Inc. License #262010 Listed on: 07/29/2022
Co-Listed By
Timothy Shafer
Carriage Trade Realty, Inc. License #2016000325
We collect this data history from publicly available records. To have your information removed, we recommend requesting removal directly through your county’s website.
Michael Rohland
EXP Realty, LLC
(234) 430-4972
21 Total Sales
1 in Olde Towne East
$345,000 Price
Nina Masseria
Carriage Trade Realty, Inc.
(614) 683-5918
82 Total Sales
27 in Olde Towne East
$215K - $535K Price Range
Joy Crace
e-Merge Real Estate
(937) 984-1848
109 Total Sales
1 in Olde Towne East
$655,000 Price
Bruce Dooley
KW Classic Properties Realty
(614) 660-5676
118 Total Sales
1 in Olde Towne East
$391,000 Price
Robert Pemberton
Fiv Realty Co Ohio LLC
(740) 996-4616
83 Total Sales
1 in Olde Towne East
$608,000 Price
Elizabeth Greulich
Rich Russo Realty & Co.
(380) 444-6768
32 Total Sales
1 in Olde Towne East
$430,000 Price
We collect this data history from publicly available records. To have your information removed, we recommend requesting removal directly through your county’s website.
| Date | Buyer | Sale Price | Title Company |
|---|---|---|---|
| $500,000 | Chicago Title | ||
| $321,000 | Amerititle Box | ||
| -- | Chicago Title | ||
| -- | -- |
We collect this data history from publicly available records. To have your information removed, we recommend requesting removal directly through your county’s website.
| Date | Status | Borrower | Loan Amount |
|---|---|---|---|
| Open | $458,337 | ||
| Closed | $449,800 | ||
| Closed | $350,000 | ||
| Previous Owner | $405,000 | ||
| Previous Owner | $21,610 | ||
| Previous Owner | $115,000 | ||
| Previous Owner | $88,000 |
We collect this data history from publicly available records. To have your information removed, we recommend requesting removal directly through your county’s website.
| Date | Event | Price | List to Sale | Price per Sq Ft | Prior Sale |
|---|---|---|---|---|---|
| 03/27/2025 03/27/25 | Off Market | $321,000 | -- | -- | |
| 08/26/2022 08/26/22 | Sold | $500,000 | 0.0% | $151 / Sq Ft | |
| 07/29/2022 07/29/22 | For Sale | $499,900 | +55.7% | $151 / Sq Ft | |
| 08/09/2019 08/09/19 | Sold | $321,000 | -8.3% | $97 / Sq Ft | View Prior Sale |
| 05/15/2019 05/15/19 | Pending | -- | -- | -- | |
| 05/07/2019 05/07/19 | For Sale | $349,900 | 0.0% | $106 / Sq Ft | |
| 04/04/2019 04/04/19 | Pending | -- | -- | -- | |
| 03/07/2019 03/07/19 | Price Changed | $349,900 | -2.8% | $106 / Sq Ft | |
| 11/13/2018 11/13/18 | For Sale | $359,900 | -- | $109 / Sq Ft |
We collect this data history from publicly available records. To have your information removed, we recommend requesting removal directly through your county’s website.
| Year | Tax Paid | Tax Assessment Tax Assessment Total Assessment is a certain percentage of the fair market value that is determined by local assessors to be the total taxable value of land and additions on the property. | Land | Improvement |
|---|---|---|---|---|
| 2025 | $7,853 | $174,970 | $41,760 | $133,210 |
| 2024 | $7,853 | $174,970 | $41,760 | $133,210 |
| 2023 | $7,752 | $174,965 | $41,755 | $133,210 |
| 2022 | $5,460 | $105,280 | $6,790 | $98,490 |
| 2021 | $5,470 | $105,280 | $6,790 | $98,490 |
| 2020 | $5,477 | $105,280 | $6,790 | $98,490 |
| 2019 | $4,308 | $79,770 | $5,460 | $74,310 |
| 2018 | $3,758 | $79,770 | $5,460 | $74,310 |
| 2017 | $4,306 | $79,770 | $5,460 | $74,310 |
| 2016 | $3,543 | $62,230 | $5,320 | $56,910 |
| 2015 | $3,216 | $62,230 | $5,320 | $56,910 |
| 2014 | $3,224 | $62,230 | $5,320 | $56,910 |
| 2013 | $1,421 | $56,560 | $4,830 | $51,730 |
Seller's Agent in 2022
Nina Masseria
Carriage Trade Realty, Inc.
(614) 296-5784
27 in this area
82 Total Sales
T
Seller Co-Listing Agent in 2022
Timothy Shafer
Carriage Trade Realty, Inc.
Source: Columbus and Central Ohio Regional MLS
MLS Number: 222028090
APN: 010-007991
Disclaimer: Certain information contained herein is derived from information provided by parties other than Homes.com. All information provided is deemed reliable, but is not guaranteed to be accurate and should be independently verified.
IDX information is provided exclusively for personal, non-commercial use, and may not be used for any purpose other than to identify prospective properties consumers may be interested in purchasing.
Information is deemed reliable but not guaranteed.
Ask me questions while you tour the home.