
Vipin Gulati
RE/MAX Professionals Select
(708) 859-6295
265 Total Sales
1 in McDowell Forest Preserve
$254,000 Price

Estimated Value: $235,111
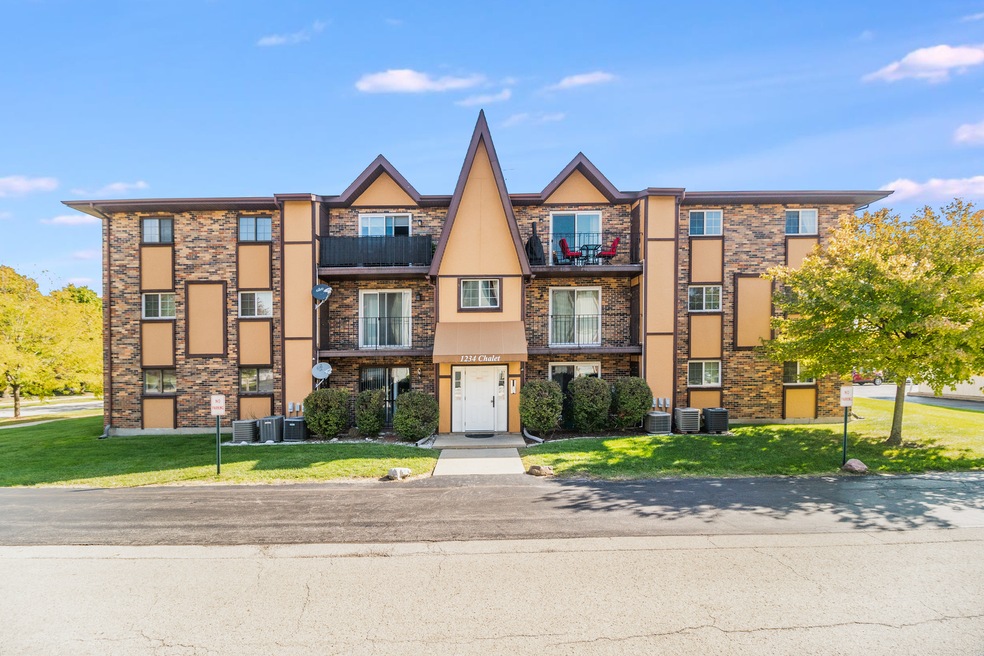
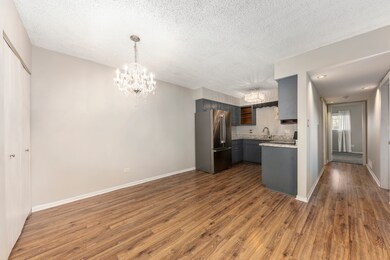
Welcome to your new home on Chalet Road! This 2 bedroom/1.5 bathroom condo is located North Naperville close to downtown, train station and I-88! SO MANY NEW FEATURES including BRAND NEW CARPET(10/2020) AND FRESH PAINT, STAINLESS APPLIANCES and WASHER/DRYER (2019) Check out these gorgeous floors! Large dining room open to your updated kitchen with granite counters. Patio door to your balcony off the living room. Master bedroom has WALK IN CLOSET and PRIVATE BATHROOM! Full bathroom and bedroom down the hall. White trim/doors and in-unit washer/dryer. Your garage is just steps away and lots of extra parking! Maintenance free living with lawncare, snow removal and WATER included! MOVE IN READY AND QUICK CLOSE POSSIBLE!!
Last Agent to Sell the Property
john greene, Realtor License #475165288 Listed on: 11/12/2020
Vipin Gulati
RE/MAX Professionals Select
(708) 859-6295
265 Total Sales
1 in McDowell Forest Preserve
$254,000 Price
Sandy Ortiz-Ramirez
Realty of America, LLC
(773) 572-0782
145 Total Sales
1 in McDowell Forest Preserve
$250,000 Price
Tammy Sartain
Keller Williams Innovate
(708) 315-2082
45 Total Sales
1 in McDowell Forest Preserve
$250,000 Price
Dina Wasmund
Berkshire Hathaway HomeServices Starck Real Estate
(224) 347-7213
81 Total Sales
1 in McDowell Forest Preserve
$200,000 Price
Angie Gelis
@properties Christie's International Real Estate
(224) 313-4877
19 Total Sales
1 in McDowell Forest Preserve
$228,000 Price
Elyse Moore
Keller Williams Infinity
(630) 634-8852
140 Total Sales
1 in McDowell Forest Preserve
$175,000 Price
We collect this data history from publicly available records. To have your information removed, we recommend requesting removal directly through your county’s website.
| Date | Event | Price | List to Sale | Price per Sq Ft | Prior Sale |
|---|---|---|---|---|---|
| 01/26/2021 01/26/21 | Sold | $155,000 | -4.6% | $129 / Sq Ft | |
| 12/12/2020 12/12/20 | Pending | -- | -- | -- | |
| 11/24/2020 11/24/20 | Price Changed | $162,500 | -0.9% | $136 / Sq Ft | |
| 11/18/2020 11/18/20 | Price Changed | $164,000 | -0.6% | $137 / Sq Ft | |
| 11/12/2020 11/12/20 | For Sale | $165,000 | +120.0% | $138 / Sq Ft | |
| 02/27/2014 02/27/14 | Sold | $75,000 | +7.3% | $63 / Sq Ft | View Prior Sale |
| 10/15/2013 10/15/13 | Pending | -- | -- | -- | |
| 10/04/2013 10/04/13 | For Sale | $69,900 | 0.0% | $58 / Sq Ft | |
| 07/18/2013 07/18/13 | Pending | -- | -- | -- | |
| 06/17/2013 06/17/13 | Price Changed | $69,900 | -6.7% | $58 / Sq Ft | |
| 05/31/2013 05/31/13 | For Sale | $74,900 | 0.0% | $63 / Sq Ft | |
| 05/29/2013 05/29/13 | Pending | -- | -- | -- | |
| 05/24/2013 05/24/13 | Price Changed | $74,900 | -6.3% | $63 / Sq Ft | |
| 04/29/2013 04/29/13 | Price Changed | $79,900 | -5.9% | $67 / Sq Ft | |
| 03/15/2013 03/15/13 | Price Changed | $84,900 | -10.5% | $71 / Sq Ft | |
| 08/27/2012 08/27/12 | Price Changed | $94,900 | -5.0% | $79 / Sq Ft | |
| 08/07/2012 08/07/12 | For Sale | $99,900 | -- | $83 / Sq Ft |
We collect this data history from publicly available records. To have your information removed, we recommend requesting removal directly through your county’s website.
| Year | Tax Paid | Tax Assessment Tax Assessment Total Assessment is a certain percentage of the fair market value that is determined by local assessors to be the total taxable value of land and additions on the property. | Land | Improvement |
|---|---|---|---|---|
| 2024 | $2,524 | $49,157 | $13,177 | $35,980 |
| 2023 | $2,347 | $44,170 | $11,840 | $32,330 |
| 2022 | $2,226 | $40,450 | $10,840 | $29,610 |
| 2021 | $2,136 | $39,000 | $10,450 | $28,550 |
| 2020 | $2,129 | $39,000 | $10,450 | $28,550 |
| 2019 | $2,038 | $37,090 | $9,940 | $27,150 |
| 2018 | $1,689 | $31,800 | $8,520 | $23,280 |
| 2017 | $1,643 | $30,720 | $8,230 | $22,490 |
| 2016 | $1,590 | $29,480 | $7,900 | $21,580 |
| 2015 | $1,574 | $27,990 | $7,500 | $20,490 |
| 2014 | $1,662 | $28,520 | $7,640 | $20,880 |
| 2013 | $1,653 | $28,710 | $7,690 | $21,020 |
Seller's Agent in 2021
Amie Crouse
john greene Realtor
(630) 770-4598
76 Total Sales
Buyer's Agent in 2021
Carolyn Michals
Michals Realty, Inc
(708) 447-9950
28 Total Sales
Seller's Agent in 2014
Alice Chin
Compass
(630) 425-2868
421 Total Sales
S
Buyer's Agent in 2014
Sheila Jackson
RE/MAX
Source: Midwest Real Estate Data (MRED)
MLS Number: MRD10932412
APN: 07-14-228-010
Disclaimer: Certain information contained herein is derived from information provided by parties other than Homes.com. All information provided is deemed reliable, but is not guaranteed to be accurate and should be independently verified.
All data is obtained from various sources and may not have been verified by broker or MLS GRID. Supplied Open House Information is subject to change without notice. All information should be independently reviewed and verified for accuracy. Properties may or may not be listed by the office/agent presenting the information. Some IDX listings have been excluded from this website.
Listings courtesy of Midwest Real Estate Data (MRED) as distributed by MLS GRID.
Based on information submitted to the MLS GRID
Ask me questions while you tour the home.