
Erin Krueger
Compass Tennessee, LLC
(615) 880-6529
635 Total Sales
19 in Murfreesboro
$315K - $9.3M Price Range

Estimated Value: $482,183 - $541,000
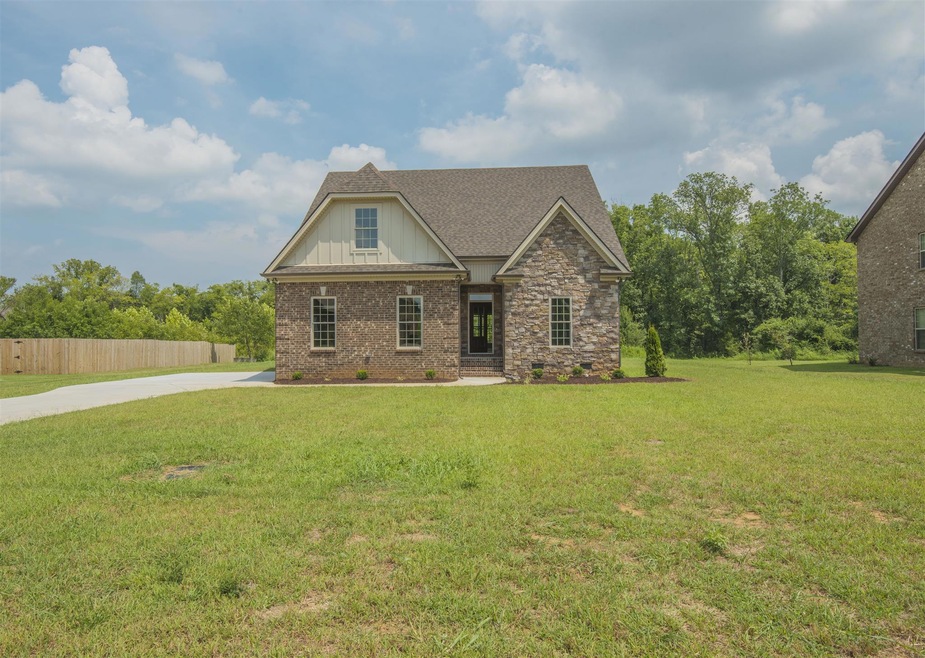
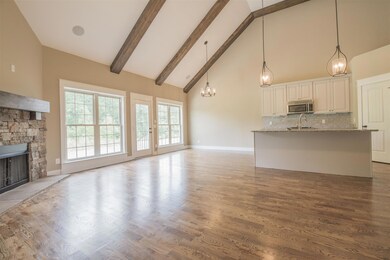
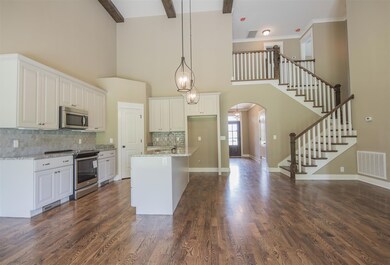
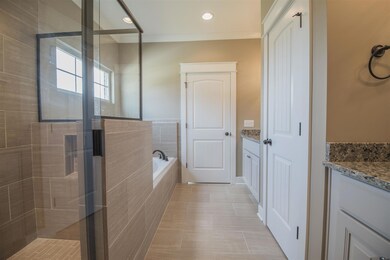
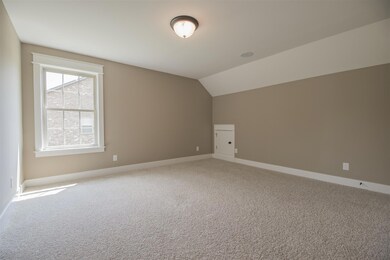
New home with custom cabinets and trim. Hardwood and tile. Covered back porch. Jimmy Morris Owner/Agent
Last Agent to Sell the Property
Exit Realty Bob Lamb & Associates License # 280999 Listed on: 10/31/2017
We collect this data history from publicly available records. To have your information removed, we recommend requesting removal directly through your county’s website.
Erin Krueger
Compass Tennessee, LLC
(615) 880-6529
635 Total Sales
19 in Murfreesboro
$315K - $9.3M Price Range
Shannon Orrand
Benchmark Realty, LLC
(866) 514-8542
29 Total Sales
10 in Murfreesboro
$290K - $551K Price Range
Rebecca Hutchins
Benchmark Realty, LLC
(615) 288-9814
25 Total Sales
8 in Murfreesboro
$204K - $542K Price Range
Lisa Nolan
Impact Realty
(615) 434-3345
33 Total Sales
5 in Murfreesboro
$45K - $620K Price Range
Donna Ritter
Ritter Real Estate Services
(615) 488-7656
20 Total Sales
6 in Murfreesboro
$302K - $465K Price Range
Wendy Smith
Synergy Realty Network, LLC
(615) 209-9687
49 Total Sales
4 in Murfreesboro
$400K - $650K Price Range
We collect this data history from publicly available records. To have your information removed, we recommend requesting removal directly through your county’s website.
| Date | Buyer | Sale Price | Title Company |
|---|---|---|---|
| $302,500 | None Available | ||
| Patricia Sharp | -- | -- |
We collect this data history from publicly available records. To have your information removed, we recommend requesting removal directly through your county’s website.
| Date | Status | Borrower | Loan Amount |
|---|---|---|---|
| Open | $260,000 | ||
| Closed | Maas Abraham | $265,000 |
We collect this data history from publicly available records. To have your information removed, we recommend requesting removal directly through your county’s website.
| Date | Event | Price | List to Sale | Price per Sq Ft |
|---|---|---|---|---|
| 04/27/2020 04/27/20 | Off Market | $302,500 | -- | -- |
| 03/30/2020 03/30/20 | For Sale | $375,000 | +24.0% | $165 / Sq Ft |
| 12/28/2017 12/28/17 | Sold | $302,500 | -- | $133 / Sq Ft |
We collect this data history from publicly available records. To have your information removed, we recommend requesting removal directly through your county’s website.
| Year | Tax Paid | Tax Assessment Tax Assessment Total Assessment is a certain percentage of the fair market value that is determined by local assessors to be the total taxable value of land and additions on the property. | Land | Improvement |
|---|---|---|---|---|
| 2026 | $1,848 | $121,575 | $27,500 | $94,075 |
| 2025 | $1,848 | $98,475 | $13,750 | $84,725 |
| 2024 | $1,848 | $98,475 | $13,750 | $84,725 |
| 2023 | $1,848 | $98,475 | $13,750 | $84,725 |
| 2022 | $1,592 | $98,475 | $13,750 | $84,725 |
| 2021 | $1,604 | $72,250 | $11,250 | $61,000 |
| 2020 | $1,604 | $72,250 | $11,250 | $61,000 |
| 2019 | $1,604 | $72,250 | $11,250 | $61,000 |
JM
Seller's Agent in 2017
Jimmy Morris
Exit Realty Bob Lamb & Associates
(615) 477-2328
12 Total Sales
Buyer's Agent in 2017
Ryan Drummond
Red Realty, LLC
(615) 394-4767
74 Total Sales
Source: Realtracs
MLS Number: RTC1876869
APN: 148E-A-005.00-000
Disclaimer: Certain information contained herein is derived from information provided by parties other than Homes.com. All information provided is deemed reliable, but is not guaranteed to be accurate and should be independently verified.
All data is obtained from various sources and may not have been verified by broker or MLS GRID. Supplied Open House Information is subject to change without notice. All information should be independently reviewed and verified for accuracy. Properties may or may not be listed by the office/agent presenting the information. Some IDX listings have been excluded from this website.
Listings courtesy of Realtracs as distributed by MLS GRID.
Listing Information presented by local MLS brokerage: Ten-X, LLC dba Homes.com, local broker - Arlene Richardson - 888-952-6393 - 17600 Laguna Canyon Rd, Irvine, CA 92618.
Based on information submitted to the MLS GRID
Ask me questions while you tour the home.