NOT LISTED FOR SALE

Estimated Value: $231,000 - $293,000

3 Beds
2 Baths
1,252 Sq Ft
$203/Sq Ft Est. Value

Sale Details

Date Sold: October 30, 2025

Last sale price $238,000 $190 Per Sq Ft

Est. 7% increase in value since last sale

Current estimated payment $1,451 / mo

50 Days on Market

Highlights

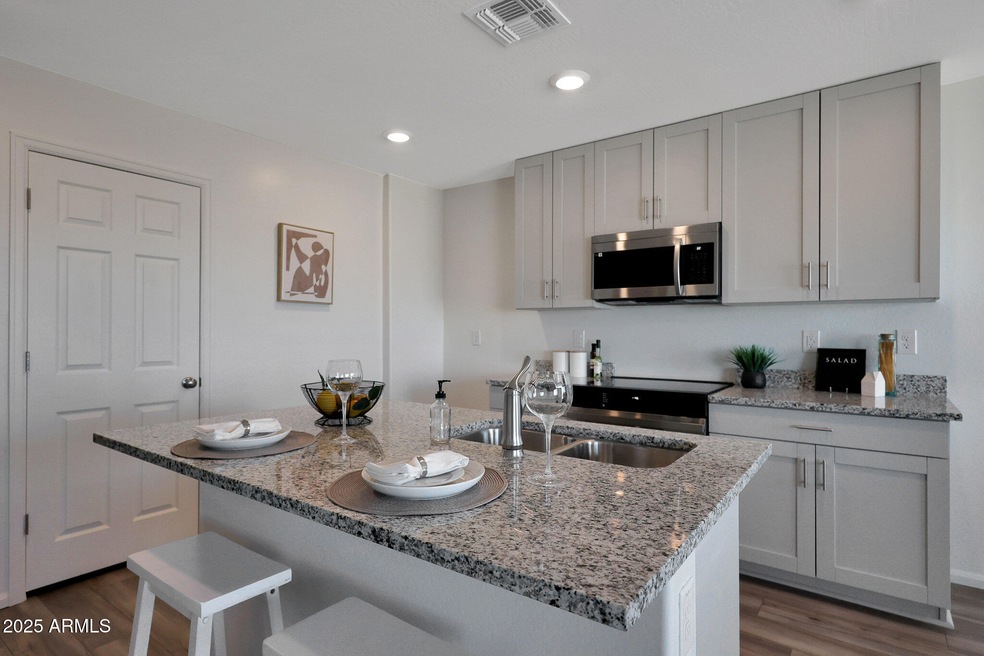
  • Granite Countertops
  • Double Pane Windows
  • Ducts Professionally Air-Sealed
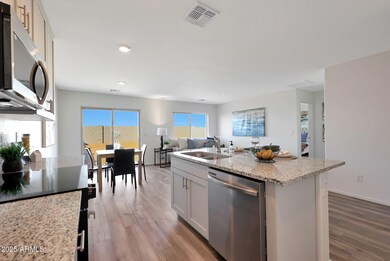
  • Eat-In Kitchen
  • Walk-In Closet
  • Community Playground

About This Home

As of October 2025

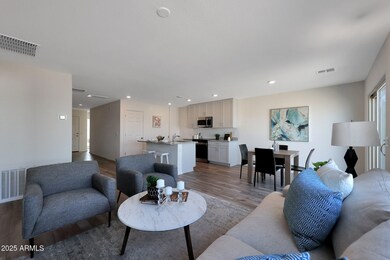
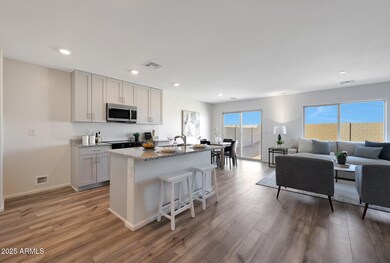
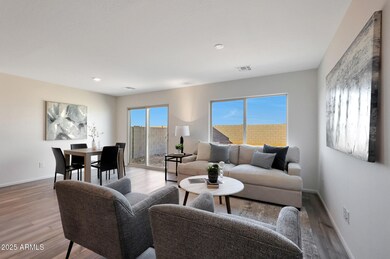
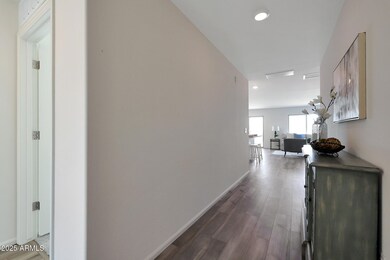
Financing Available as low as 4.25% FHA Discover the Saguaro floorplan from our Sonoran Collection, where style meets innovation in a home designed for flexibility, affordability, and efficiency. This single-family, single-story layout spans 1,252 square feet and offers 3 bedrooms, 2 bathrooms, and an oversized 2-car garage. Experience low-maintenance living in an open-concept floorplan that provides versatile space for the whole family. Energy efficiency is at the forefront, featuring specialty engineered insulation and low-E double pane windows, a full-home ventilation system for controlled air quality, a 15 SEER air conditioner, a 50-gallon electric water heater, LED lighting, and a 96% high-efficient heat pump furnace. All of which add up to lower monthly utility bill

Last Agent to Sell the Property

Michael Coppers

Oakwood Sales, LLC License #BR651180000 Listed on: 06/18/2025

Last Buyer's Agent

Maria Todd

A & M Management of Arizona License #BR582624000

Home Details

Home Type

  • Single Family

Est. Annual Taxes

  • $133

Year Built

  • Built in 2025 | Under Construction

Lot Details

  • 5,484 Sq Ft Lot
  • Desert faces the front of the property
  • Block Wall Fence

HOA Fees

  • $45 Monthly HOA Fees

Parking

  • 2 Car Garage

Home Design

  • Wood Frame Construction
  • Tile Roof
  • Synthetic Stucco Exterior

Interior Spaces

  • 1,252 Sq Ft Home
  • 1-Story Property
  • Double Pane Windows
  • Low Emissivity Windows
  • Vinyl Clad Windows
  • Combination Dining and Living Room
  • Washer Hookup

Kitchen

  • Eat-In Kitchen
  • Electric Oven or Range
  • Built-In Microwave
  • Dishwasher
  • Granite Countertops
  • Disposal

Flooring

  • Carpet
  • Vinyl

Bedrooms and Bathrooms

  • 3 Bedrooms
  • Walk-In Closet

Eco-Friendly Details

  • ENERGY STAR Qualified Equipment

Schools

  • Heartland Ranch Elementary School
  • Coolidge Jr. High Middle School
  • Coolidge High School

Utilities

  • Ducts Professionally Air-Sealed
  • Heating Available
  • Electric Water Heater
  • High Speed Internet
  • Cable TV Available

Listing and Financial Details

  • Tax Lot 191
  • Assessor Parcel Number 209-40-605

Community Details

Overview

  • Association fees include ground maintenance, street maintenance
  • Trestle Management Association, Phone Number (480) 422-0888
  • Built by Oakwood Homes
  • Cross Creek Ranch 1 Phases 6 8 Subdivision, Saguaro Floorplan

Recreation

  • Community Playground
  • Bike Trail

Home Details

Home Type

Single Family

Est. Annual Taxes

$133

Year Built

Built in 2025 | Under Construction

Lot Details

5,484 Sq Ft Lot

HOA Fees

$45 per month

Parking

2

Listing Details

  • Property Type: Residential
  • Ownership: Fee Simple
  • Recreation Center Fee: N
  • Total Monthly Fee Equivalent: 45.0
  • Cooling HVAC SEER Rating: 15
  • Separate Den Office Sep Den Office: N
  • Year Built: 2025
  • Tax Year: 2024
  • Master Model: Saguaro
  • Property Sub Type: Single Family Residence
  • Horses: No
  • Lot Size Acres: 0.13
  • Subdivision Name: CROSS CREEK RANCH 1 PHASES 6-8
  • New Construction: No
  • Property Attached Yn: No
  • General Property Description:PriceSqFt: 190.1
  • Const - Finish:Const - Finish: Synthetic Stucco
  • Cooling:Cooling: ENERGY STAR Qualified Equipment
  • Technology:Technology: Pre-Wire Sat Dish, Cable TV Avail, High Speed Internet
  • Plumbing:Plumbing: Electric Hot Wtr Htr
  • Special Features: NewHome

Interior Features

  • Flooring: Carpet, Vinyl
  • Basement YN: No
  • Spa Features: None
  • Appliances: Dishwasher, Disposal, Microwave
  • Total Bedrooms: 3
  • Fireplace: No
  • Interior Amenities: 3/4 Bath Master Bdrm, Eat-in Kitchen, Pantry, Granite Counters, High Speed Internet
  • Living Area: 1252.0
  • Stories: 1
  • Window Features: Vinyl Frame, Dual Pane, Low-Emissivity Windows
  • Additional Bedroom:Additional Bedroom: Master Bedroom Walk-in Closet
  • Dining Area:Dining Area: Eat-in Kitchen, Dining in LR/GR
  • Kitchen Features:Kitchen Features: Dishwasher, Disposal, Pantry, Range/Oven Elec, Built-in Microwave, Granite Counters
  • Laundry:Laundry: Washer Hookup
  • Master Bathroom:Master Bathroom: 3/4 Bath Master Bdrm
  • Window Features:Window Features: Vinyl Frame, Dual Pane, Low-Emissivity Windows

Exterior Features

  • Fencing: Block
  • Lot Features: Desert Front, Dirt Back
  • Pool Private: No
  • Disclosures: None
  • Common Walls: All on One Level
  • Construction Type: Wood Frame, Ducts Professionally Air-Sealed, Synthetic Stucco
  • Property Condition: Under Construction
  • Roof: Tile
  • General Property Description:Community Pool YN2: No
  • General Property Description:Private Pool YN2: No

Garage/Parking

  • Total Covered Spaces: 2.0
  • Garage Spaces: 2.0
  • Open Parking Spaces: 2.0

Utilities

  • Cooling: ENERGY STAR Qualified Equipment
  • Heating: Electric
  • Laundry Features: Washer Hookup
  • Cooling Y N: Yes
  • Heating Yn: Yes
  • Water Source: Pvt Water Company
  • Utilities:Utilities: APS

Condo/Co-op/Association

  • Community Features: Playground, Biking/Walking Path
  • Association Fee: 45.0
  • Association Fee Frequency: Monthly
  • Association Name: Trestle Management
  • Phone: 480-422-0888
  • Association: Yes

Association/Amenities

  • Association Fees:HOA DisclosureAddendum Affirmation: No
  • Association Fees:HOA Transfer Fee2: 75.0
  • Association Fees:Special Assessment HOA: No
  • Association Fees:PAD Fee YN2: N
  • Association Fees:Cap ImprovementImpact Fee: 90.0
  • Association Fees:Cap ImprovementImpact Fee _percent_: $
  • Association Fees:Prepaid Association Fees HOA: 90.0
  • Association Fees:Disclosure Fees HOA: 250.0
  • Association Fees:Other Fees HOA: 415.0
  • Association Fees:Other Fees Description: Association Member, Reserve Contribution, Demand

Fee Information

  • Association Fee Includes: Maintenance Grounds, Street Maint

Schools

  • Elementary School: Heartland Ranch Elementary School
  • High School: Coolidge High School
  • Junior High Dist: Coolidge Unified District
  • Middle Or Junior School: Coolidge Jr. High School

Lot Info

  • Land Lease: No
  • Lot Size Sq Ft: 5484.0
  • Parcel #: 209-40-605

Building Info

  • Builder Name: Oakwood Homes

Tax Info

  • Tax Annual Amount: 133.0
  • Tax Book Number: 209.0
  • Tax Lot: 191
  • Tax Map Number: 40.0

Ownership History

We collect this data history from publicly available records. To have your information removed, we recommend requesting removal directly through your county’s website.

Date Name Owned For Owner Type

Purchase Details

Listed on
Jun 18, 2025
Closed on
Oct 8, 2025
Sold by
Bought by
Seller's Agent
Michael Coppers
Oakwood Sales, LLC
Buyer's Agent
Maria Todd
A & M Management of Arizona
List Price
$291,785
Sold Price
$238,000
Premium/Discount to List
-$53,785
-18.43%
Views
2
Current Estimated Value
$254,005

Home Financials for this Owner

Home Financials are based on the most recent Mortgage that was taken out on this home.
Estimated Appreciation
$16,005
Avg. Annual Appreciation
9.07%

Purchase Details

Listed on
Jun 18, 2025
Closed on
Oct 7, 2025
Sold by
Bought by
Seller's Agent
Michael Coppers
Oakwood Sales, LLC
Buyer's Agent
Maria Todd
A & M Management of Arizona
List Price
$291,785
Sold Price
$238,000
Premium/Discount to List
-$53,785
-18.43%
Views
2

Purchase Details

Closed on
Sep 27, 2024
Sold by
Bought by
Source: Public Records
Create a Home Valuation Report for This Property
The Home Valuation Report is an in-depth analysis detailing your home's value as well as a comparison with similar homes in the area

Home Values in the Area

Source: Public Records

Average Home Value in this Area


Source: Public Records

Purchase History

We collect this data history from publicly available records. To have your information removed, we recommend requesting removal directly through your county’s website.

Date Buyer Sale Price Title Company
-- Town & Country Title Services
$238,000 Town & Country Title Services
$864,177 None Listed On Document
$13,366,993 None Listed On Document
Source: Public Records

Property History

We collect this data history from publicly available records. To have your information removed, we recommend requesting removal directly through your county’s website.

Date Event Price List to Sale Price per Sq Ft
10/30/2025 10/30/25 Sold $238,000 -19.3% $190 / Sq Ft
08/07/2025 08/07/25 Pending -- -- --
07/22/2025 07/22/25 Price Changed $294,805 +20.0% $235 / Sq Ft
07/15/2025 07/15/25 Price Changed $245,760 -16.6% $196 / Sq Ft
07/10/2025 07/10/25 Price Changed $294,805 +1.0% $235 / Sq Ft
06/18/2025 06/18/25 For Sale $291,785 -- $233 / Sq Ft
Source: Arizona Regional Multiple Listing Service (ARMLS)

Tax History

We collect this data history from publicly available records. To have your information removed, we recommend requesting removal directly through your county’s website.

Year Tax Paid Tax Assessment Tax Assessment Total Assessment is a certain percentage of the fair market value that is determined by local assessors to be the total taxable value of land and additions on the property. Land Improvement
2025 $133 --
2024 $139 --
2023 $142 $761 $761 $0
2022 $139 $761 $761 $0
2021 $139 $812 $0 $0
2020 $137 $812 $0 $0
2019 $132 $812 $0 $0
2018 $120 $812 $0 $0
2017 $119 $812 $0 $0
2016 $104 $812 $812 $0
2014 -- $560 $560 $0
Source: Public Records

Agents Affiliated with this Home

  • Section Image
  • Section Image
See All Agents

Map

Source: Arizona Regional Multiple Listing Service (ARMLS)

MLS Number: 6882046

Arizona Regional Multiple Listing Service (ARMLS)

APN: 209-40-605

Your Personal Tour Guide

Ask me questions while you tour the home.