
Seller's Agent in 2014
Shelley Heistand
PREMIER SOTHEBY'S INTL. REALTY
(407) 718-9222
36 Total Sales



Estimated Value: $1,381,264 - $1,836,000
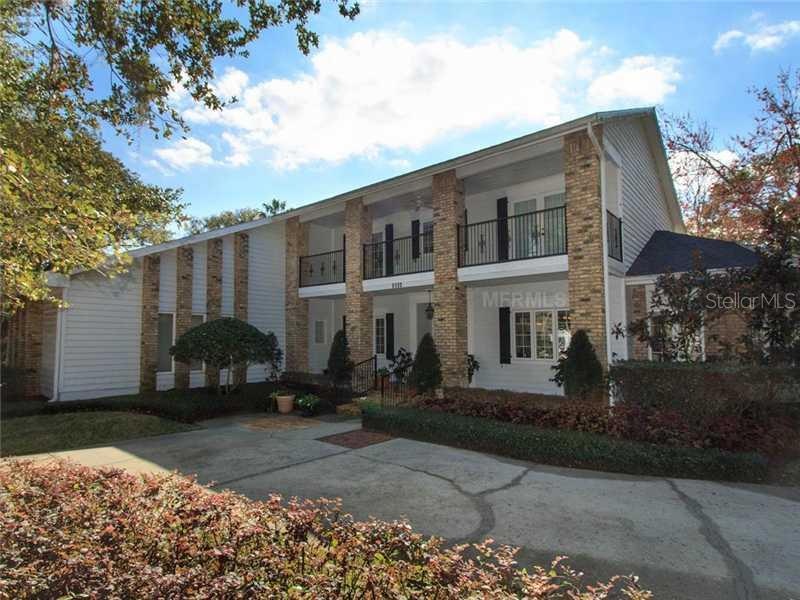
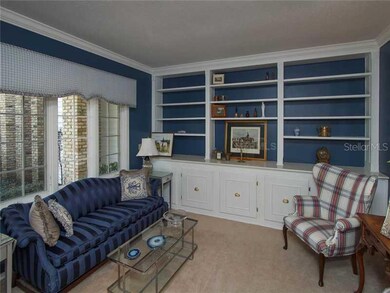
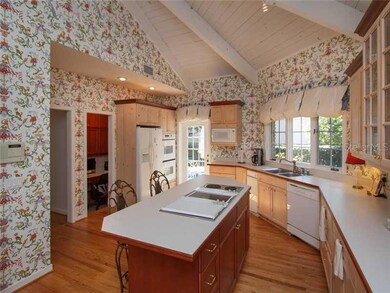
This charming home is situated on a spacious private lot w/ beautiful mature landscaping. Formal living has built-in cabinets & formal dining is perfect for entertaining or family gatherings. Fabulous family room has 16 foot ceilings, a wood burning fireplace, wood floors & French doors overlooking a park-like setting. Kitchen is light & bright w/ wood floors, a center island w/ cook top & breakfast bar, two wall ovens & vaulted beamed ceiling. There is an adjacent work space/office off the kitchen which could also be a walk in wine room. Downstairs are two bedrooms & two full baths. Upstairs spacious master suite has a wood burning fireplace & French doors which open to a small private balcony. Walk in master closet has custom closet organizers and center island with drawers. Master bath has a jetted tub w/ separate shower & dual vanities w/ granite counter tops. Upstairs also offers a forth bedroom or office/nursery/exercise room (closet is in the upstairs hall). The private fenced yard has a sparking pool which has been resurfaced & a brick paved patio. Additional amenities include: newer roof, central vacuum system, large inside utility room, lots of interior storage & a large circular drive. This charming home is situated on a spacious private lot w/ beautiful mature landscaping.
Last Agent to Sell the Property
PREMIER SOTHEBY'S INTL. REALTY License #595807 Listed on: 01/14/2014
We collect this data history from publicly available records. To have your information removed, we recommend requesting removal directly through your county’s website.
We collect this data history from publicly available records. To have your information removed, we recommend requesting removal directly through your county’s website.
| Date | Buyer | Sale Price | Title Company |
|---|---|---|---|
| $665,000 | Attorney | ||
| $750,000 | -- | ||
| $418,000 | -- | ||
| $295,000 | -- |
We collect this data history from publicly available records. To have your information removed, we recommend requesting removal directly through your county’s website.
| Date | Status | Borrower | Loan Amount |
|---|---|---|---|
| Open | $417,000 | ||
| Previous Owner | $150,085 | ||
| Previous Owner | $90,000 | ||
| Previous Owner | $200,000 |
We collect this data history from publicly available records. To have your information removed, we recommend requesting removal directly through your county’s website.
| Date | Event | Price | List to Sale | Price per Sq Ft |
|---|---|---|---|---|
| 05/26/2015 05/26/15 | Off Market | $665,000 | -- | -- |
| 09/22/2014 09/22/14 | Sold | $665,000 | -4.9% | $220 / Sq Ft |
| 06/20/2014 06/20/14 | Pending | -- | -- | -- |
| 06/16/2014 06/16/14 | For Sale | $699,000 | 0.0% | $231 / Sq Ft |
| 06/03/2014 06/03/14 | Pending | -- | -- | -- |
| 05/12/2014 05/12/14 | Price Changed | $699,000 | -3.6% | $231 / Sq Ft |
| 04/30/2014 04/30/14 | Price Changed | $725,000 | +3.7% | $240 / Sq Ft |
| 04/30/2014 04/30/14 | Price Changed | $699,000 | -3.6% | $231 / Sq Ft |
| 04/28/2014 04/28/14 | Price Changed | $725,000 | -3.3% | $240 / Sq Ft |
| 03/19/2014 03/19/14 | For Sale | $749,900 | 0.0% | $248 / Sq Ft |
| 03/09/2014 03/09/14 | Pending | -- | -- | -- |
| 02/24/2014 02/24/14 | Price Changed | $749,900 | -5.1% | $248 / Sq Ft |
| 01/14/2014 01/14/14 | For Sale | $789,900 | -- | $261 / Sq Ft |
We collect this data history from publicly available records. To have your information removed, we recommend requesting removal directly through your county’s website.
| Year | Tax Paid | Tax Assessment Tax Assessment Total Assessment is a certain percentage of the fair market value that is determined by local assessors to be the total taxable value of land and additions on the property. | Land | Improvement |
|---|---|---|---|---|
| 2026 | $9,413 | $632,497 | ||
| 2025 | $9,413 | $632,497 | ||
| 2024 | $8,745 | $615,869 | ||
| 2023 | $8,745 | $581,080 | $0 | $0 |
| 2022 | $8,106 | $564,155 | $0 | $0 |
| 2021 | $8,019 | $547,723 | $0 | $0 |
| 2020 | $7,713 | $540,161 | $0 | $0 |
| 2019 | $7,977 | $528,017 | $0 | $0 |
| 2018 | $7,934 | $518,172 | $0 | $0 |
| 2017 | $7,865 | $633,861 | $362,000 | $271,861 |
| 2016 | $7,705 | $627,323 | $362,000 | $265,323 |
| 2015 | $10,579 | $610,726 | $351,000 | $259,726 |
| 2014 | $9,282 | $526,892 | $270,000 | $256,892 |
Seller's Agent in 2014
Shelley Heistand
PREMIER SOTHEBY'S INTL. REALTY
(407) 718-9222
36 Total Sales
Seller Co-Listing Agent in 2014
David Francetic
COLDWELL BANKER REALTY
(407) 647-1211
48 Total Sales
Buyer's Agent in 2014
Gwyn Clark
FANNIE HILLMAN & ASSOCIATES
(407) 616-9051
33 Total Sales
Source: Stellar MLS
MLS Number: O5203657
APN: 05-2230-3366-00-010
Disclaimer: Certain information contained herein is derived from information provided by parties other than Homes.com. All information provided is deemed reliable, but is not guaranteed to be accurate and should be independently verified.
All data is obtained from various sources and may not have been verified by broker or MLS GRID. Supplied Open House Information is subject to change without notice. All information should be independently reviewed and verified for accuracy. Properties may or may not be listed by the office/agent presenting the information. Some IDX listings have been excluded from this website. IDX information is provided exclusively for personal, non-commercial use, and may not be used for any purpose other than to identify prospective properties consumers may be interested in purchasing. Information is deemed reliable but not guaranteed.
Listings courtesy of Stellar MLS as distributed by MLS GRID.
Based on information submitted to the MLS GRID
Listing Information presented by local MLS brokerage: Ten-X - (888)-952-6393
Ask me questions while you tour the home.