
Seller's Agent in 2022
Cody C McCurley-Maley
Scout South Properties
(251) 752-6334
201 Total Sales

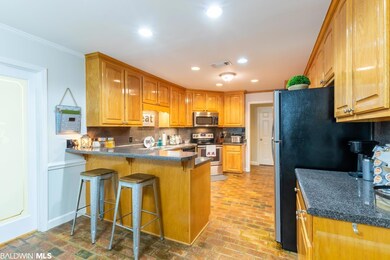
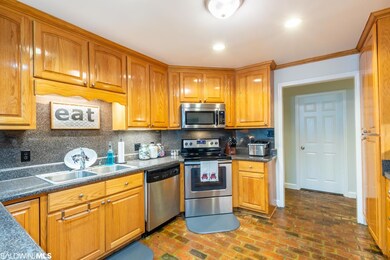
Estimated Value: $494,000 - $633,080
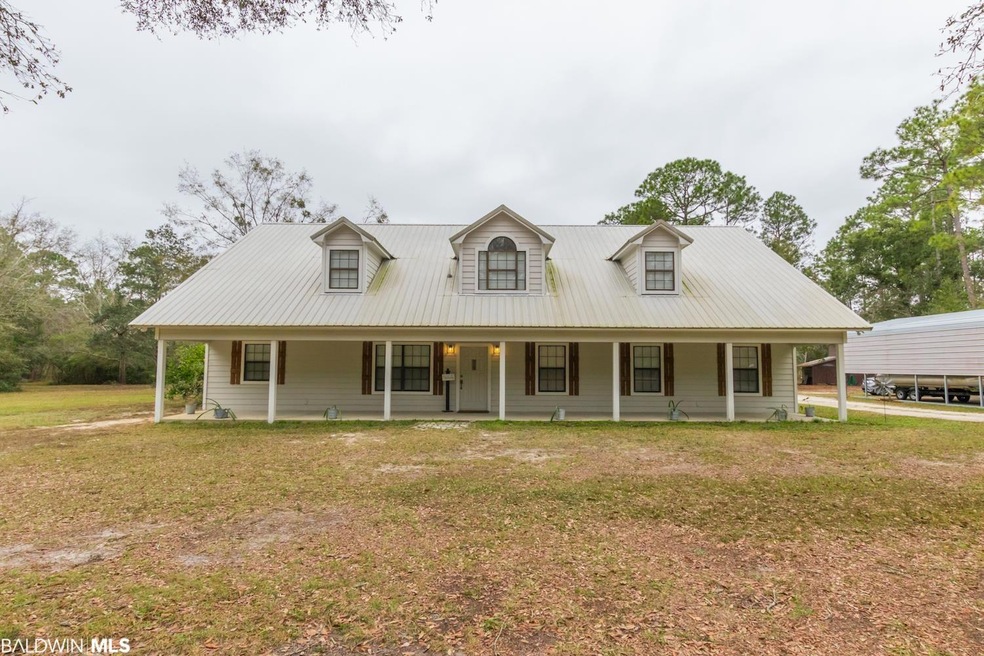
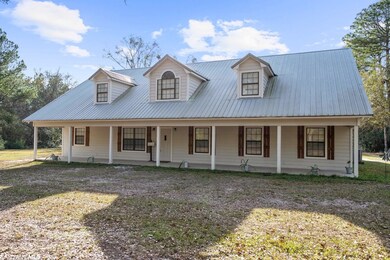
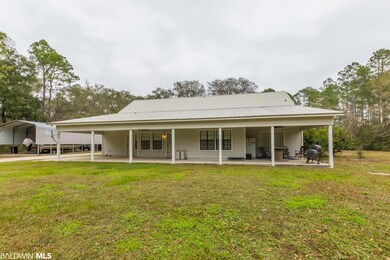
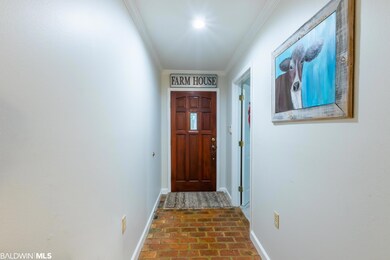
This property is a triple threat! The perfect 10.1 acre blend of woods, water and open space, 3,258 sf of low country charm, plenty of outdoor spaces including a barn and two metal awnings PLUS privacy and tranquility minutes from picturesque Elberta and bustling Foley. Upon entering the property, you'll immediately find you have entered an oasis. Wildlife is abundant and the spacious front and back porches of the homestead are the perfect setting to sit back, relax and take it all in. The exterior has recently been painted white and new wood shutters across the front installed, illuminating the classic facade. Metal roof screws, boots and flashing were replaced in 2020. Inside, the house just keeps going! The four bedrooms, plus study and three bathrooms are nicely laid out utilizing a split floor plan. The trey ceiling in the living room creates a cozy feel with the focal point being the gas, brick fireplace. The nicely appointed utility room and kitchen feature split brick floors and plenty of space for storage and entertaining. The master suite is a dream with views to the back yard, double vanities, jetted tub, separate shower and walk-in closet. Upstairs there is space galore with a full bathroom and numerous options to utilize the finished space which has two bonus rooms and a common area. This are would make an amazing in-law suite, hobby, craft or rec room! Two HVAC units, one for up and one for down allow for dual temperature control. The covered carport provides a purposeful path to bring in groceries directly to the kitchen. The barn has a loft area for storage and dual lean-to's, with plenty of space for tools and toys. The 35' covered parking has a 30 amp camper hookup, while the 45' has a separate 200 amp meter with 50 amp camper hookup. Both locations have water spigots as well. Miflin Creek runs along the back of the property, so you truly have it ALL!
Last Agent to Sell the Property
Scout South Properties Brokerage Email: cody@scoutsouth.com License #107082 Listed on: 12/15/2021
We collect this data history from publicly available records. To have your information removed, we recommend requesting removal directly through your county’s website.
We collect this data history from publicly available records. To have your information removed, we recommend requesting removal directly through your county’s website.
| Date | Buyer | Sale Price | Title Company |
|---|---|---|---|
| $515,000 | Hays Kevin | ||
| $320,000 | None Available | ||
| $300,000 | None Available |
We collect this data history from publicly available records. To have your information removed, we recommend requesting removal directly through your county’s website.
| Date | Status | Borrower | Loan Amount |
|---|---|---|---|
| Previous Owner | $100,000 | ||
| Previous Owner | $322,000 | ||
| Previous Owner | $320,000 |
We collect this data history from publicly available records. To have your information removed, we recommend requesting removal directly through your county’s website.
| Date | Event | Price | List to Sale | Price per Sq Ft | Prior Sale |
|---|---|---|---|---|---|
| 04/04/2022 04/04/22 | Sold | $515,000 | -4.6% | $158 / Sq Ft | |
| 02/27/2022 02/27/22 | Pending | -- | -- | -- | |
| 02/21/2022 02/21/22 | For Sale | $539,900 | 0.0% | $166 / Sq Ft | |
| 02/14/2022 02/14/22 | Pending | -- | -- | -- | |
| 02/12/2022 02/12/22 | Price Changed | $539,900 | -5.1% | $166 / Sq Ft | |
| 01/19/2022 01/19/22 | Price Changed | $569,000 | -4.8% | $175 / Sq Ft | |
| 01/06/2022 01/06/22 | Price Changed | $598,000 | -4.3% | $184 / Sq Ft | |
| 12/15/2021 12/15/21 | For Sale | $625,000 | +108.3% | $192 / Sq Ft | |
| 07/01/2014 07/01/14 | Sold | $300,000 | 0.0% | $84 / Sq Ft | View Prior Sale |
| 06/01/2014 06/01/14 | Pending | -- | -- | -- | |
| 04/17/2013 04/17/13 | For Sale | $300,000 | -- | $84 / Sq Ft |
We collect this data history from publicly available records. To have your information removed, we recommend requesting removal directly through your county’s website.
| Year | Tax Paid | Tax Assessment Tax Assessment Total Assessment is a certain percentage of the fair market value that is determined by local assessors to be the total taxable value of land and additions on the property. | Land | Improvement |
|---|---|---|---|---|
| 2025 | $2,964 | $105,860 | $26,980 | $78,880 |
| 2024 | $3,048 | $108,840 | $27,240 | $81,600 |
| 2023 | $3,095 | $110,540 | $24,120 | $86,420 |
| 2022 | $1,062 | $39,520 | $0 | $0 |
| 2021 | $895 | $34,460 | $0 | $0 |
| 2020 | $854 | $32,120 | $0 | $0 |
| 2019 | $1,826 | $65,220 | $0 | $0 |
| 2018 | $1,640 | $58,560 | $0 | $0 |
| 2017 | $1,463 | $52,260 | $0 | $0 |
| 2016 | $705 | $26,780 | $0 | $0 |
| 2015 | $702 | $26,680 | $0 | $0 |
| 2014 | $721 | $25,760 | $0 | $0 |
| 2013 | -- | $26,040 | $0 | $0 |
Seller's Agent in 2022
Cody C McCurley-Maley
Scout South Properties
(251) 752-6334
201 Total Sales
Buyer's Agent in 2022
Gloria Sims
RE/MAX
(251) 406-2218
59 Total Sales
N
Seller's Agent in 2014
Non Member
Non Member Office
D
Buyer's Agent in 2014
Debra Wood
Engel and Volkers Gulf Shores
Source: Baldwin REALTORS®
MLS Number: 323887
APN: 53-09-29-0-000-018.009
Disclaimer: Certain information contained herein is derived from information provided by parties other than Homes.com. All information provided is deemed reliable, but is not guaranteed to be accurate and should be independently verified.
IDX information is provided exclusively for personal, non-commercial use, and may not be used for any purpose other than to identify prospective properties consumers may be interested in purchasing. Information is deemed reliable but not guaranteed.
Ask me questions while you tour the home.