NOT LISTED FOR SALE

1235 Howell Way Hernando, MS 38632

Hernando Area

Estimated Value: $315,000 - $348,000

3 Beds
2 Baths
1,979 Sq Ft
$169/Sq Ft Est. Value

Sale Details

Date Sold: September 23, 2020

Current estimated payment $1,920 / mo

85 Days on Market

Highlights

  • New Construction
  • Community Lake
  • Wood Flooring
  • Active Adult
  • Freestanding Bathtub
  • Attic

About This Home

As of September 2020

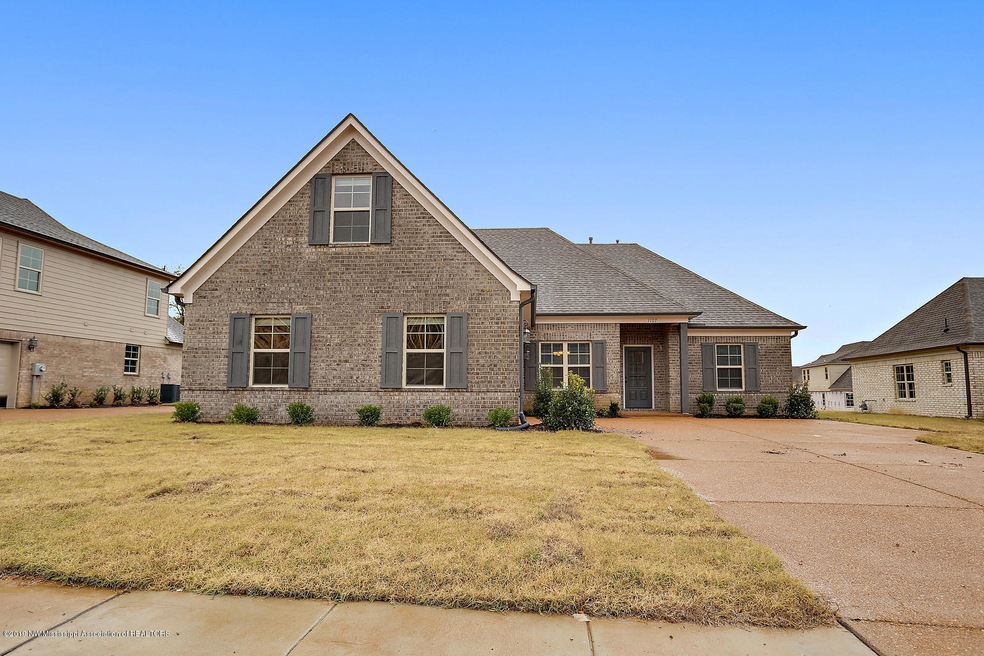
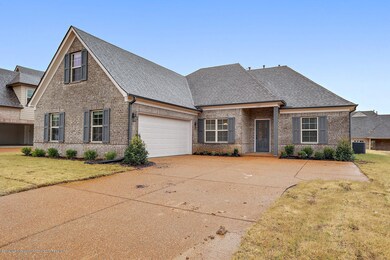
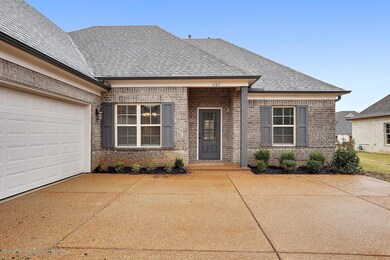
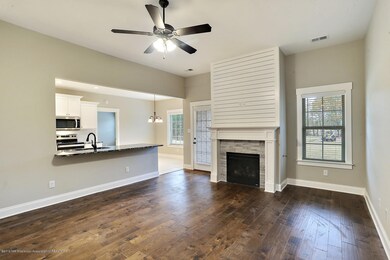

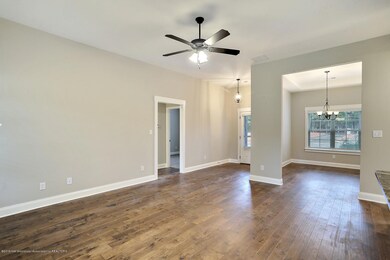
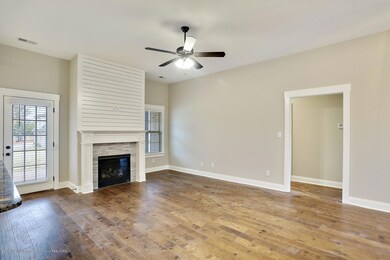
55+ Community. **Home is under construction***The 3/2 Aspen plan is an open/split plan. You walk into a large living room with wood floors through the foyer, dining, and family room. The kitchen has a huge open bar/counter, which is granite, that looks out into the living area. The kitchen has a large walk in pantry. There is formal dining and a breakfast nook. The two spare bedrooms have nice sized closets. A full bath between the two guest rooms. There is a lovely gas fireplace in the living area. The Master is over sized with trayed ceilings. Double sinks/large walk in closet. Huge Bonus room upstairs that can be a 4th bedroom. Home is under construction. Pictures are of a previously built home with different amenities.

Last Agent to Sell the Property

Amy McBride

Sky Lake Realty LLC License #S-54341 Listed on: 05/19/2020

Last Buyer's Agent

KAY JEFFERIES

Crye-Leike Of MS-OB

Home Details

Home Type

  • Single Family

Year Built

  • Built in 2020 | New Construction

Lot Details

  • 10,890 Sq Ft Lot
  • Landscaped

HOA Fees

  • $25 Monthly HOA Fees

Parking

  • 2 Car Attached Garage
  • Garage Door Opener

Home Design

  • Brick Exterior Construction
  • Slab Foundation
  • Architectural Shingle Roof

Interior Spaces

  • 1,979 Sq Ft Home
  • High Ceiling
  • Ceiling Fan
  • Gas Log Fireplace
  • Vinyl Clad Windows
  • Insulated Windows
  • Insulated Doors
  • Great Room with Fireplace
  • Combination Kitchen and Living
  • Attic Floors
  • Fire and Smoke Detector
  • Laundry Room

Kitchen

  • Gas Oven
  • Gas Range
  • Recirculated Exhaust Fan
  • Microwave
  • Dishwasher
  • Stainless Steel Appliances
  • Granite Countertops
  • Built-In or Custom Kitchen Cabinets
  • Disposal

Flooring

  • Wood
  • Carpet
  • Tile

Bedrooms and Bathrooms

  • 3 Bedrooms
  • 2 Full Bathrooms
  • Double Vanity
  • Freestanding Bathtub
  • Bathtub Includes Tile Surround
  • Separate Shower

Outdoor Features

  • Rain Gutters
  • Porch

Schools

  • Hernando Elementary And Middle School
  • Hernando High School

Utilities

  • Multiple cooling system units
  • Central Heating and Cooling System
  • Heating System Uses Natural Gas
  • Natural Gas Connected
  • Cable TV Available

Community Details

Overview

  • Active Adult
  • Copperleaf At Arbor Pointe Subdivision
  • Community Lake

Recreation

  • Hiking Trails

Home Details

Home Type

Single Family

Year Built

Built in 2020 | New Construction

Lot Details

0.25 Acres

HOA Fees

$25 per month

Parking

2

Listing Details

  • Property Sub Type: Single Family Residence
  • Prop. Type: Residential
  • Year Built: 2020
  • Lot Size Acres: 0.25
  • Subdivision Name: Copperleaf at Arbor Pointe
  • Directions: Hwy 51 south to Green T Rd. Right on Green T to dead end. Turn left and go 1 mile on Memphis St. Subdivision is on right.
  • Garage Yn: Yes
  • New Construction: Yes
  • General Property Information:List PriceSqFt: 125.27
  • Appliances Microwave: Yes
  • General Property Information:New Construction: Yes
  • Special Features: NewHome

Interior Features

  • Appliances: Dishwasher, Disposal, Electric Range, Exhaust Fan, Microwave, Stainless Steel Appliance(s)
  • AtticFeaturesAttic: Yes
  • BasementFeaturesBasement: No
  • Full Bathrooms: 2
  • Total Bedrooms: 3
  • Door Features: Dead Bolt Lock(s), Fiberglass, Insulated
  • Fireplace Features: Gas Log, Great Room
  • Flooring: Carpet, Combination, Tile, Wood
  • Interior Amenities: Ceiling Fan(s), Granite Counters, High Ceilings, Pantry, Other, Double Vanity
  • Window Features: Insulated Windows, Vinyl
  • Fireplace: Yes
  • ResoLivingAreaSource: Builder
  • Interior Features:Granite Counters: Yes
  • Kitchen Features:Granite Counters2: Yes
  • Appliances Dishwasher: Yes
  • Interior Features:Ceiling Fan(s)2: Yes
  • Interior Features:Pantry: Yes
  • Kitchen Features:KitchenFamily Room View: Yes
  • Fireplace Features:Gas Log: Yes
  • Interior Features:High Ceilings: Yes
  • Bathroom Features:Double Vanity2: Yes
  • Bathroom Features:Separate Tub Shower: Yes
  • Appliances:Exhaust Fan3: Yes
  • Bathroom Features:Walk-In Shower: Yes
  • Fireplace Features:Great Room2: Yes
  • Appliances:Electric Range: Yes
  • Attic Features:Walk-In Attic: Yes
  • Kitchen Features:Custom Cabinets: Yes
  • Bathroom Features:Free Standing Tub: Yes
  • Appliances:Oven - Electric: Yes
  • Community Features:Senior Community: Yes
  • Community Features:Sidewalks: Yes
  • Attic Features:Attic Floored: Yes
  • Appliances:Stainless Steel Appliance(s): Yes
  • Community Features:HikingWalking Trails: Yes
  • Bathroom Features:Ceramic Tile2: Yes
  • Appliances:Oven - Gas: Yes
  • Interior Features:Other8: Yes
  • Kitchen Features:Solid Surface Counters: Yes
  • Appliances:Gas - Range: Yes
  • Community Features:Curbs: Yes
  • Community Features:Lake: Yes

Exterior Features

  • Disclosures: Agent Owned, Seller/Agent Relationship
  • Exterior Features: Rain Gutters
  • Foundation Details: Slab
  • Lot Features: Landscaped
  • Roof: Architectural Shingles
  • Patio And Porch Features: Porch
  • Construction Type: Brick
  • Patio And Porch Features:Patio - Covered: Yes
  • Driveway Features:Concrete Drive: Yes
  • Door Features:Dead Bolt Lock(s): Yes
  • Lot Features:Landscaped: Yes
  • Window Features:Vinyl2: Yes
  • Patio And Porch Features:Porch: Yes
  • Exterior Features:Rain Gutters: Yes
  • Window Features:Insulated Windows: Yes
  • Door Features:Insulated: Yes
  • Door Features:Fiberglass: Yes

Garage/Parking

  • Garage Spaces: 2.0
  • Parking Features: Attached, Garage Door Opener, Concrete
  • Attached Garage: Yes
  • Parking Features:Attached: Yes
  • Parking Features:Garage2: Yes
  • Parking Features:Garage Door Opener: Yes
  • General Property Information:Garage Spaces: 2.0

Utilities

  • Cooling: Central Air, Multi Units
  • Heating: Central, Natural Gas, Other
  • Laundry Features: Laundry Room
  • Sewer: Public Sewer
  • Utilities: Cable Available, Electricity Connected, Natural Gas Connected, Sewer Connected, Water Connected
  • Water Source: Public
  • Security: Smoke Detector(s)
  • Cooling Y N: Yes
  • Heating Yn: Yes
  • Heating:Central: Yes
  • Heating:Other18: Yes

Condo/Co-op/Association

  • Association Fee: 300.0
  • Association Fee Frequency: Annually
  • Community Features: Curbs, Hiking/Walking Trails, Lake, Senior Community, Sidewalks
  • Association: Yes

Association/Amenities

  • Tax and Financial Information:Association: Yes
  • Tax and Financial Information:Association Fee: 300.0
  • Tax and Financial Information:Association Fee Frequency: Annually

Schools

  • Elementary School: Hernando
  • High School: Hernando
  • Middle Or Junior School: Hernando

Lot Info

  • Lot Size Sq Ft: 10890.0
  • ResoLotSizeUnits: Acres

Ownership History

We collect this data history from publicly available records. To have your information removed, we recommend requesting removal directly through your county’s website.

Date Name Owned For Owner Type

Purchase Details

Closed on
Mar 14, 2022
Sold by
Bought by
Current Estimated Value
$333,565

Purchase Details

Closed on
Mar 10, 2022
Sold by
Bought by

Purchase Details

Closed on
Mar 8, 2022
Sold by
Bought by

Purchase Details

Closed on
Jan 25, 2022
Sold by
Bought by

Purchase Details

Closed on
Jan 13, 2022
Sold by
Bought by
Source: Public Records
Create a Home Valuation Report for This Property
The Home Valuation Report is an in-depth analysis detailing your home's value as well as a comparison with similar homes in the area

Home Values in the Area

Source: Public Records

Average Home Value in this Area


Source: Public Records

Purchase History

We collect this data history from publicly available records. To have your information removed, we recommend requesting removal directly through your county’s website.

Date Buyer Sale Price Title Company
-- None Listed On Document
Source: Public Records

Mortgage History

We collect this data history from publicly available records. To have your information removed, we recommend requesting removal directly through your county’s website.

Date Status Borrower Loan Amount
Previous Owner $191,842
Previous Owner $181,816
Source: Public Records

Property History

We collect this data history from publicly available records. To have your information removed, we recommend requesting removal directly through your county’s website.

Date Event Price List to Sale Price per Sq Ft
09/23/2020 09/23/20 Sold -- -- --
08/13/2020 08/13/20 Pending -- -- --
05/19/2020 05/19/20 For Sale $247,900 -- $125 / Sq Ft
Source: MLS United

Tax History

We collect this data history from publicly available records. To have your information removed, we recommend requesting removal directly through your county’s website.

Year Tax Paid Tax Assessment Tax Assessment Total Assessment is a certain percentage of the fair market value that is determined by local assessors to be the total taxable value of land and additions on the property. Land Improvement
2025 $1,119 $17,108 $4,000 $13,108
2024 $1,333 $17,108 $4,000 $13,108
2023 $1,333 $17,108 $0 $0
2022 $1,333 $17,108 $4,000 $13,108
2021 $1,333 $17,108 $4,000 $13,108
2020 $624 $0 $0 $0
Source: Public Records

Agents Affiliated with this Home

  • Section Image
See All Agents

Map

Source: MLS United

MLS Number: 2329364

MLS United

APN: 3081128100006800

Your Personal Tour Guide

Ask me questions while you tour the home.