NOT LISTED FOR SALE

Estimated Value: $494,786 - $518,000

3 Beds
2 Baths
1,702 Sq Ft
$298/Sq Ft Est. Value

Sale Details

Date Sold: December 9, 2022

Last sale price $479,900 $282 Per Sq Ft

Est. 6% increase in value since last sale

Current estimated payment $3,061 / mo

26 Days on Market

Highlights

  • Deck
  • Territorial View
  • Granite Countertops
  • Contemporary Architecture
  • Vaulted Ceiling
  • No HOA

About This Home

As of December 2022

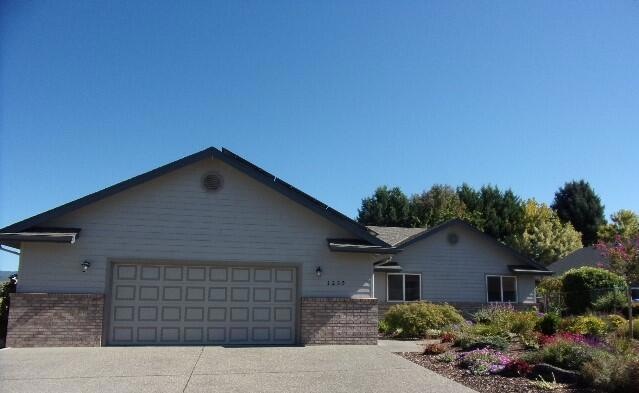
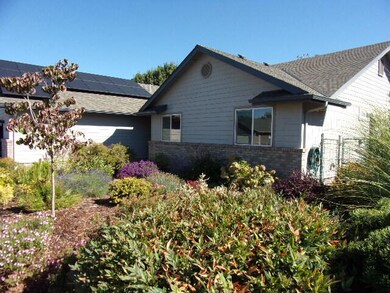
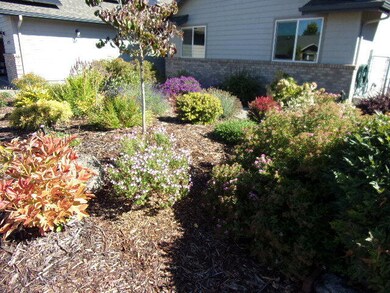
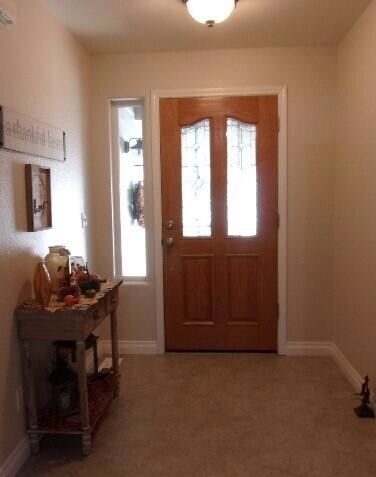
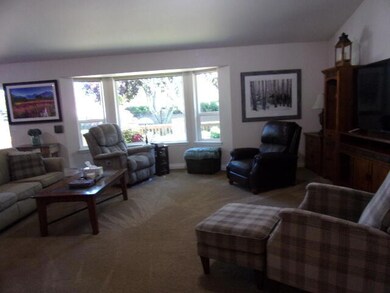
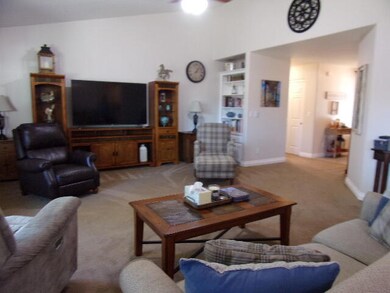
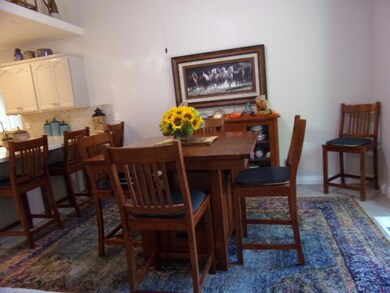
If you are seeking a fully remodeled /upgraded home that shows and lives like new, this is it! Great location. Outside, enjoy RV gated parking; gorgeous park like setting, attached garden building (or hot tub?) with new windows and french doors; covered potting area, storage shed and fabulous deck overlooking the most beautiful back yard you've seen in awhile! Garage is spotless with storage, and oversized 2 bays. Inside enjoy neutral coloring, open floor plan, granite, tall ceilings, ceiling fans; large beds and baths, french door access from primary to back deck; primary en suite and walk in closet. Extra storage, views of your own private park. If you can think of it, there has probably been an upgrade, replacement or improvement no later than 2019 (roof is 2015) Energy bill currently appx $10.00 mo from solar panels. What more could you ask for? MUST request the itemized amenities sheet as there are so many improvements and not enough space to share! This is the one!

Last Agent to Sell the Property

Kathleen Puchta

More Realty Listed on: 10/01/2022

Last Buyer's Agent

Launie Myers

Century 21 JC Jones American Dream License #201221576

Century 21 JC Jones American Dream

Home Details

Home Type

  • Single Family

Est. Annual Taxes

  • $3,318

Year Built

  • Built in 1996

Lot Details

  • 11,761 Sq Ft Lot
  • Fenced
  • Landscaped
  • Level Lot
  • Front and Back Yard Sprinklers
  • Sprinklers on Timer
  • Garden
  • Property is zoned R-1-8; Res Low, R-1-8; Res Low

Parking

  • 2 Car Attached Garage
  • Driveway
  • On-Street Parking

Property Views

  • Territorial
  • Neighborhood

Home Design

  • Contemporary Architecture
  • Frame Construction
  • Tile Roof
  • Composition Roof
  • Concrete Perimeter Foundation

Interior Spaces

  • 1,702 Sq Ft Home
  • 1-Story Property
  • Vaulted Ceiling
  • Ceiling Fan
  • Double Pane Windows
  • Vinyl Clad Windows
  • Family Room
  • Dining Room
  • Laundry Room

Kitchen

  • Oven
  • Cooktop with Range Hood
  • Dishwasher
  • Kitchen Island
  • Granite Countertops

Flooring

  • Carpet
  • Laminate
  • Tile

Bedrooms and Bathrooms

  • 3 Bedrooms
  • Linen Closet
  • Walk-In Closet
  • 2 Full Bathrooms

Home Security

  • Carbon Monoxide Detectors
  • Fire and Smoke Detector

Eco-Friendly Details

  • Solar owned by seller
  • Solar Heating System

Outdoor Features

  • Deck
  • Shed

Schools

  • South Middle School
  • Grants Pass High School

Utilities

  • Cooling Available
  • Forced Air Heating System
  • Heat Pump System
  • Water Heater
  • Water Softener

Community Details

  • No Home Owners Association
  • Sun Glo Subdivision

Listing and Financial Details

  • Tax Lot 8500
  • Assessor Parcel Number R337097

Home Details

Home Type

Single Family

Est. Annual Taxes

$3,318

Year Built

Built in 1996

Lot Details

0.27 Acres

Parking

2

Listing Details

  • Architectural Style: Contemporary
  • Directions: US-199 to Redwood Ave right. Right on Dowell/Leonard. Left leonard Rogjt Moon Glo. Home on right
  • Garage Yn: Yes
  • Unit Levels: One
  • Lot Size Acres: 0.27
  • Prop. Type: Residential
  • New Construction: No
  • Property Sub Type: Single Family Residence
  • Road Surface Type: Paved
  • Subdivision Name: Sun Glo Subdivision
  • Year Built: 1996
  • Co List Office Phone: 503-353-6673
  • MLS Status: Closed
  • General Property Information Elementary School: Check with District
  • General Property Information Middle Or Junior School: South Middle
  • General Property Information High School: Grants Pass High
  • General Property Information:Zoning2: R-1-8; Res Low
  • General Property Information Senior Community YN: No
  • General Property Information Horse Property YN: No
  • General Property Information Audio Surveillance on Premises YN: No
  • Road Surface Type:Paved: Yes
  • View Neighborhood: Yes
  • View Territorial: Yes
  • Sewer:Public Sewer: Yes
  • Water Source:Public: Yes
  • Location Tax and Legal:Tax Lot: 8500
  • General Property Information Accessory Dwelling Unit YN: No
  • General Property Information New Construction YN: No
  • Common Walls:No Common Walls: Yes
  • Flooring Laminate: Yes
  • Flooring:Tile: Yes
  • Levels:One: Yes
  • Security Features:Carbon Monoxide Detector(s): Yes
  • Security Features:Smoke Detector(s): Yes
  • Rooms:Kitchen: Yes
  • Rooms:Laundry: Yes
  • Other Structures:Shed(s): Yes
  • Flooring:Carpet: Yes
  • Lot Features Sprinkler Timer(s): Yes
  • Roof:Composition: Yes
  • Architectural Style:Contemporary: Yes
  • Foundation Details Concrete Perimeter: Yes
  • Water Softeners: Yes
  • Roof:Tile2: Yes
  • Power Production Solar Owned: Yes
  • Special Features: None

Interior Features

  • Appliances: Cooktop, Dishwasher, Oven, Range Hood, Water Heater, Water Softener
  • Has Basement: None
  • Full Bathrooms: 2
  • Total Bedrooms: 3
  • Flooring: Carpet, Laminate, Tile
  • Interior Amenities: Ceiling Fan(s), Granite Counters, Kitchen Island, Linen Closet, Primary Downstairs, Vaulted Ceiling(s), Walk-In Closet(s)
  • Window Features: Double Pane Windows, Vinyl Frames
  • ResoLivingAreaSource: Appraiser
  • Appliances Dishwasher: Yes
  • Interior Features:Primary Downstairs: Yes
  • Appliances:Oven: Yes
  • Appliances:Range Hood: Yes
  • Interior Features:Kitchen Island: Yes
  • Interior Features:Ceiling Fans: Yes
  • Interior Features:Walk-In Closet(s): Yes
  • Other Rooms:Dining Room: Yes
  • Other Rooms:Family Room2: Yes
  • Appliances:Cooktop: Yes
  • Interior Features:Granite Counters: Yes
  • Interior Features Linen Closet: Yes
  • Interior Features:Vaulted Ceiling(s): Yes

Exterior Features

  • Common Walls: No Common Walls
  • Construction Type: Frame
  • Exterior Features: Deck
  • Foundation Details: Concrete Perimeter
  • Lot Features: Fenced, Garden, Landscaped, Level, Sprinkler Timer(s), Sprinklers In Front, Sprinklers In Rear
  • Other Structures: Shed(s)
  • Roof: Composition, Tile
  • View: Neighborhood, Territorial
  • Horse: No
  • Lot Features:Level: Yes
  • Lot Features:Fenced: Yes
  • Window Features:Vinyl Frames: Yes
  • Exterior Features:Deck: Yes
  • Construction Materials:Frame: Yes
  • Lot Features:Landscaped: Yes
  • Lot Features:Sprinklers in Front: Yes
  • Lot Features:Sprinklers In Rear: Yes
  • Window Features:Double Pane Windows: Yes
  • Lot Features:Garden: Yes

Garage/Parking

  • Garage Spaces: 2.0
  • Parking Features: Attached, Driveway, On Street
  • Attached Garage: Yes
  • General Property Information:Garage YN: Yes
  • General Property Information:Garage Spaces: 2.0
  • Parking Features:Attached: Yes
  • Parking Features:Driveway: Yes
  • Parking Features:On Street: Yes

Utilities

  • Cooling: Heat Pump, Other
  • Heating: Forced Air, Heat Pump, Solar
  • Security: Carbon Monoxide Detector(s), Smoke Detector(s)
  • Sewer: Public Sewer
  • Water Source: Public
  • Cooling Y N: Yes
  • HeatingYN: Yes
  • Water Heater: Yes
  • Heating:Forced Air: Yes
  • HeatingCooling:Heat Pump: Yes
  • Heating:Heat Pump2: Yes
  • Heating:Solar: Yes

Condo/Co-op/Association

  • Association: No
  • Senior Community: No

Association/Amenities

  • General Property Information:Association YN: No

Schools

  • Elementary School: Check with District
  • High School: Grants Pass High
  • Middle Or Junior School: South Middle

Lot Info

  • Additional Parcels: No
  • Lot Size Sq Ft: 11761.2
  • Parcel #: R337097
  • Irrigation Water Rights: No
  • ResoLotSizeUnits: Acres
  • Zoning Description: R-1-8; Res Low
  • ResoLotSizeUnits: Acres

Tax Info

  • Tax Annual Amount: 3318.35
  • Tax Lot: 8500
  • Tax Year: 2021

Ownership History

We collect this data history from publicly available records. To have your information removed, we recommend requesting removal directly through your county’s website.

Date Name Owned For Owner Type

Purchase Details

Listed on
Oct 1, 2022
Closed on
Dec 7, 2022
Sold by
Bought by
Seller's Agent
Kathleen Puchta
More Realty
Buyer's Agent
Launie Myers
Century 21 JC Jones American Dream
List Price
$485,000
Sold Price
$479,900
Premium/Discount to List
-$5,100
-1.05%
Views
17
Current Estimated Value
$506,393

Home Financials for this Owner

Home Financials are based on the most recent Mortgage that was taken out on this home.
Estimated Appreciation
$26,493
Avg. Annual Appreciation
1.49%

Purchase Details

Closed on
May 27, 2020
Sold by
Bought by

Purchase Details

Listed on
Oct 29, 2018
Closed on
Dec 27, 2018
Sold by
Bought by
Seller's Agent
Wendy Davey
Rogue Regional Real Estate LLC
Buyer's Agent
Kathleen Puchta
Stellar Real Estate Concepts
List Price
$369,000
Sold Price
$339,000
Premium/Discount to List
-$30,000
-8.13%

Home Financials for this Owner

Home Financials are based on the most recent Mortgage that was taken out on this home.
Avg. Annual Appreciation
5.43%

Purchase Details

Closed on
Apr 15, 2011
Sold by
Bought by
Source: Public Records
Create a Home Valuation Report for This Property
The Home Valuation Report is an in-depth analysis detailing your home's value as well as a comparison with similar homes in the area

Home Values in the Area

Source: Public Records

Average Home Value in this Area


Source: Public Records

Purchase History

We collect this data history from publicly available records. To have your information removed, we recommend requesting removal directly through your county’s website.

Date Buyer Sale Price Title Company
$479,900 --
-- None Available
$339,000 First American Title
-- None Available
Source: Public Records

Property History

We collect this data history from publicly available records. To have your information removed, we recommend requesting removal directly through your county’s website.

Date Event Price List to Sale Price per Sq Ft Prior Sale
12/09/2022 12/09/22 Sold $479,900 0.0% $282 / Sq Ft
10/26/2022 10/26/22 Pending -- -- --
10/11/2022 10/11/22 Price Changed $479,900 -1.1% $282 / Sq Ft
09/30/2022 09/30/22 For Sale $485,000 +43.1% $285 / Sq Ft
12/28/2018 12/28/18 Sold $339,000 -8.1% $199 / Sq Ft View Prior Sale
12/14/2018 12/14/18 Pending -- -- --
10/29/2018 10/29/18 For Sale $369,000 -- $217 / Sq Ft
Source: Oregon Datashare

Tax History

We collect this data history from publicly available records. To have your information removed, we recommend requesting removal directly through your county’s website.

Year Tax Paid Tax Assessment Tax Assessment Total Assessment is a certain percentage of the fair market value that is determined by local assessors to be the total taxable value of land and additions on the property. Land Improvement
2025 $3,621 $278,860
2024 $3,621 $270,740
2023 $3,411 $262,860 $0 $0
2022 $3,324 $255,210 $0 $0
2021 $3,219 $247,780 $0 $0
2020 $3,126 $240,570 $0 $0
2019 $3,036 $233,570 $0 $0
2018 $2,798 $205,390 $0 $0
2017 $2,777 $199,410 $0 $0
2016 $2,441 $193,600 $0 $0
2015 $2,361 $187,970 $0 $0
2014 $2,297 $182,500 $0 $0
Source: Public Records

Agents Affiliated with this Home

  • Section Image
  • Section Image
See All Agents

Map

Source: Oregon Datashare

MLS Number: 220154520

Oregon Datashare

APN: R337097

Your Personal Tour Guide

Ask me questions while you tour the home.