
Denise Danihel
@properties Christie's International Real Estate
(708) 734-2961
39 Total Sales
1 in Kankakee
$200,000 Price
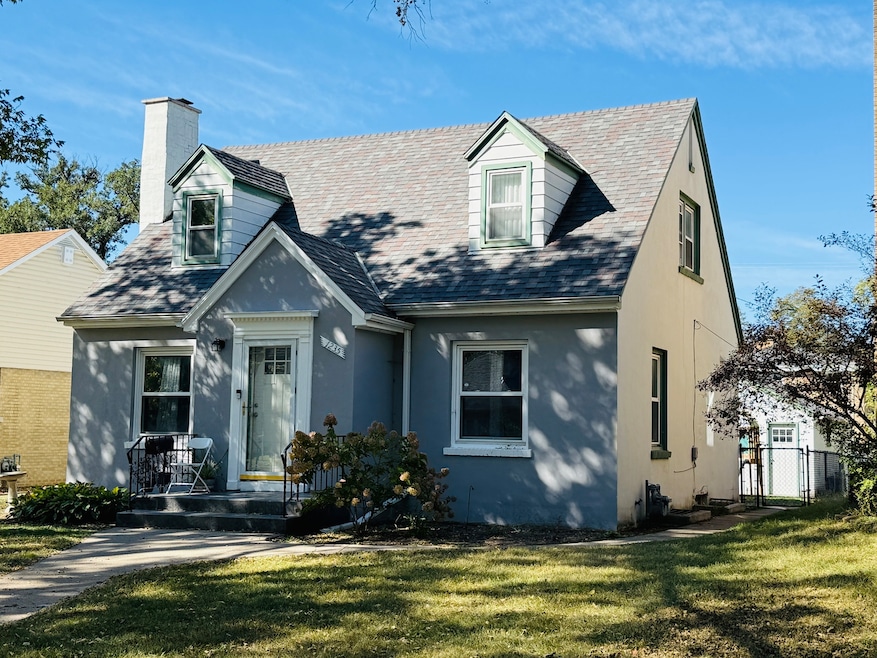


This beautiful Cape Cod style home is located in "deep" Riverview neighborhood. It provides 3 bedrooms, 1 1/2 baths and 2 car detached garage. The main level bedroom could become a home office. The living room and dining room with a built in cabinet, has hard wood floors. The kitchen offers beautiful oak cabinets with ample storage and all appliances remain. A closet pantry is located just off the kitchen as well a half bath. Hard wood stairs brings you to the second level where there are 2 bedrooms with built in closets, hardwood floors and a Full bathroom. There are access to attic storage in both bedrooms. In the hallway, there are two closets, one of which is cedar lined. The basement has a huge recreation room with built in shelves and TV stand and a small room for storage and an exercise room with more storage area. Across from the exercise room is the utility room with concrete floor. The room has a sink, washer and dryer. Updated windows throughout the house. Just off the kitchen leads you to the fenced in backyard where you will locate a detached two car garage with workroom and a concrete driveway. You will be within walking distance to Kankakee Country Club, Kankakee River, Boat Club, Pickle-ball court and Cobb Park with tennis courts.. You will also be only minutes away from local shopping, Amtrak and Interstate 57. Don't miss the opportunity to own this beautiful home!
Last Agent to Sell the Property
Sancken Sole Realty Brokerage Phone: (815) 252-8456 License #471000241 Listed on: 10/05/2025
We collect this data history from publicly available records. To have your information removed, we recommend requesting removal directly through your county’s website.
Denise Danihel
@properties Christie's International Real Estate
(708) 734-2961
39 Total Sales
1 in Kankakee
$200,000 Price
Otis Lazich
Capital Investment Realty Group Inc
(630) 895-7685
170 Total Sales
2 in Kankakee
$55K - $130K Price Range
Linda Weigt
LaMore Realty
(815) 860-2813
113 Total Sales
5 in Kankakee
$156K - $220K Price Range
Dawn Lochner
The Journey Home Realty Group
(815) 524-0231
93 Total Sales
3 in Kankakee
$75K - $165K Price Range
Jennifer Upshaw
L. Upshaw Realty
(224) 287-9910
51 Total Sales
1 in Kankakee
$237,000 Price
James Goudreau
Coldwell Banker Realty
(815) 306-4575
138 Total Sales
11 in Kankakee
$50K - $399K Price Range
We collect this data history from publicly available records. To have your information removed, we recommend requesting removal directly through your county’s website.
| Date | Type | Sale Price | Title Company |
|---|---|---|---|
| Executors Deed | $130,000 | Kankakee County Title |
We collect this data history from publicly available records. To have your information removed, we recommend requesting removal directly through your county’s website.
| Date | Status | Loan Amount | Loan Type |
|---|---|---|---|
| Closed | $80,000 | New Conventional |
We collect this data history from publicly available records. To have your information removed, we recommend requesting removal directly through your county’s website.
| Date | Event | Price | List to Sale | Price per Sq Ft | Prior Sale |
|---|---|---|---|---|---|
| 12/30/2025 12/30/25 | Sold | $185,000 | +2.8% | $132 / Sq Ft | |
| 11/19/2025 11/19/25 | Pending | -- | -- | -- | |
| 11/06/2025 11/06/25 | Price Changed | $180,000 | -2.7% | $129 / Sq Ft | |
| 10/05/2025 10/05/25 | For Sale | $185,000 | +42.3% | $132 / Sq Ft | |
| 02/26/2021 02/26/21 | Sold | $130,000 | -7.1% | $93 / Sq Ft | View Prior Sale |
| 01/22/2021 01/22/21 | Pending | -- | -- | -- | |
| 01/21/2021 01/21/21 | For Sale | $139,900 | -- | $100 / Sq Ft |
We collect this data history from publicly available records. To have your information removed, we recommend requesting removal directly through your county’s website.
| Year | Tax Paid | Tax Assessment Tax Assessment Total Assessment is a certain percentage of the fair market value that is determined by local assessors to be the total taxable value of land and additions on the property. | Land | Improvement |
|---|---|---|---|---|
| 2025 | $6,282 | $56,724 | $8,267 | $48,457 |
| 2024 | $5,909 | $49,977 | $7,284 | $42,693 |
| 2023 | $5,693 | $44,523 | $6,489 | $38,034 |
| 2022 | $5,296 | $38,970 | $5,680 | $33,290 |
| 2021 | $4,998 | $35,267 | $5,140 | $30,127 |
| 2020 | $3,028 | $31,700 | $4,620 | $27,080 |
| 2019 | $2,771 | $29,489 | $4,298 | $25,191 |
| 2018 | $3,320 | $27,305 | $3,980 | $23,325 |
| 2017 | $3,695 | $26,704 | $3,892 | $22,812 |
| 2016 | $3,443 | $26,181 | $3,816 | $22,365 |
| 2015 | $3,577 | $28,150 | $3,894 | $24,256 |
| 2014 | $3,677 | $29,632 | $3,894 | $25,738 |
| 2013 | -- | $30,866 | $4,056 | $26,810 |
Seller's Agent in 2025
William Sole
Sancken Sole Realty
(815) 252-8456
176 Total Sales
Buyer's Agent in 2025
Tyrone Hinton
Real People Realty
(815) 735-4554
7 Total Sales
Seller's Agent in 2021
Robert de Oliveira
Sancken Sole Realty
(815) 295-3281
10 Total Sales
Source: Midwest Real Estate Data (MRED)
MLS Number: 12479558
APN: 16-17-08-203-007
Disclaimer: Certain information contained herein is derived from information provided by parties other than Homes.com. All information provided is deemed reliable, but is not guaranteed to be accurate and should be independently verified.
All data is obtained from various sources and may not have been verified by broker or MLS GRID. Supplied Open House Information is subject to change without notice. All information should be independently reviewed and verified for accuracy. Properties may or may not be listed by the office/agent presenting the information. Some IDX listings have been excluded from this website.
Listings courtesy of Midwest Real Estate Data (MRED) as distributed by MLS GRID.
Based on information submitted to the MLS GRID
Ask me questions while you tour the home.