
Sandra Cotthaus
1st Independent Realty Grp
(845) 375-3794
90 Total Sales
2 in Blooming Grove
$126K - $475K Price Range
Estimated Value: $946,327
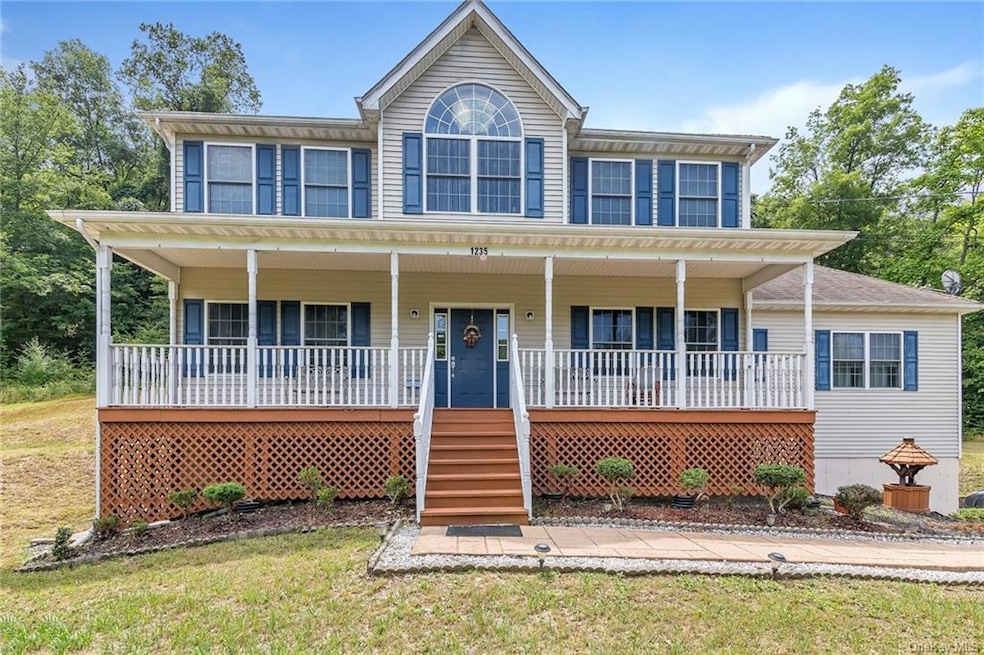
Be the one to grab this one-time opportunity!
The house is in immaculate condition, ready to move in!
This house offers a nice wooden kitchen with granite counter-tops and all appliances included, plus nice
dinette. It has a Family room, living room, and dining room! Six Bedrooms, two on the grand floor and
four upstairs. Two full bathrooms with Jacuzzi and one half bathroom downstairs, lots of closet space. In
addition, this house has gorges newly renovated walk out basement with a private full bathroom, to use
for anything you need! 2 car garage to make it family perfect.
Central AC, Private drilled well & NEW septic sewer tank.
Great commuter location! close to major highways, NYC Bus & Train, shops & restaurants.
This five acres of mountains for climbing and hiking can be exclusively yours!
rush not to miss this! Additional Information: HeatingFuel:Oil Above Ground,ParkingFeatures:2 Car Attached,
Last Agent to Rent the Property
Blooming Realty License #10401307069 Listed on: 05/17/2023
We collect this data history from publicly available records. To have your information removed, we recommend requesting removal directly through your county’s website.
Sandra Cotthaus
1st Independent Realty Grp
(845) 375-3794
90 Total Sales
2 in Blooming Grove
$126K - $475K Price Range
Vivienne Cerrati
Howard Hanna Rand Realty, Old Tappan
(862) 343-8647
43 Total Sales
1 in Blooming Grove
$325,000 Price
Ourania Pizzolato
Weichert Realtors
(845) 682-5496
49 Total Sales
2 in Blooming Grove
$215K - $225K Price Range
Richard Baxter
Keller Williams Realty
(845) 403-1336
413 Total Sales
4 in Blooming Grove
$170K - $406K Price Range
Anesha Nesbitt
HOMESMART CROSSISLAND RO
(845) 682-5299
84 Total Sales
1 in Blooming Grove
$532,000 Price
Sharon Reynolds
KW Hudson Valley United
(845) 479-6107
47 Total Sales
1 in Blooming Grove
$135,000 Price
We collect this data history from publicly available records. To have your information removed, we recommend requesting removal directly through your county’s website.
| Date | Event | Price | List to Sale | Price per Sq Ft | Prior Sale |
|---|---|---|---|---|---|
| 12/11/2024 12/11/24 | Off Market | $3,000 | -- | -- | |
| 12/10/2024 12/10/24 | Off Market | $445,000 | -- | -- | |
| 05/30/2023 05/30/23 | Rented | $4,000 | 0.0% | -- | |
| 05/17/2023 05/17/23 | For Rent | $4,000 | +33.3% | -- | |
| 01/30/2020 01/30/20 | Rented | $3,000 | 0.0% | -- | |
| 01/19/2020 01/19/20 | Price Changed | $3,000 | -6.3% | $1 / Sq Ft | |
| 12/20/2019 12/20/19 | Price Changed | $3,200 | -5.9% | $1 / Sq Ft | |
| 12/09/2019 12/09/19 | For Rent | $3,400 | 0.0% | -- | |
| 10/24/2019 10/24/19 | Sold | $445,000 | -11.0% | $98 / Sq Ft | View Prior Sale |
| 06/13/2019 06/13/19 | Pending | -- | -- | -- | |
| 05/13/2019 05/13/19 | For Sale | $499,900 | -- | $110 / Sq Ft |
We collect this data history from publicly available records. To have your information removed, we recommend requesting removal directly through your county’s website.
| Year | Tax Paid | Tax Assessment Tax Assessment Total Assessment is a certain percentage of the fair market value that is determined by local assessors to be the total taxable value of land and additions on the property. | Land | Improvement |
|---|---|---|---|---|
| 2025 | $18,178 | $67,900 | $15,900 | $52,000 |
| 2024 | $17,649 | $67,900 | $15,900 | $52,000 |
| 2023 | $17,649 | $67,900 | $15,900 | $52,000 |
| 2022 | $16,435 | $67,900 | $15,900 | $52,000 |
| 2021 | $15,505 | $67,900 | $15,900 | $52,000 |
| 2020 | $15,905 | $67,900 | $15,900 | $52,000 |
| 2019 | $14,116 | $67,200 | $15,900 | $51,300 |
| 2018 | $14,116 | $67,200 | $15,900 | $51,300 |
| 2017 | $13,505 | $67,200 | $15,900 | $51,300 |
| 2016 | $98,782 | $67,200 | $15,900 | $51,300 |
| 2015 | -- | $67,200 | $15,900 | $51,300 |
| 2014 | -- | $67,200 | $15,900 | $51,300 |
Landlord's Agent in 2023
Shia Lieberman
Blooming Realty
(347) 781-4545
22 Total Sales
Tenant's Agent in 2023
Nicholas Cuomo
Keller Williams Realty
(845) 519-8254
92 Total Sales
Buyer's Agent in 2020
Hershel Lowy
Master Realty Group Inc.
(845) 662-5111
68 Total Sales
Seller's Agent in 2019
Paul Biagini
Biagini Realty
(845) 238-8182
51 Total Sales
Source: OneKey® MLS
MLS Number: KEY6249691
APN: 332003-202-000-0001-018.000-0000
Disclaimer: Certain information contained herein is derived from information provided by parties other than Homes.com. All information provided is deemed reliable, but is not guaranteed to be accurate and should be independently verified.
The data relating to real estate for sale or lease on this web site comes in part from OneKey® MLS. Real estate listings held by brokerage firms other than Ten-X are marked with the OneKey® MLS logo or an abbreviated logo and detailed information about them includes the name of the listing broker.
Based on information submitted to the MLS GRID. All data is obtained from various sources and may not have been verified by broker or MLS GRID. Supplied Open House Information is subject to change without notice. All information should be independently reviewed and verified for accuracy. Properties may or may not be listed by the office/agent presenting the information. Some IDX listings have been excluded from this website. IDX information is provided exclusively for personal, non-commercial use, and may not be used for any purpose other than to identify prospective properties consumers may be interested in purchasing.
Information is deemed reliable but not guaranteed.
Copyright 2026 OneKey® MLS. All rights reserved.
Based on information submitted to the MLS GRID
Listings courtesy of OneKey® MLS as distributed by MLS GRID
Ask me questions while you tour the home.