
Mary Lou Wertz
Maison Real Estate
(854) 205-4405
137 Total Sales
1 in Parkwood-Farmfield
$913,000 Price


Estimated Value: $679,000 - $849,000
LOCATION! LOCATION! LOCATION! Welcome to 1235 Sunset Drive in Parkwood Estates. Parkwood Estates is just a stone's throw from Avondale where West Ashley residents enjoy unique shopping and dining options. In addition, the Ashley River Bridge that leads into Downtown Charleston is just a 5 minute drive away. Built in 1948 the home had a complete remodel in 2016 seamlessly blending the original charm with modern finishes and amenities. There is 1748 SQFT of heated and cooled living space with 2 bedrooms and 2 full bathrooms. The home sits nestled on nearly a quarter acre lot. The curb appeal is very nice including stately brick and cement plank siding, an architectural shingled roof, and classic black shutters.As you drive up you will notice the low maintenance landscaping including the mature oaks with draping branches that frame the front view of this idyllic Lowcountry property. In addition, there is ample off-street parking in the paved driveway that leads to a large, detached garage which is connected to the home by a covered breezeway. Since there is no HOA, parking your RV and/or boat right on your property is possible.
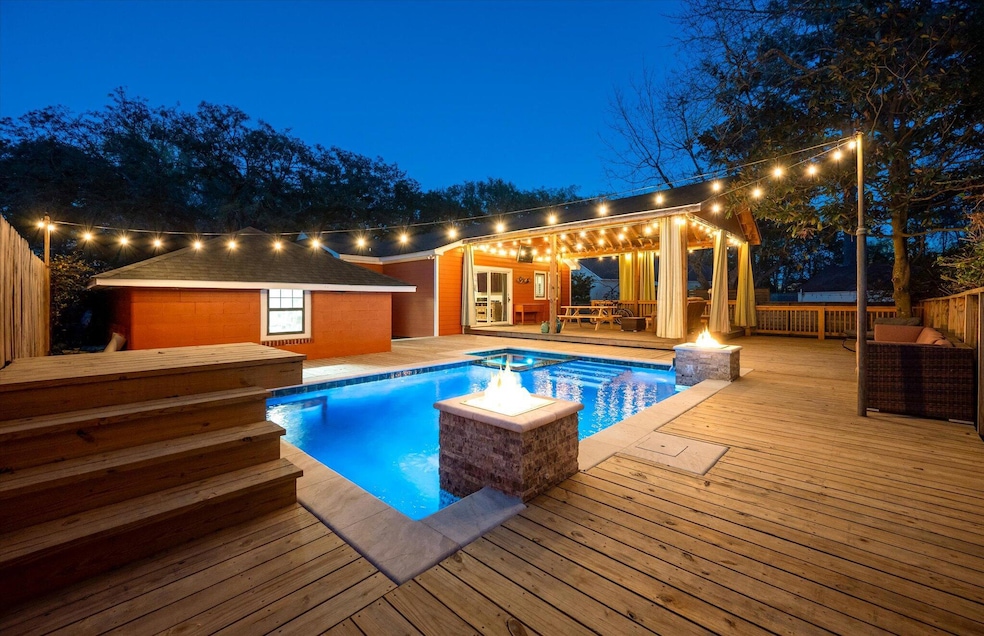
The backyard is fully fenced with custom wooden privacy fencing. There is a gorgeous custom saltwater pool and hot tub that was newly installed in the summer of 2024. The pool is heated and has waterfalls, gas fire bowls, a custom wood deck, and lighting that is conveniently controlled by a phone app. Since the pool was installed, it has been serviced and cleaned weekly. Also, there is a huge covered porch with a vaulted ceiling that overlooks the pool area. The porch is wired for a TV and offers enough space to accommodate a conversation seating area and a dining area. The outdoor oasis created at this property is perfect for hours of private enjoyment and entertaining family and friends year-round.
The interior of the home is as impressive as the exterior. Upon entering you will notice hardwood flooring, smooth ceilings, moldings, and designer selected fixtures and finishes throughout. The large living room/dining room can be used in a variety of ways based on the homeowner's needs and wants.
A stunning custom kitchen is at the heart of this home - complete with cream cabinetry, a high-end stainless-steel appliance package including a Thermador gas range and indoor grill and Frigidaire Professional refrigerator and freezer, beautiful quartz countertops, a designer tile backsplash, a center island with countertop bar seating, a custom installed pantry, and a dedicated laundry room.
Beyond the kitchen and off the rear of the home is a cozy den that leads to the covered porch and pool area. The primary suite is privately tucked off the rear of the home and has a stunning spa-like ensuite bathroom with a double sink vanity, private toilet closet, an over-sized walk-in shower, and a spacious walk-in closet.
The guest bedroom is on the opposite side of the home with a stylish full bathroom located adjacent off the hallway.
Some noteworthy features include the custom plantation shutters throughout, the encapsulated crawl space, the outdoor shower, a tankless hot water heater, the HVAC that is only 8 years old and was serviced in February of 2025, the Generac Generator, recessed lighting throughout, and the roof that was newly installed in 2021.
This home is a short drive, bike ride, golf cart ride and is even walking distance to shopping like Whole Foods Grocery Store, retail shops, and services. The West Ashley Greenway is also conveniently located as it runs through the neighborhood. Enjoy being just 5 minutes to Downtown Charleston, less than 25 minutes to Folly Beach, 10 minutes to James Island, and 15 minutes to Mt. Pleasant. It is a MUST SEE to fully appreciate.
We collect this data history from publicly available records. To have your information removed, we recommend requesting removal directly through your county’s website.
Mary Lou Wertz
Maison Real Estate
(854) 205-4405
137 Total Sales
1 in Parkwood-Farmfield
$913,000 Price
Silas Harrington
BHHS Carolina Sun Real Estate
(843) 567-1326
51 Total Sales
1 in Parkwood-Farmfield
$535,000 Price
Claire Porter
Lighthouse Real Estate, LLC
(843) 938-4887
114 Total Sales
2 in Parkwood-Farmfield
$530K - $590K Price Range
Amanda Kennedy-Colie
The Boulevard Company
(843) 806-0572
80 Total Sales
1 in Parkwood-Farmfield
$425,500 Price
Jay Canady
Keller Williams Realty Charleston West Ashley
(854) 205-2544
38 Total Sales
1 in Parkwood-Farmfield
$730,000 Price
Chris Facello
Carolina One Real Estate
(864) 385-1496
385 Total Sales
1 in Parkwood-Farmfield
$535,000 Price
We collect this data history from publicly available records. To have your information removed, we recommend requesting removal directly through your county’s website.
| Date | Buyer | Sale Price | Title Company |
|---|---|---|---|
| $770,000 | None Listed On Document | ||
| Mega Juice Llc | -- | None Available | |
| Gibbs Mark L | $100,000 | -- |
We collect this data history from publicly available records. To have your information removed, we recommend requesting removal directly through your county’s website.
| Date | Status | Borrower | Loan Amount |
|---|---|---|---|
| Open | $450,000 | ||
| Previous Owner | Gibbs Mark L | $90,000 |
We collect this data history from publicly available records. To have your information removed, we recommend requesting removal directly through your county’s website.
| Date | Event | Price | List to Sale | Price per Sq Ft |
|---|---|---|---|---|
| 07/31/2025 07/31/25 | Sold | $770,000 | -1.2% | $441 / Sq Ft |
| 05/22/2025 05/22/25 | For Sale | $779,000 | -- | $446 / Sq Ft |
We collect this data history from publicly available records. To have your information removed, we recommend requesting removal directly through your county’s website.
| Year | Tax Paid | Tax Assessment Tax Assessment Total Assessment is a certain percentage of the fair market value that is determined by local assessors to be the total taxable value of land and additions on the property. | Land | Improvement |
|---|---|---|---|---|
| 2024 | $6,623 | $20,360 | $0 | $0 |
| 2023 | $5,924 | $17,370 | $0 | $0 |
| 2022 | $4,686 | $17,370 | $0 | $0 |
| 2021 | $4,628 | $17,370 | $0 | $0 |
| 2020 | $4,595 | $17,370 | $0 | $0 |
| 2019 | $1,410 | $10,070 | $0 | $0 |
| 2017 | $862 | $6,080 | $0 | $0 |
| 2016 | $828 | $6,080 | $0 | $0 |
| 2015 | $854 | $6,080 | $0 | $0 |
| 2014 | $739 | $0 | $0 | $0 |
| 2011 | -- | $0 | $0 | $0 |
Seller's Agent in 2025
Michael Jager
EXP Realty LLC
(843) 478-4801
1 in this area
34 Total Sales
MP
Buyer's Agent in 2025
Milo Pilkington
Daniel Ravenel Sotheby's International Realty
(843) 822-3067
1 in this area
2 Total Sales
Source: CHS Regional MLS
MLS Number: 25014219
APN: 349-07-00-196
Disclaimer: Certain information contained herein is derived from information provided by parties other than Homes.com. All information provided is deemed reliable, but is not guaranteed to be accurate and should be independently verified.
The information is being provided by Charleston Trident MLS. Information deemed reliable but not guaranteed. Information is provided for consumers' personal, non-commercial use, and may not be used for any purpose other than the identification of potential properties for purchase. © 2026 Charleston Trident MLS. All Rights Reserved
Ask me questions while you tour the home.