
Doris LaBeau
RE/MAX Masters, INC.
(734) 802-1288
45 Total Sales
4 in Southgate
$190K - $303K Price Range
Estimated Value: $317,025 - $341,000
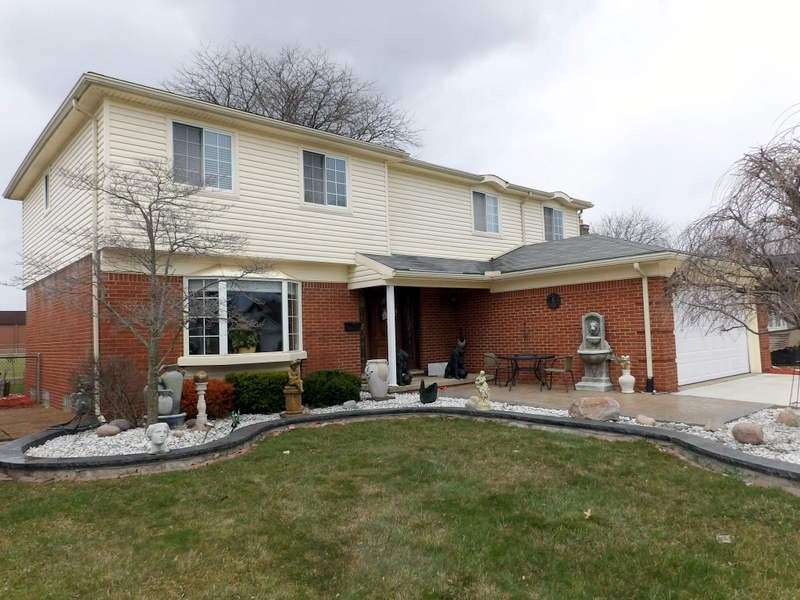
EXCELLENT S.G. LOCATION ON A QUIET (NO THRU-TRAFFIC) TREE-LINED ST + SHORT WALK TO PARKS/SCHOOLS! ENJOY THE EXTRA PRIVACY W/NO NEIGHBORS BEHIND YOU (BACKS UP TO OPEN GRASS AREA) AS YOU RELAX/ENTERTAIN ON THE LG (26X12) COVERED BACK PATIO W/A CHARMING KNOTTY PINE CEILING OVERLOOKING THE FENCED YD W/A SHADE TREE, SHED +A TRANQUIL BRICK WATERFALL ACCENT PIECE IN THE BEAUTIFUL UPDATED LANDSCAPING! NICELY UPDATED, SPARKLING CLEAN & WELL MAINTAINED, SPACIOUS ALMOST 2100 SQ FT 5 BR( OR USE 1 AS OFFICE OR HOBBY CRAFT RM), 2 ½ UPDATED BATHS (MASTER BR W/PRIVATE BATH W/A W.I. CER TILE SHOWER) MAINT FREE EXT W/BRICK LOWER + NEWER VINYL SIDING UPPER COLONIAL W/A 2 CAR ATT GAR CONVENIENT 1ST FL LAUNDRY + A FIN BSMNT W/A WET BAR (BAR REFRIG STAYS) OVERLOOKING THE REC RM AREA + A STORAGE/FURNACE RM W/A CORNER WK BENCH AREA + LOTS OF HANDY SHELVES*NEW DRIVEWAY-2016*NEW (2016) STAMPED CONCRETE WALKWAY TO HOUSE + NEW (2016) CEMENT WALKWAY AROUND SIDE OF HOUSE TO BK YD*
Last Agent to Sell the Property
Harry Cassidy
REAL ESTATE UNLIMITED, INC. License #MCAR-6502130337 Listed on: 04/19/2018
We collect this data history from publicly available records. To have your information removed, we recommend requesting removal directly through your county’s website.
Doris LaBeau
RE/MAX Masters, INC.
(734) 802-1288
45 Total Sales
4 in Southgate
$190K - $303K Price Range
Nancy Rademacher
KW Professionals Brighton
(734) 688-8089
193 Total Sales
1 in Southgate
$194,900 Price
Maria Starkey
MBA Realty
(734) 441-2563
156 Total Sales
5 in Southgate
$162K - $530K Price Range
Chad Jishi
KW Professionals
(734) 415-6692
178 Total Sales
6 in Southgate
$130K - $390K Price Range
Matthew Pindera
Anthology Real Estate
(734) 802-0482
108 Total Sales
1 in Southgate
$230,000 Price
Stephanie Janiga
Keller Williams Advantage
(734) 390-4446
62 Total Sales
1 in Southgate
$227,000 Price
We collect this data history from publicly available records. To have your information removed, we recommend requesting removal directly through your county’s website.
| Date | Buyer | Sale Price | Title Company |
|---|---|---|---|
| $212,000 | Minnesta Title Agency | ||
| Lepage Robert M | -- | -- | |
| Lepage Robert M | $200,000 | -- | |
| Leszczynski James A Leszczynksi | $165,000 | -- |
We collect this data history from publicly available records. To have your information removed, we recommend requesting removal directly through your county’s website.
| Date | Status | Borrower | Loan Amount |
|---|---|---|---|
| Open | $221,457 | ||
| Previous Owner | Baker Doyle | $216,558 | |
| Previous Owner | Lepage Robert M | $168,000 |
We collect this data history from publicly available records. To have your information removed, we recommend requesting removal directly through your county’s website.
| Date | Event | Price | List to Sale | Price per Sq Ft |
|---|---|---|---|---|
| 06/15/2018 06/15/18 | Sold | $212,000 | -1.3% | $101 / Sq Ft |
| 04/27/2018 04/27/18 | Pending | -- | -- | -- |
| 04/19/2018 04/19/18 | For Sale | $214,900 | -- | $103 / Sq Ft |
We collect this data history from publicly available records. To have your information removed, we recommend requesting removal directly through your county’s website.
| Year | Tax Paid | Tax Assessment Tax Assessment Total Assessment is a certain percentage of the fair market value that is determined by local assessors to be the total taxable value of land and additions on the property. | Land | Improvement |
|---|---|---|---|---|
| 2025 | $5,087 | $141,400 | $0 | $0 |
| 2024 | $4,896 | $136,400 | $0 | $0 |
| 2023 | $4,687 | $125,300 | $0 | $0 |
| 2022 | $5,456 | $115,400 | $0 | $0 |
| 2021 | $5,307 | $102,000 | $0 | $0 |
| 2020 | $5,213 | $93,900 | $0 | $0 |
| 2019 | $5,146 | $89,800 | $0 | $0 |
| 2018 | $2,782 | $81,700 | $0 | $0 |
| 2017 | $1,721 | $77,100 | $0 | $0 |
| 2016 | $3,404 | $74,600 | $0 | $0 |
| 2015 | $6,086 | $62,900 | $0 | $0 |
| 2013 | $6,040 | $63,500 | $0 | $0 |
| 2012 | $2,506 | $59,300 | $5,800 | $53,500 |
HC
Seller's Agent in 2018
Harry Cassidy
REAL ESTATE UNLIMITED, INC.
SD
Buyer's Agent in 2018
Stacy Damman
Mi Choice Realty
(734) 516-9170
39 Total Sales
Source: Michigan Multiple Listing Service
MLS Number: 31345038
APN: 53-007-02-0183-000
Disclaimer: Certain information contained herein is derived from information provided by parties other than Homes.com. All information provided is deemed reliable, but is not guaranteed to be accurate and should be independently verified.
Source MLS: MiRealSource
Provided through IDX via MiRealSource. Courtesy of MiRealSource Shareholder. Copyright MiRealSource.
The information published and disseminated by MiRealSource is communicated verbatim, without change by MiRealSource, as filed with MiRealSource by its members. The accuracy of all information, regardless of source, is not guaranteed or warranted. All information should be independently verified.
Copyright 2026 MiRealSource. All rights reserved. The information provided hereby constitutes proprietary information of MiRealSource, Inc. and its shareholders, affiliates and licensees and may not be reproduced or transmitted in any form or by any means, electronic or mechanical, including photocopy, recording, scanning or any information storage and retrieval system, without written permission from MiRealSource, Inc.
Ask me questions while you tour the home.