
Anette Cecilia Ellis
Samson Properties
(571) 497-4717
17 Total Sales
1 in Waldorf
$697,490 Price

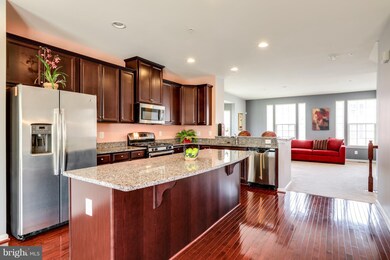
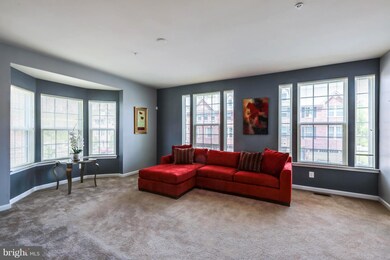

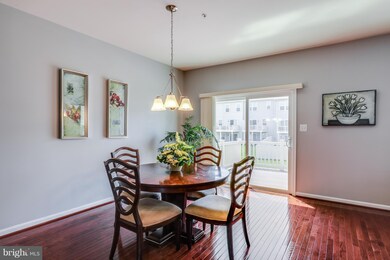
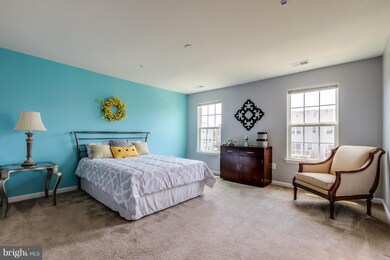
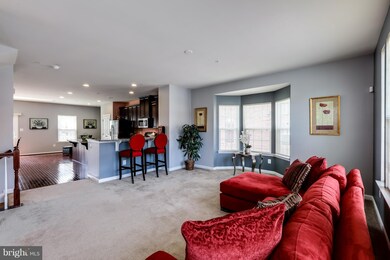
Multiple Offers Received! Tremendous Value! Immaculate 3 Level End Unit TH with Two Car Garage! This like new, stunning home offers gleaming hardwood floors, beautiful granite counters, huge kitchen center island, stainless steel appliances, and ceramic tile in baths. Master bedroom offers private owners bath and walk-in closet. Awesome maintenance free deck overlooking fully fenced-in backyard.
Last Agent to Sell the Property
(301) 843-5100 mike@mikefosterrealestate.com RE/MAX Realty Group Brokerage Phone: 3018435100 License #0225194838 Listed on: 05/04/2018
Anette Cecilia Ellis
Samson Properties
(571) 497-4717
17 Total Sales
1 in Waldorf
$697,490 Price
Litra Simms
Simms and Associates
(667) 307-7364
49 Total Sales
1 in Waldorf
$369,000 Price
Jason Secrest
Coldwell Banker Realty - Washington
(202) 929-1214
60 Total Sales
2 in Waldorf
$405K - $435K Price Range
Chris Garcia
Signature Realtors Inc
(571) 931-2514
52 Total Sales
1 in Waldorf
$329,500 Price
Gary Walker
RE/MAX Realty Services
(202) 813-1967
31 Total Sales
1 in Waldorf
$307,000 Price
Juan Aranda
CENTURY 21 New Millennium
(571) 520-5036
53 Total Sales
4 in Waldorf
$365K - $485K Price Range
We collect this data history from publicly available records. To have your information removed, we recommend requesting removal directly through your county’s website.
| Date | Event | Price | List to Sale | Price per Sq Ft |
|---|---|---|---|---|
| 06/15/2018 06/15/18 | Sold | $345,000 | 0.0% | $142 / Sq Ft |
| 05/18/2018 05/18/18 | Price Changed | $345,000 | +3.0% | $142 / Sq Ft |
| 05/11/2018 05/11/18 | Pending | -- | -- | -- |
| 05/04/2018 05/04/18 | For Sale | $334,900 | -- | $138 / Sq Ft |
Seller's Agent in 2018
Michael Foster
Remax 100
(240) 346-9830
113 Total Sales
S
Buyer's Agent in 2018
Sherman Roberts
FES & J Realty LLC
(202) 262-7626
15 Total Sales
Source: Bright MLS
MLS Number: 1000452040
Disclaimer: Certain information contained herein is derived from information provided by parties other than Homes.com. All information provided is deemed reliable, but is not guaranteed to be accurate and should be independently verified.
The data relating to real estate for sale on this website appears in part through the BRIGHT Internet Data Exchange program, a voluntary cooperative exchange of property listing data between licensed real estate brokerage firms, and is provided by BRIGHT through a licensing agreement.
Listing information is from various brokers who participate in the Bright MLS IDX program and not all listings may be visible on the site.
The property information being provided on or through the website is for the personal, non-commercial use of consumers and such information may not be used for any purpose other than to identify prospective properties consumers may be interested in purchasing.
Some properties which appear for sale on the website may no longer be available because they are for instance, under contract, sold or are no longer being offered for sale.
Property information displayed is deemed reliable but is not guaranteed.
Copyright 2026 Bright MLS, Inc.
Ask me questions while you tour the home.