
Eduardo Franco
ALTICORE REALTY
(951) 441-3688
122 Total Sales
2 in Yucaipa
$644,000 Price Range
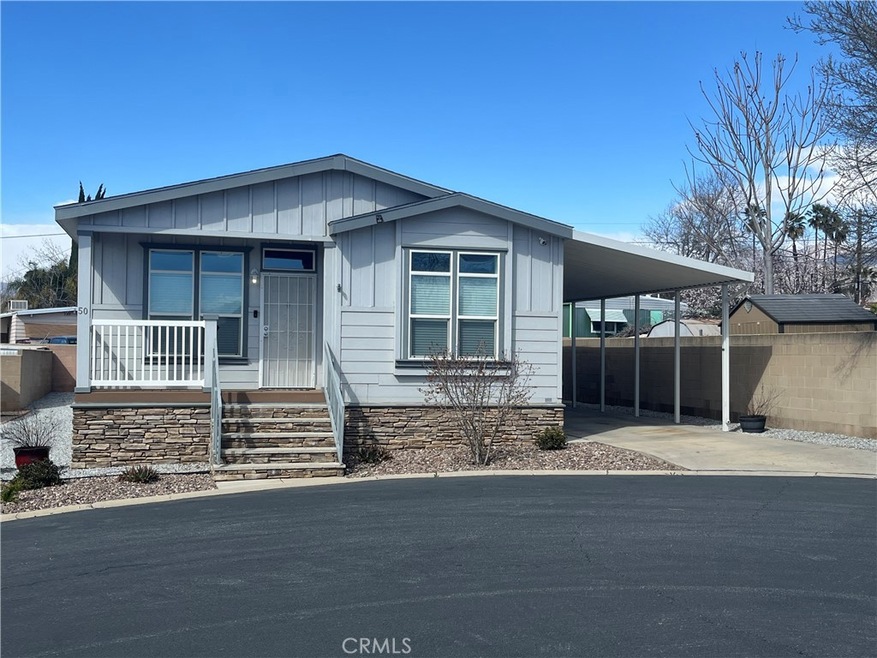
Gorgeous Mission Valley Oaks 55+ Home!! This immaculate 3 bedroom, 2 bath home is like new! Original owners. Enjoy the modern, open floor plan with plenty of room to relax and make this YOUR home. The kitchen boasts a spacious island with quartz countertops, pull out drawers and soft-close cabinet doors, coffee cabinets with matching, tile back-splash, and stainless appliances. HPL flooring and in kitchen, hall, baths and laundry. Large master bedroom with walk-in closet and dual master sinks in bathroom. There is plenty of storage in the hall closets and laundry room, too. Ceiling fans in each room, recessed LED lights in kitchen and pendant lights over the kitchen island. Situated in one of the best locations of the park, this home has a spacious backyard, side yard and long driveway that can easily accommodate 3 cars. The cul-de-sac location is wide and quiet with only one neighbor adjacent to the home. Park amenities include clubhouse, pool, and rec room.
Last Agent to Sell the Property
TEAM Q REALTY Brokerage Phone: 951-377-2022 License #01373157 Listed on: 03/14/2024
Last Buyer's Agent
RITA QUIMBY
COLDWELL BANKER KIVETT-TEETERS License #02132595
Eduardo Franco
ALTICORE REALTY
(951) 441-3688
122 Total Sales
2 in Yucaipa
$644,000 Price Range
Miguel Garcia
RE/MAX MASTERS REALTY
(626) 727-7715
34 Total Sales
1 in Yucaipa
$570,000 Price
James Conlon
RE/MAX FREEDOM
(442) 219-8856
181 Total Sales
4 in Yucaipa
$90K - $225K Price Range
Susanne Hove
Keller Williams Realty Riv
(951) 470-2435
141 Total Sales
4 in Yucaipa
$660K - $1.1M Price Range
Patrick Cramer
Summit Lending & Realty
(833) 968-0770
55 Total Sales
3 in Yucaipa
$488K - $799K Price Range
Elena Serafin
NATIONAL REALTY GROUP
(951) 877-5143
41 Total Sales
1 in Yucaipa
$115,000 Price
We collect this data history from publicly available records. To have your information removed, we recommend requesting removal directly through your county’s website.
| Date | Event | Price | List to Sale | Price per Sq Ft |
|---|---|---|---|---|
| 06/12/2024 06/12/24 | Sold | $195,000 | 0.0% | $139 / Sq Ft |
| 03/14/2024 03/14/24 | For Sale | $195,000 | -- | $139 / Sq Ft |
We collect this data history from publicly available records. To have your information removed, we recommend requesting removal directly through your county’s website.
| Year | Tax Paid | Tax Assessment Tax Assessment Total Assessment is a certain percentage of the fair market value that is determined by local assessors to be the total taxable value of land and additions on the property. | Land | Improvement |
|---|---|---|---|---|
| 2026 | $1,045 | $106,500 | $106,500 | |
| 2025 | $1,045 | $106,500 | $106,500 | |
| 2024 | $1,016 | $105,000 | $105,000 | |
| 2023 | $1,024 | $105,000 | $0 | $105,000 |
| 2022 | $1,024 | $105,000 | $0 | $105,000 |
| 2021 | $1,032 | $105,000 | $0 | $105,000 |
| 2020 | $0 | $0 | $0 | $0 |
| 2019 | $0 | $0 | $0 | $0 |
| 2018 | $0 | $0 | $0 | $0 |
| 2016 | -- | $0 | $0 | $0 |
| 2015 | -- | $0 | $0 | $0 |
Seller's Agent in 2024
Bryan Quan
TEAM Q REALTY
(951) 377-2022
55 Total Sales
RQ
Buyer's Agent in 2024
RITA QUIMBY
COLDWELL BANKER KIVETT-TEETERS
Source: California Regional Multiple Listing Service (CRMLS)
MLS Number: EV24052348
Disclaimer: Certain information contained herein is derived from information provided by parties other than Homes.com. All information provided is deemed reliable, but is not guaranteed to be accurate and should be independently verified.
The multiple listing data appearing on this website, or contained in reports produced therefrom, is owned and copyrighted by California Regional Multiple Listing Service, Inc. ("CRMLS") and is protected by all applicable copyright laws. Information provided is for viewer's personal, non-commercial use and may not be used for any purpose other than to identify prospective properties the viewer may be interested in purchasing. All listing data, including but not limited to square footage and lot size is believed to be accurate, but the listing Agent, listing Broker and CRMLS and its affiliates do not warrant or guarantee such accuracy. The viewer should independently verify the listed data prior to making any decisions based on such information by personal inspection and/or contacting a real estate professional.
Based on information from California Regional Multiple Listing Service, Inc. and /or other sources. All data, including all measurements and calculations of area, is obtained from various sources and has not been, and will not be, verified by broker or MLS. All information should be independently reviewed and verified for accuracy. Properties may or may not be listed by the office/agent presenting the information
Ask me questions while you tour the home.