
Mechelle Wilder
ARC Realty 280
(659) 207-4401
111 Total Sales
1 in Pleasant Grove
$300,000 Price
Estimated Value: $227,754
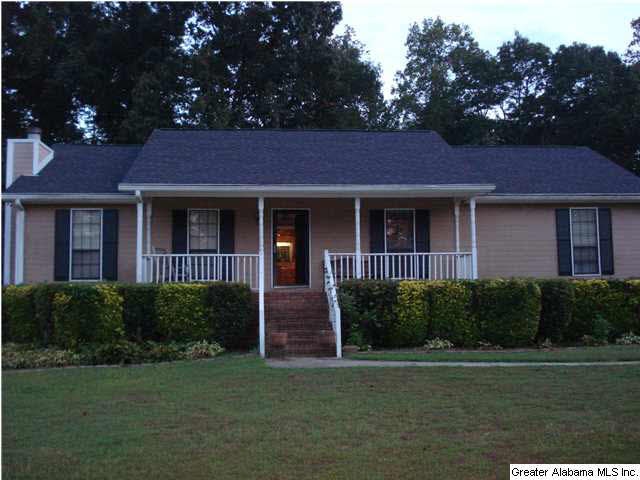
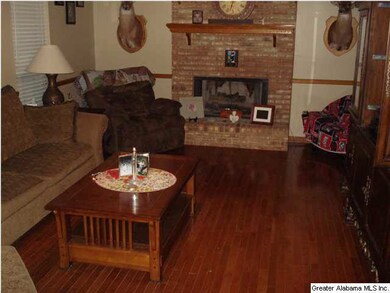
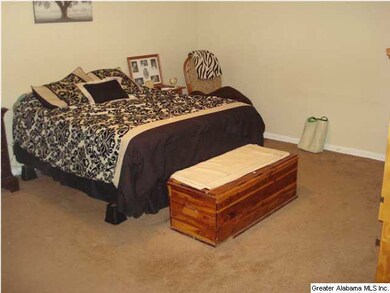
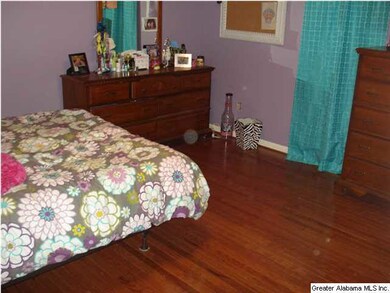
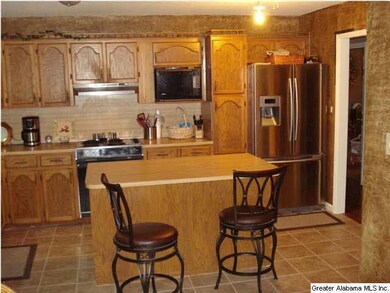
GREAT ONE LEVEL IN PRIVATE AREA NEAR SCHOOLS AND THE ATHLETIC COMPLEX. HUGE FAMILY ROOM WITH FIREPLACE AND HARDWOOD FLOORS. LARGE EAT-IN KITCHEN WITH ISLAND CERAMIC TILE FLOORS AND LOADS OF CABINETS. HUGE 4TH BEDROOM AND PLAYROOM IN BASEMENT. NEARLY NEW ROOF AND CH&A SYSTEM. PRICED TO SELL!!!
Last Agent to Sell the Property
Don Cornutt
RE/MAX Advantage Listed on: 08/12/2014
We collect this data history from publicly available records. To have your information removed, we recommend requesting removal directly through your county’s website.
Mechelle Wilder
ARC Realty 280
(659) 207-4401
111 Total Sales
1 in Pleasant Grove
$300,000 Price
Debbie Burks
Keller Williams Realty Hoover
(205) 855-7054
117 Total Sales
1 in Pleasant Grove
$413,000 Price
Amy Spinks
Realty Pros, LLC
(659) 348-0156
91 Total Sales
3 in Pleasant Grove
$250K - $300K Price Range
Lou Hill
EPI Real Estate
(659) 204-7311
81 Total Sales
10 in Pleasant Grove
$26K - $575K Price Range
Annie Smith
BWC Real Estate LLC
(205) 855-5103
53 Total Sales
2 in Pleasant Grove
$200K - $250K Price Range
Brandon Harder
Keller Williams Realty Vestavia
(659) 207-2590
160 Total Sales
3 in Pleasant Grove
$200K - $220K Price Range
We collect this data history from publicly available records. To have your information removed, we recommend requesting removal directly through your county’s website.
| Date | Buyer | Sale Price | Title Company |
|---|---|---|---|
| $132,000 | -- | ||
| $124,500 | -- |
We collect this data history from publicly available records. To have your information removed, we recommend requesting removal directly through your county’s website.
| Date | Status | Borrower | Loan Amount |
|---|---|---|---|
| Open | $141,983 | ||
| Closed | $135,168 | ||
| Previous Owner | $99,600 | ||
| Previous Owner | $97,389 | ||
| Previous Owner | $20,000 | ||
| Previous Owner | $80,777 |
We collect this data history from publicly available records. To have your information removed, we recommend requesting removal directly through your county’s website.
| Date | Event | Price | List to Sale | Price per Sq Ft |
|---|---|---|---|---|
| 09/29/2014 09/29/14 | Sold | $132,000 | -2.9% | $81 / Sq Ft |
| 08/19/2014 08/19/14 | Pending | -- | -- | -- |
| 08/12/2014 08/12/14 | For Sale | $135,900 | -- | $83 / Sq Ft |
We collect this data history from publicly available records. To have your information removed, we recommend requesting removal directly through your county’s website.
| Year | Tax Paid | Tax Assessment Tax Assessment Total Assessment is a certain percentage of the fair market value that is determined by local assessors to be the total taxable value of land and additions on the property. | Land | Improvement |
|---|---|---|---|---|
| 2025 | $1,437 | $18,600 | ||
| 2024 | $1,437 | $18,600 | ||
| 2022 | $1,270 | $16,520 | $3,000 | $13,520 |
| 2021 | $1,144 | $14,940 | $3,000 | $11,940 |
| 2020 | $1,081 | $14,100 | $3,000 | $11,100 |
| 2019 | $1,059 | $13,880 | $0 | $0 |
| 2018 | $1,046 | $13,720 | $0 | $0 |
| 2017 | $993 | $13,060 | $0 | $0 |
| 2016 | $1,004 | $13,200 | $0 | $0 |
| 2015 | $1,004 | $13,200 | $0 | $0 |
| 2014 | $993 | $13,000 | $0 | $0 |
| 2013 | $993 | $13,000 | $0 | $0 |
D
Seller's Agent in 2014
Don Cornutt
RE/MAX
Buyer's Agent in 2014
Clarence Graham
eXp Realty, LLC Central
(205) 965-0007
105 Total Sales
Source: Greater Alabama MLS
MLS Number: 606325
APN: 30-00-06-4-003-063.000
Disclaimer: Certain information contained herein is derived from information provided by parties other than Homes.com. All information provided is deemed reliable, but is not guaranteed to be accurate and should be independently verified.
IDX information is provided exclusively for personal, non-commercial use, and may not be used for any purpose other than to identify prospective properties consumers may be interested in purchasing. Information is deemed reliable but not guaranteed.
Ask me questions while you tour the home.