
Seth Burkhardt
RE/MAX Premier
(316) 223-7141
108 Total Sales
6 in Haysville
$23K - $525K Price Range
Estimated Value: $356,647
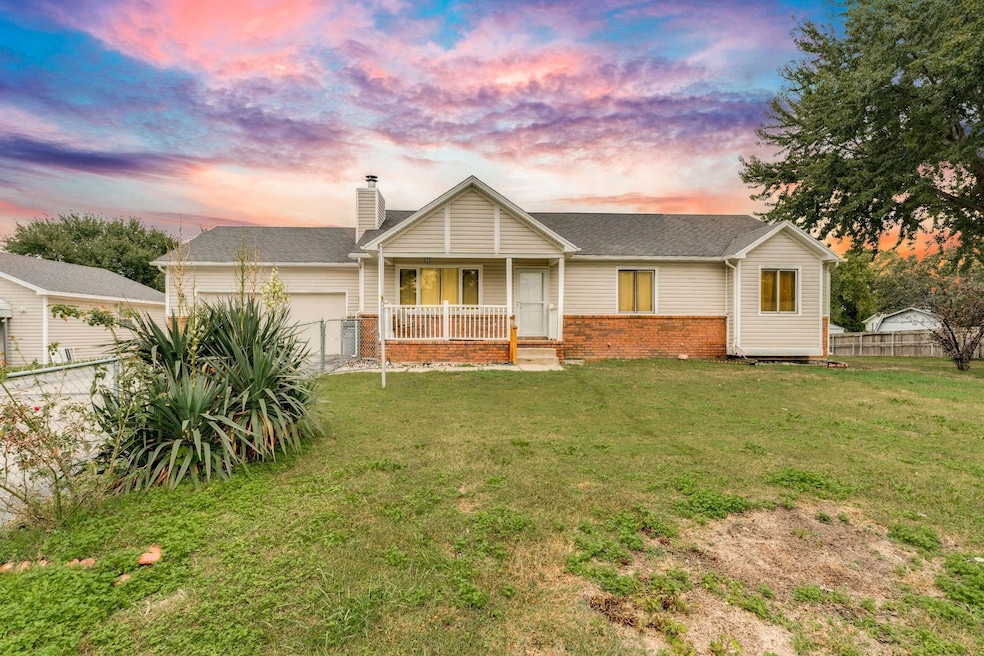
Welcome to 1237 E. 82nd Street S, Haysville, KS 67060! This spacious 5-bedroom, 3-bath home offers the perfect blend of comfort, functionality, and space. Featuring beautiful wood laminate flooring throughout the main living areas, this home is truly move-in ready. The property boasts two double garages plus a carport, providing ample parking and storage options for vehicles, hobbies, or a workshop. This home has some wonderful updates to include Granite counters, built in bar, high efficiency HVAC, and insulated, heat/cooled shop! Conveniently located in a desirable Haysville neighborhood with easy access to schools, shopping, and highways — this home checks all the boxes!
We collect this data history from publicly available records. To have your information removed, we recommend requesting removal directly through your county’s website.
Seth Burkhardt
RE/MAX Premier
(316) 223-7141
108 Total Sales
6 in Haysville
$23K - $525K Price Range
John Greenstreet
Berkshire Hathaway PenFed Realty
(316) 226-8715
33 Total Sales
1 in Haysville
$27,500 Price
Tim Stockton
Heritage 1st Realty
(316) 867-9850
89 Total Sales
2 in Haysville
$175K - $325K Price Range
Charlene Neese
Growth Ring Realty
(316) 867-9099
40 Total Sales
3 in Haysville
$106K - $650K Price Range
Alena Sellers
Better Homes & Gardens Real Estate Wostal Realty
(316) 364-7920
122 Total Sales
2 in Haysville
$142K - $158K Price Range
Paula Yaussi
Bricktown ICT Realty
(316) 712-4749
186 Total Sales
5 in Haysville
$125K - $210K Price Range
We collect this data history from publicly available records. To have your information removed, we recommend requesting removal directly through your county’s website.
| Date | Event | Price | List to Sale | Price per Sq Ft | Prior Sale |
|---|---|---|---|---|---|
| 01/09/2026 01/09/26 | Sold | -- | -- | -- | |
| 12/12/2025 12/12/25 | Pending | -- | -- | -- | |
| 12/01/2025 12/01/25 | Price Changed | $350,000 | -2.5% | $124 / Sq Ft | |
| 11/25/2025 11/25/25 | Price Changed | $359,000 | -2.7% | $127 / Sq Ft | |
| 11/15/2025 11/15/25 | Price Changed | $369,000 | -2.6% | $131 / Sq Ft | |
| 11/06/2025 11/06/25 | Price Changed | $379,000 | -2.6% | $135 / Sq Ft | |
| 10/31/2025 10/31/25 | For Sale | $389,000 | +80.9% | $138 / Sq Ft | |
| 09/12/2019 09/12/19 | Sold | -- | -- | -- | View Prior Sale |
| 08/02/2019 08/02/19 | Pending | -- | -- | -- | |
| 08/01/2019 08/01/19 | For Sale | $215,000 | +95.5% | $76 / Sq Ft | |
| 04/03/2019 04/03/19 | Sold | -- | -- | -- | View Prior Sale |
| 03/18/2019 03/18/19 | Pending | -- | -- | -- | |
| 03/08/2019 03/08/19 | For Sale | $110,000 | -- | $39 / Sq Ft |
We collect this data history from publicly available records. To have your information removed, we recommend requesting removal directly through your county’s website.
| Year | Tax Paid | Tax Assessment Tax Assessment Total Assessment is a certain percentage of the fair market value that is determined by local assessors to be the total taxable value of land and additions on the property. | Land | Improvement |
|---|---|---|---|---|
| 2025 | $3,876 | $32,867 | $6,785 | $26,082 |
| 2023 | $3,876 | $30,556 | $6,463 | $24,093 |
| 2022 | $3,273 | $26,646 | $6,095 | $20,551 |
| 2021 | $3,088 | $24,668 | $3,278 | $21,390 |
| 2020 | $2,356 | $18,976 | $3,278 | $15,698 |
| 2019 | $2,549 | $20,562 | $3,680 | $16,882 |
| 2018 | $2,283 | $18,423 | $2,530 | $15,893 |
| 2017 | $2,112 | $0 | $0 | $0 |
| 2016 | $2,106 | $0 | $0 | $0 |
| 2015 | -- | $0 | $0 | $0 |
| 2014 | -- | $0 | $0 | $0 |
Seller's Agent in 2026
Toni Meyer
LPT Realty, LLC
(316) 312-4694
35 Total Sales
Buyer's Agent in 2026
Shane Phillips
Reece Nichols South Central Kansas
(316) 295-0696
463 Total Sales
DE
Seller's Agent in 2019
Douglas Evers
J.P. Weigand & Sons
Source: South Central Kansas MLS
MLS Number: 664224
APN: 242-09-0-13-03-004.00
Disclaimer: Certain information contained herein is derived from information provided by parties other than Homes.com. All information provided is deemed reliable, but is not guaranteed to be accurate and should be independently verified.
All data is obtained from various sources and may not have been verified by broker or MLS GRID. Supplied Open House Information is subject to change without notice. All information should be independently reviewed and verified for accuracy. Properties may or may not be listed by the office/agent presenting the information. Some IDX listings have been excluded from this website. IDX information is provided exclusively for personal, non-commercial use, and may not be used for any purpose other than to identify prospective properties consumers may be interested in purchasing. This information is not verified for authenticity or accuracy, is not guaranteed and may not reflect all real estate activity in the market. © 1993-2026 South Central Kansas Multiple Listing Service, Inc. All rights reserved.
Listings courtesy of South Central Kansas MLS as distributed by MLS GRID.
Based on information submitted to the MLS GRID
Ask me questions while you tour the home.