
Seller's Agent in 2025
Deana Burkhart
Tennessee's Elite at BHHS PenFed Realty
(931) 249-4121
47 Total Sales
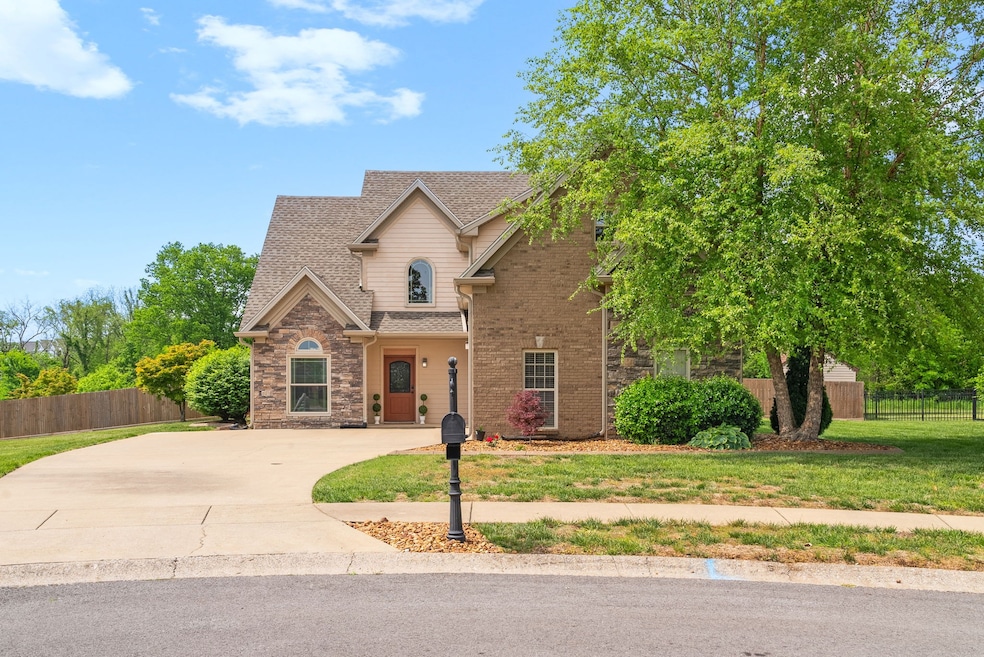

Estimated Value: $374,000 - $413,774
MOTIVATED SELLER!! Welcome to this well-maintained and updated home situated on the largest lot in the neighborhood, offering exceptional space and privacy. Located in a sought-after community, this property provides both comfort and convenience. Inside, you’ll find a functional open layout featuring a bright living area, a well-appointed kitchen with ample cabinetry, and a dining space perfect for everyday meals or entertaining. The primary suite includes a private en-suite bath, while the additional bedrooms located on the second floor are generously sized—ideal for family, guests, or a home office, complete with a central vacuum system. Step outside to enjoy the expansive, fully fenced backyard, perfect for pets, play, gardening and relaxation. The privacy fence offers peace and seclusion, while the oversized lot gives you endless potential for outdoor living or future improvements. The community HOA includes access to premium amenities such as a pool, fitness center, and clubhouse—all included for your enjoyment and lifestyle convenience. Additional features include a 2-car garage, spacious driveway, and a location just minutes from Fort Campbell, shopping, dining, schools, and local parks.
Last Agent to Sell the Property
Tennessee's Elite at BHHS PenFed Realty Brokerage Phone: 9312374941 License #338657 Listed on: 05/02/2025
We collect this data history from publicly available records. To have your information removed, we recommend requesting removal directly through your county’s website.
We collect this data history from publicly available records. To have your information removed, we recommend requesting removal directly through your county’s website.
| Date | Buyer | Sale Price | Title Company |
|---|---|---|---|
| $385,000 | Bankers Title & Escrow | ||
| $275,000 | Stewart Title Company Tn Div | ||
| $291,400 | Foundation T&E Clarksville | ||
| -- | -- |
We collect this data history from publicly available records. To have your information removed, we recommend requesting removal directly through your county’s website.
| Date | Status | Borrower | Loan Amount |
|---|---|---|---|
| Open | $385,000 | ||
| Previous Owner | $284,900 | ||
| Previous Owner | $50,000 | ||
| Previous Owner | $301,890 | ||
| Previous Owner | $226,943 | ||
| Previous Owner | $221,900 |
We collect this data history from publicly available records. To have your information removed, we recommend requesting removal directly through your county’s website.
| Date | Event | Price | List to Sale | Price per Sq Ft | Prior Sale |
|---|---|---|---|---|---|
| 09/09/2025 09/09/25 | Sold | $385,000 | -3.8% | $181 / Sq Ft | |
| 07/17/2025 07/17/25 | Price Changed | $400,000 | -3.6% | $188 / Sq Ft | |
| 06/19/2025 06/19/25 | Price Changed | $415,000 | -2.4% | $195 / Sq Ft | |
| 05/02/2025 05/02/25 | For Sale | $425,000 | +54.5% | $200 / Sq Ft | |
| 12/23/2020 12/23/20 | Sold | $275,000 | -8.3% | $130 / Sq Ft | View Prior Sale |
| 11/22/2020 11/22/20 | Pending | -- | -- | -- | |
| 09/21/2020 09/21/20 | For Sale | $299,900 | -- | $142 / Sq Ft |
We collect this data history from publicly available records. To have your information removed, we recommend requesting removal directly through your county’s website.
| Year | Tax Paid | Tax Assessment Tax Assessment Total Assessment is a certain percentage of the fair market value that is determined by local assessors to be the total taxable value of land and additions on the property. | Land | Improvement |
|---|---|---|---|---|
| 2025 | $1,968 | $96,675 | $0 | $0 |
| 2024 | $1,968 | $93,700 | $0 | $0 |
| 2023 | $1,968 | $60,900 | $0 | $0 |
| 2022 | $1,821 | $62,700 | $0 | $0 |
| 2021 | $1,821 | $60,900 | $0 | $0 |
| 2020 | $1,784 | $59,650 | $0 | $0 |
| 2019 | $1,784 | $59,650 | $0 | $0 |
| 2018 | $1,703 | $49,825 | $0 | $0 |
| 2017 | $1,703 | $55,475 | $0 | $0 |
| 2016 | $1,703 | $55,475 | $0 | $0 |
| 2015 | $1,747 | $56,900 | $0 | $0 |
| 2014 | $1,693 | $56,900 | $0 | $0 |
| 2013 | $1,944 | $61,925 | $0 | $0 |
Seller's Agent in 2025
Deana Burkhart
Tennessee's Elite at BHHS PenFed Realty
(931) 249-4121
47 Total Sales
Buyer's Agent in 2025
Jonathan Wynn
Crye-Leike
(931) 980-6835
12 Total Sales
Seller's Agent in 2020
Diane Barbee
Coldwell Banker Southern Realty
(615) 973-6002
26 Total Sales
Source: Realtracs
MLS Number: RTC2865830
APN: 039B-B-008.00
Disclaimer: Certain information contained herein is derived from information provided by parties other than Homes.com. All information provided is deemed reliable, but is not guaranteed to be accurate and should be independently verified.
All data is obtained from various sources and may not have been verified by broker or MLS GRID. Supplied Open House Information is subject to change without notice. All information should be independently reviewed and verified for accuracy. Properties may or may not be listed by the office/agent presenting the information. Some IDX listings have been excluded from this website.
Listings courtesy of Realtracs as distributed by MLS GRID.
Based on information submitted to the MLS GRID
Ask me questions while you tour the home.