NOT LISTED FOR SALE

Estimated Value: $693,990

4 Beds
2.5 Baths
2,456 Sq Ft
$283/Sq Ft Est. Value

Sale Details

Date Sold: June 23, 2025

Last sale price $665,000 $271 Per Sq Ft

Est. 4% increase in value since last sale

Current estimated payment $4,632 / mo

67 Days on Market

Highlights

  • Docks
  • Waterfront
  • Wooded Lot
  • Walker Middle School Rated A-
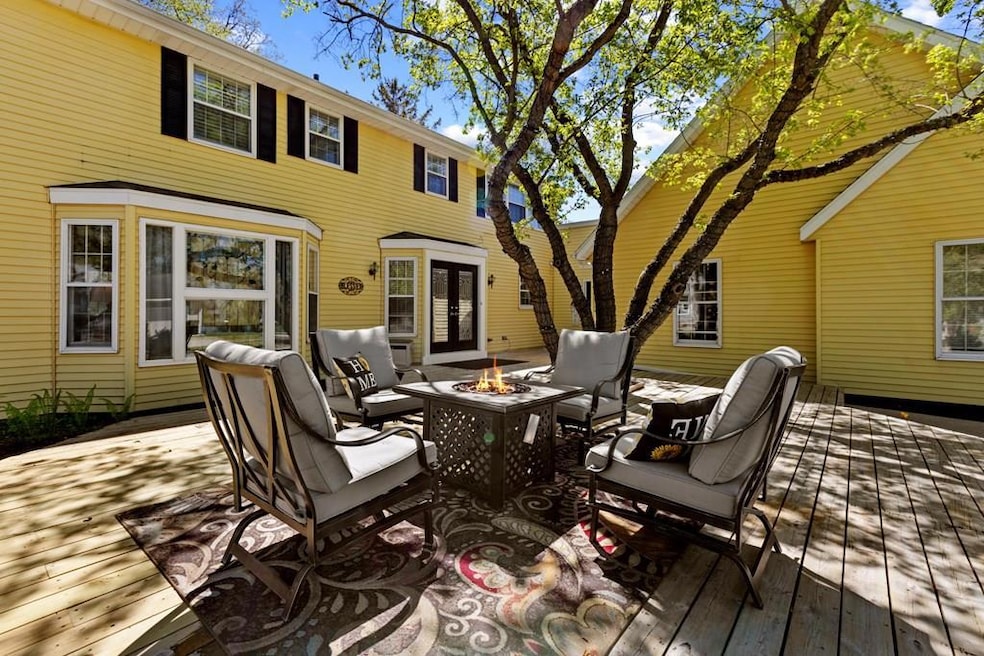
  • Deck
  • Wood Flooring

About This Home

As of June 2025

Water Access! Shared dock space with boat slip on the Lama Wamah Park Lagoon. Completely updated kitchen w/ LG appliances, Quartz counter tops, soft close cabinetry by Valley Cabinets, Kohler fixtures & porcelain farmers sink. Beautiful hand sawn Oak flooring in the kitchen, dining room, laundry room and first floor hallways. Next to Sunset Park and a short walk to Sturgeon Bay's historic 3rd Avenue shopping district.

Last Agent to Sell the Property

Leif Lautenbach

Sunnypoint Real Estate LLC Brokerage Phone: 9208683005 License #90-56299 Listed on: 04/17/2025

Co-Listed By

Kit Trepes

Sunnypoint Real Estate LLC Brokerage Phone: 9208683005 License #94-110095

Last Buyer's Agent

Paul Dreutzer

ERA Starr Realty License #90-47589

Create a Home Valuation Report for This Property
The Home Valuation Report is an in-depth analysis detailing your home's value as well as a comparison with similar homes in the area

Home Details

Home Type

  • Single Family

Est. Annual Taxes

  • $7,190

Year Built

  • Built in 1977

Lot Details

  • 14,026 Sq Ft Lot
  • Lot Dimensions are 93 x 150
  • Waterfront
  • Corner Lot
  • Wooded Lot
  • Garden
  • Grass Covered Lot
  • Property is zoned R-2

Parking

  • 2 Car Attached Garage
  • Shared Driveway
  • Open Parking

Home Design

  • Frame Construction
  • Asphalt Roof
  • Aluminum Siding
  • Vinyl Siding
  • Concrete Perimeter Foundation

Interior Spaces

  • 2,456 Sq Ft Home
  • 2-Story Property
  • Ceiling Fan
  • 2 Fireplaces
  • Wood Burning Fireplace
  • Window Treatments
  • Bay Window
  • Living Room
  • Dining Room
  • Neighborhood Views
  • Crawl Space
  • Laundry on main level

Kitchen

  • Range
  • Microwave
  • Dishwasher

Flooring

  • Wood
  • Carpet
  • Ceramic Tile

Bedrooms and Bathrooms

  • 4 Bedrooms
  • En-Suite Bathroom
  • Walk-In Closet
  • Bathroom on Main Level

Outdoor Features

  • Docks
  • Deck
  • Outdoor Water Feature

Utilities

  • Forced Air Cooling System
  • Cooling System Mounted In Outer Wall Opening
  • Heating System Uses Natural Gas
  • Baseboard Heating
  • Water Softener Leased

Community Details

  • Property has a Home Owners Association
  • Association fees include common area maintenance

Listing and Financial Details

  • Assessor Parcel Number 2813205030101

Home Details

Home Type

Single Family

Est. Annual Taxes

$7,190

Year Built

Built in 1977

Lot Details

0.32 Acres

Parking

2

Listing Details

  • Property Sub Type: Inland-Residential
  • Prop. Type: Residential
  • Lot Size Acres: 0.322
  • Lot Size: 93 x 150
  • Co List Office Mls Id: 332
  • Co List Office Phone: 920-868-3005
  • Directions: From Egg Harbor Rd, Florida St, Right on N 4th Ave, Left on Alabama St, then Right on 3rd Ave, then Left on Bluebird Dr (Driveway is off Bluebird Dr). From North of Sturgeon Bay. Gordon Road to Bayshore Drive to Bluebird Dr.
  • Above Grade Finished Sq Ft: 2456
  • Carport Y N: No
  • Garage Yn: Yes
  • Unit Levels: Two
  • Year Built: 1977
  • Kitchen Level: First
  • RoomBedroom1Level: Second
  • Special Features: None

Interior Features

  • Appliances: Gas Water Heater, Dishwasher, Dryer, Microwave, Range, Refrigerator, Water Softener Rented
  • Has Basement: Crawl Space, Crawl Space-Poured Floor, Inside
  • Full Bathrooms: 2
  • Half Bathrooms: 1
  • Total Bedrooms: 4
  • Fireplace Features: Two, Wood Burning
  • Fireplaces: 2
  • Fireplace: Yes
  • Flooring: Ceramic Tile, Carpet, Hardwood
  • Interior Amenities: Ceiling Fan(s), Main Floor Bathroom, Ensuite, Walk-In Closet(s)
  • Living Area: 2456
  • Window Features: Bay Window(s), Window Coverings
  • Bathroom 2 Level: Second
  • Bathroom 1 Area: 33.12
  • Room Bedroom2 Level: Second
  • Room Bedroom4 Area: 151.62
  • Bathroom 1 Features: Half
  • Bathroom 2 Area: 112.1
  • Room Bedroom4 Level: Second
  • Living Room Living Room Level: First
  • Bathroom 3 Features: Full
  • Room Bedroom3 Area: 134.4
  • Bathroom 3 Level: Second
  • Bathroom 3 Area: 59.28
  • Bathroom 1 Level: First
  • Bathroom 2 Features: Full
  • Room Bedroom2 Area: 152.32
  • Room Living Room Area: 450
  • Room Bedroom3 Level: Second
  • Room Kitchen Area: 327.6
  • Dining Room Dining Room Level: First
  • Room Dining Room Area: 147.6

Exterior Features

  • Lot Features: Corner Lot
  • View: Partial Water View, Neighborhood
  • View: Yes
  • Waterfront Features: Deeded Water Access, Waterway, Other-See Remarks
  • Waterfront: Yes
  • Construction Type: Frame, Aluminum Siding, Vinyl Siding
  • Exterior Features: Perennial Garden, Dock, Water Feature
  • Foundation Details: Concrete Perimeter
  • Patio And Porch Features: Deck
  • Roof: Asphalt

Garage/Parking

  • Attached Garage: Yes
  • Covered Parking Spaces: 2
  • Garage Spaces: 2
  • Open Parking: Yes
  • Parking Features: 2 Car Garage, Attached, Shared Driveway
  • Total Parking Spaces: 2

Utilities

  • Laundry Features: Main Level
  • Cooling: Central Air, Wall Unit(s)
  • Cooling Y N: Yes
  • Heating: Baseboard, Electric, Forced Air, Natural Gas
  • Heating Yn: Yes
  • Sewer: Public Sewer, Septic(Sewer), Septic Info(Public)
  • Water Source: Public

Condo/Co-op/Association

  • Association: Yes

Fee Information

  • Association Fee Includes: Common Area Maintenance

Schools

  • Junior High Dist: Sturgeon Bay

Lot Info

  • Lot Size Sq Ft: 14026.32
  • Parcel #: 2813205030101
  • Zoning: R-2

Multi Family

  • Above Grade Finished Area Units: Square Feet

Tax Info

  • Tax Annual Amount: 7189.7
  • Tax Year: 2025

Ownership History

We collect this data history from publicly available records. To have your information removed, we recommend requesting removal directly through your county’s website.

Date Name Owned For Owner Type

Purchase Details

Closed on
Dec 23, 2011
Sold by
Bought by
Current Estimated Value
$693,990
Source: Public Records

Home Values in the Area

Source: Public Records

Average Home Value in this Area


Source: Public Records

Agents Specializing in Sturgeon Bay, WI

See All Agents

Purchase History

We collect this data history from publicly available records. To have your information removed, we recommend requesting removal directly through your county’s website.

Date Buyer Sale Price Title Company
-- --
Source: Public Records

Property History

We collect this data history from publicly available records. To have your information removed, we recommend requesting removal directly through your county’s website.

Date Event Price List to Sale Price per Sq Ft
06/23/2025 06/23/25 Sold $665,000 +6.4% $271 / Sq Ft
05/19/2025 05/19/25 For Sale $625,000 -- $254 / Sq Ft
Source: Door County Board of REALTORS®

Tax History

We collect this data history from publicly available records. To have your information removed, we recommend requesting removal directly through your county’s website.

Year Tax Paid Tax Assessment Tax Assessment Total Assessment is a certain percentage of the fair market value that is determined by local assessors to be the total taxable value of land and additions on the property. Land Improvement
2025 $9,813 $634,500 $139,000 $495,500
2024 $8,202 $321,000 $62,000 $259,000
2023 $7,801 $321,000 $62,000 $259,000
2022 $6,999 $321,000 $62,000 $259,000
2021 $6,658 $321,000 $62,000 $259,000
2020 $7,090 $321,000 $62,000 $259,000
2019 $6,026 $264,000 $62,000 $202,000
2018 $5,905 $264,000 $62,000 $202,000
2017 $5,942 $264,000 $62,000 $202,000
2016 $5,861 $264,000 $62,000 $202,000
2015 $5,674 $264,000 $62,000 $202,000
2014 $5,550 $264,000 $62,000 $202,000
2013 $5,812 $264,000 $62,000 $202,000
Source: Public Records

Agents Affiliated with this Home

  • Section Image
  • Section Image
  • Section Image
See All Agents

Map

Source: Door County Board of REALTORS®

MLS Number: 143952

APN: 281-3205030101

Your Personal Tour Guide

Ask me questions while you tour the home.