
David Fleming
Legend Realty
(256) 667-6986
59 Total Sales
2 in Greenbrier
$375K - $900K Price Range
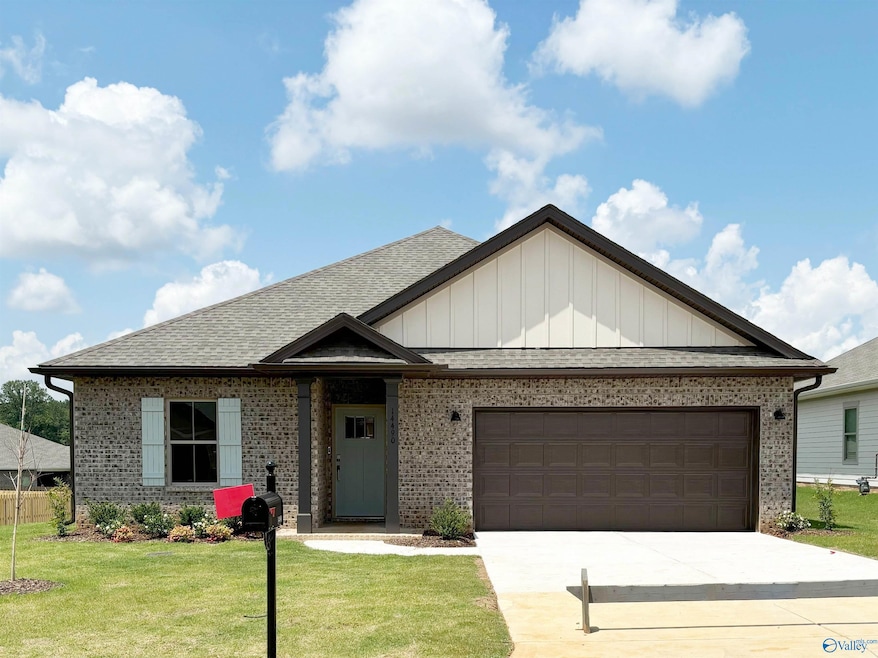
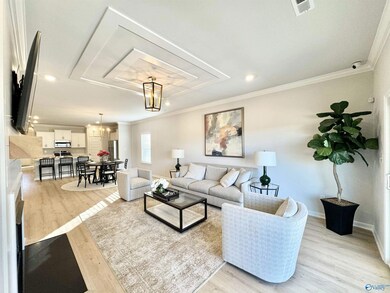
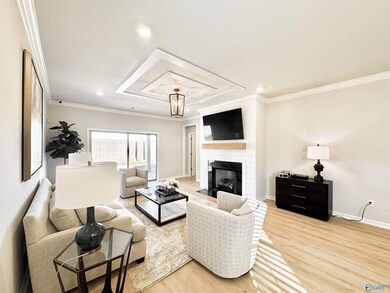
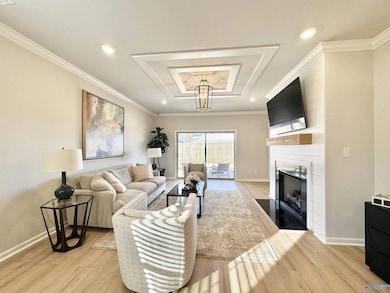
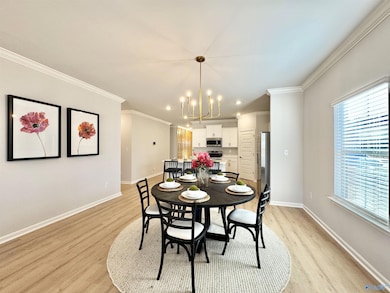
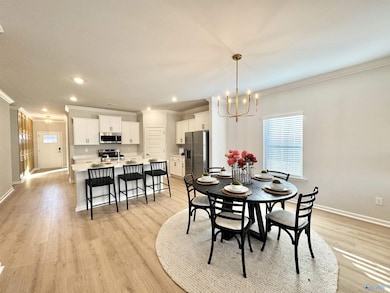

Under Construction-* The new Charle II plan in Town Mill with quick access to I-65, I-565, Hwy 72, Mazda Toyota Manufacturing, Amazon Fulfillment Center, Redstone Arsenal and Downtown Huntsville! The living room, kitchen and café are situated among a convenient open floorplan that offers seamless transition between spaces on a single level. A versatile flex space can be used as a bonus room for the kids or a home office. USDA eligible. Photos of a similar model. Finishes may vary.
Last Agent to Sell the Property
Matthew Figlesthaler
Lennar Homes Coastal Realty License #154210 Listed on: 03/26/2025
David Fleming
Legend Realty
(256) 667-6986
59 Total Sales
2 in Greenbrier
$375K - $900K Price Range
Bev Gallegos
Capstone Realty
(256) 361-1496
74 Total Sales
2 in Greenbrier
$301K - $350K Price Range
Luis Mendoza
(858) 293-4222
27 Total Sales
2 in Greenbrier
$303K - $359K Price Range
Jeff York
Essential Real Estate-Madison
(938) 666-1316
105 Total Sales
4 in Greenbrier
$220K - $877K Price Range
Kimberly Converse
Wellspring Real Estate, LLC
(256) 666-1948
46 Total Sales
2 in Greenbrier
$290K - $557K Price Range
Amanda Agnitsch
eXp Realty
(813) 519-4096
41 Total Sales
2 in Greenbrier
$280K - $295K Price Range
We collect this data history from publicly available records. To have your information removed, we recommend requesting removal directly through your county’s website.
| Date | Event | Price | List to Sale | Price per Sq Ft |
|---|---|---|---|---|
| 04/13/2026 04/13/26 | Off Market | $310,000 | -- | -- |
| 05/15/2025 05/15/25 | Sold | $310,000 | -2.2% | $147 / Sq Ft |
| 04/15/2025 04/15/25 | Pending | -- | -- | -- |
| 03/26/2025 03/26/25 | For Sale | $317,000 | -- | $151 / Sq Ft |
MF
Seller's Agent in 2025
Matthew Figlesthaler
Lennar Homes Coastal Realty
Buyer's Agent in 2025
Jen Lockwood
Crue Realty
(256) 800-4588
3 in this area
165 Total Sales
Source: ValleyMLS.com
MLS Number: 21884458
Disclaimer: Certain information contained herein is derived from information provided by parties other than Homes.com. All information provided is deemed reliable, but is not guaranteed to be accurate and should be independently verified.
Properties marked with this icon are provided courtesy of the Valley MLS IDX Database. Some or all of the listings displayed may not belong to the firm whose website is being visited.
All information provided is deemed reliable but is not guaranteed and should be independently verified.
Copyright 2026 Valley MLS
Ask me questions while you tour the home.