
Seller's Agent in 2025
Adam Kaufman
Howard Hanna
(216) 299-3535
649 Total Sales

Estimated Value: $977,000 - $1,106,000
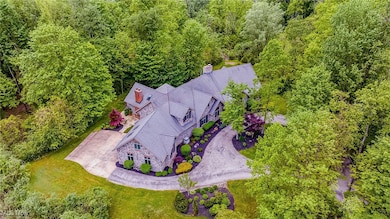
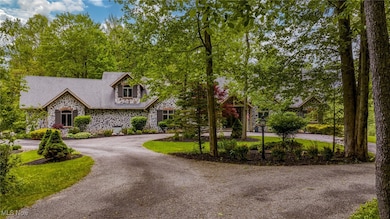
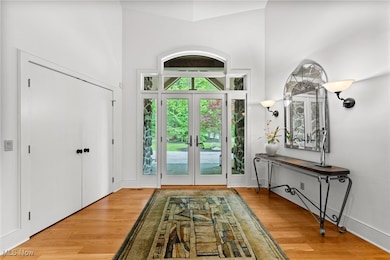
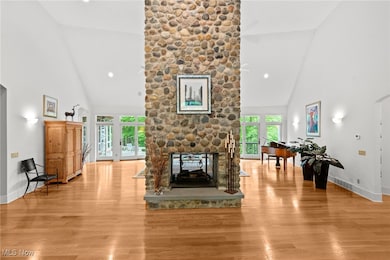
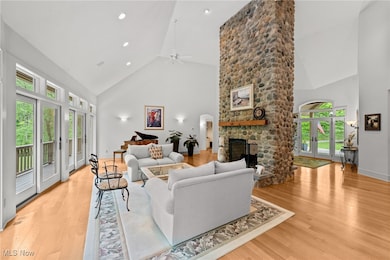
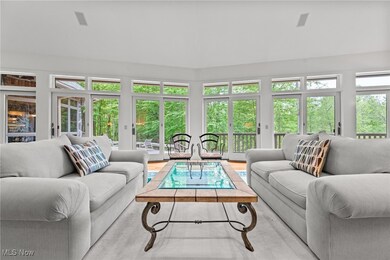
This one owner custom designed and built stone and cedar "mountain modern" home is absolutely a masterpiece! Sited on a private 3+acre site, this home has an open flowing floor plan designed for grand scale entertaining and luxury living! Upon entering this home, one will notice the incredible ceiling heights, the walls of windows, the spectacular stone fireplaces, and the incredible use of wood throughout! Highlights of this home include one floor living with a private second floor guest suite and an incredible walkout lower level! The dramatic entry foyer features a two way stone fireplace into the great room and sets the stage for this breathtaking home. You will love entertaining in the banquet size formal dining room or relaxing in the magnificent family room which seamlessly flows into the gourmet kitchen. Here you will find a two story ceiling, huge center-island, granite countertops, abundant cabinetry, and a glass walled eating area. The owner's suite suite is a private enclave which includes an incredible bedroom which overlooks the back property, a spectacular bathroom, and two walk-in closets. There are two additional bedrooms on the main level as well as a private office (spiral staircase leads to lower level.) The walkout lower level is another incredible living space which includes a huge entertainment area, exercise room, wine cellar, and full bathroom with steam shower. There is a lower level laundry room in addition to the one on the main level for added convenience. Summers will be enjoyed on the expansive deck overlooking the magnificent yard and gardens. There is also a terraced stone patio and hot tub. This one of a kind home has been exceptionally cared for and shows beautifully. Do not miss this opportunity!
Last Agent to Sell the Property
Howard Hanna Brokerage Email: adamkaufman@howardhanna.com, 216-831-7370 License #351481 Listed on: 05/21/2025
Last Buyer's Agent
Bonnie Phillips
Redfin Real Estate Corporation License #2019004176
We collect this data history from publicly available records. To have your information removed, we recommend requesting removal directly through your county’s website.
We collect this data history from publicly available records. To have your information removed, we recommend requesting removal directly through your county’s website.
| Date | Buyer | Sale Price | Title Company |
|---|---|---|---|
| $1,050,000 | Cleveland Home Title | ||
| -- | None Listed On Document | ||
| -- | -- |
We collect this data history from publicly available records. To have your information removed, we recommend requesting removal directly through your county’s website.
| Date | Status | Borrower | Loan Amount |
|---|---|---|---|
| Previous Owner | $472,500 | ||
| Previous Owner | $500,000 | ||
| Previous Owner | $500,000 | ||
| Previous Owner | $196,000 | ||
| Previous Owner | $600,000 | ||
| Previous Owner | $600,000 | ||
| Previous Owner | $200,000 | ||
| Previous Owner | $600,000 | ||
| Previous Owner | $593,000 | ||
| Previous Owner | $587,000 |
We collect this data history from publicly available records. To have your information removed, we recommend requesting removal directly through your county’s website.
| Date | Event | Price | List to Sale | Price per Sq Ft |
|---|---|---|---|---|
| 09/25/2025 09/25/25 | Sold | $1,050,000 | -10.6% | $113 / Sq Ft |
| 07/16/2025 07/16/25 | Price Changed | $1,175,000 | -15.8% | $127 / Sq Ft |
| 05/21/2025 05/21/25 | For Sale | $1,395,000 | -- | $151 / Sq Ft |
We collect this data history from publicly available records. To have your information removed, we recommend requesting removal directly through your county’s website.
| Year | Tax Paid | Tax Assessment Tax Assessment Total Assessment is a certain percentage of the fair market value that is determined by local assessors to be the total taxable value of land and additions on the property. | Land | Improvement |
|---|---|---|---|---|
| 2025 | $15,143 | $368,870 | $26,460 | $342,410 |
| 2024 | $16,005 | $368,870 | $26,460 | $342,410 |
| 2023 | $15,420 | $368,870 | $26,460 | $342,410 |
| 2022 | $13,367 | $285,570 | $21,980 | $263,590 |
| 2021 | $13,319 | $285,570 | $21,980 | $263,590 |
| 2020 | $13,901 | $285,570 | $21,980 | $263,590 |
| 2019 | $1,302 | $249,200 | $21,980 | $227,220 |
| 2018 | $12,994 | $249,200 | $21,980 | $227,220 |
| 2017 | $13,020 | $249,200 | $21,980 | $227,220 |
| 2016 | $14,444 | $260,090 | $21,980 | $238,110 |
| 2015 | $13,570 | $260,090 | $21,980 | $238,110 |
| 2014 | $13,570 | $260,090 | $21,980 | $238,110 |
| 2013 | $13,676 | $260,090 | $21,980 | $238,110 |
Seller's Agent in 2025
Adam Kaufman
Howard Hanna
(216) 299-3535
649 Total Sales
B
Buyer's Agent in 2025
Bonnie Phillips
Redfin Real Estate Corporation
Source: MLS Now (Howard Hanna)
MLS Number: 5123893
APN: 22-000300
Disclaimer: Certain information contained herein is derived from information provided by parties other than Homes.com. All information provided is deemed reliable, but is not guaranteed to be accurate and should be independently verified.
Certain information contained herein is derived from information provided by parties other than Homes.com. All information provided is deemed reliable, but is not guaranteed to be accurate and should be independently verified.
Ask me questions while you tour the home.