
Lynne Gebski
EXP Realty Main
(947) 600-4817
171 Total Sales
3 in Flushing Township
$203K - $297K Price Range
Estimated Value: $533,448
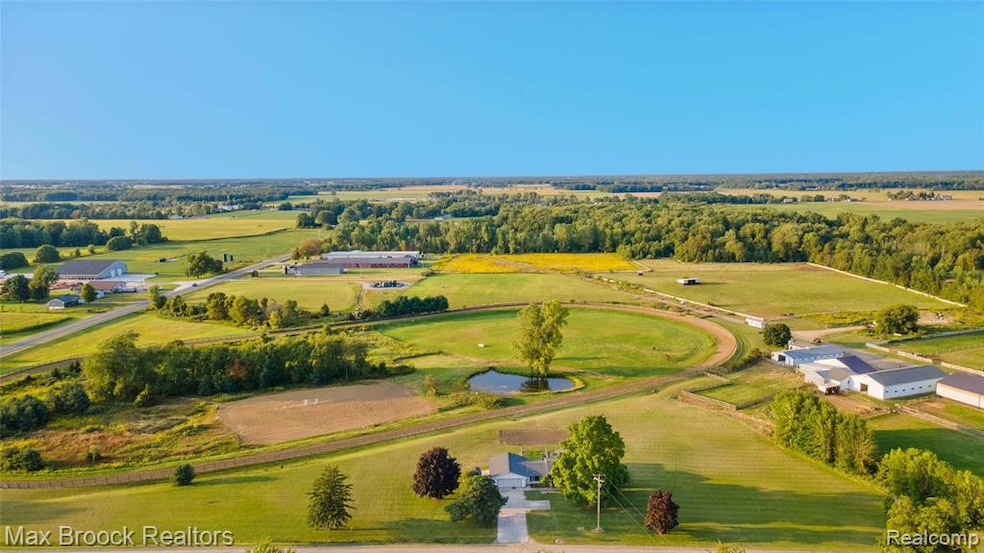
Calling all dreamers! 41-acre equestrian estate with racetrack, airstrip & Morton Barns. Experience the true ranch lifestyle on this remarkable horse property, designed for work, play, and multigenerational living. Train like a pro on your very own ½-mile race-track, or relax by the fully stocked pond with sandy beach and firepit. The ranch features a 3-bedroom, 1-bath home, plus a 1-bedroom, 1-bath apartment inside the barn, and even a heated barn office with its own bath—perfect for trainers, guests, extended family or even rental income. The equestrian amenities are second to none: 60 x 143 indoor Morton riding arena, two outdoor arenas—a 150 x 200 sand arena and a massive 300 x 300 grass arena, 21stalls in total, plus a tack room, heated water, and heated grooming stall, new arena base and footings (2024). The land is equally impressive—prime hunting grounds, a freshly reseeded hay field, and stunning pasture views from the back sitting room. A runway and plane hangar add a rare luxury, creating endless expansion opportunities for aviation enthusiasts. Modern comforts include generator wiring, and with the property not currently homesteaded, taxes will likely decrease at closing. Just minutes from the quaint and up-and-coming town of Flushing, this ranch boasts unlimited opportunities—a true legacy property ready for its next chapter. Preapproval or proof of funds required for all showings.
Last Agent to Sell the Property
Max Broock, REALTORS®-Bloomfield Hills License #6501384172 Listed on: 09/07/2025
Last Buyer's Agent
Berkshire Hathaway HomeServices Kee Realty Roch License #6501256721
We collect this data history from publicly available records. To have your information removed, we recommend requesting removal directly through your county’s website.
Lynne Gebski
EXP Realty Main
(947) 600-4817
171 Total Sales
3 in Flushing Township
$203K - $297K Price Range
Rachelle Bayliss
EXP Realty Main
(810) 292-3841
87 Total Sales
1 in Flushing Township
$199,500 Price
Robert Lewis
RE/MAX Platinum
(947) 500-6403
66 Total Sales
1 in Flushing Township
$38,000 Price
Coti Brown
Epique Realty
(319) 900-5136
169 Total Sales
6 in Flushing Township
$160K - $360K Price Range
Jennifer Rygalski
Keller Williams First
(567) 702-4215
86 Total Sales
1 in Flushing Township
$188,000 Price
Clayton Waldschlager-Arnold
ERA Prime Real Estate Group
(248) 653-1898
159 Total Sales
3 in Flushing Township
$165K - $250K Price Range
We collect this data history from publicly available records. To have your information removed, we recommend requesting removal directly through your county’s website.
| Date | Buyer | Sale Price | Title Company |
|---|---|---|---|
| $515,000 | None Listed On Document | ||
| -- | None Available | ||
| -- | Attorney | ||
| $443,000 | Fatic | ||
| -- | None Available | ||
| -- | Centennial Title & Abstract | ||
| $350,000 | First American Title Ins Co |
We collect this data history from publicly available records. To have your information removed, we recommend requesting removal directly through your county’s website.
| Date | Status | Borrower | Loan Amount |
|---|---|---|---|
| Open | $480,000 | ||
| Closed | $480,000 | ||
| Previous Owner | $300,000 | ||
| Previous Owner | $114,300 | ||
| Previous Owner | $297,500 |
We collect this data history from publicly available records. To have your information removed, we recommend requesting removal directly through your county’s website.
| Date | Event | Price | List to Sale | Price per Sq Ft | Prior Sale |
|---|---|---|---|---|---|
| 12/03/2025 12/03/25 | Sold | $515,000 | +3.2% | $350 / Sq Ft | |
| 10/27/2025 10/27/25 | Pending | -- | -- | -- | |
| 10/20/2025 10/20/25 | Price Changed | $499,000 | -28.6% | $339 / Sq Ft | |
| 09/11/2025 09/11/25 | For Sale | $699,000 | +57.8% | $476 / Sq Ft | |
| 10/29/2015 10/29/15 | Sold | $443,000 | -9.6% | $242 / Sq Ft | View Prior Sale |
| 09/08/2015 09/08/15 | Pending | -- | -- | -- | |
| 04/23/2015 04/23/15 | For Sale | $489,900 | -- | $268 / Sq Ft |
We collect this data history from publicly available records. To have your information removed, we recommend requesting removal directly through your county’s website.
| Year | Tax Paid | Tax Assessment Tax Assessment Total Assessment is a certain percentage of the fair market value that is determined by local assessors to be the total taxable value of land and additions on the property. | Land | Improvement |
|---|---|---|---|---|
| 2025 | $7,407 | $328,300 | $0 | $0 |
| 2024 | $7,207 | $321,300 | $0 | $0 |
| 2023 | $6,875 | $308,300 | $0 | $0 |
| 2022 | $10,541 | $289,600 | $0 | $0 |
| 2021 | $10,303 | $278,400 | $0 | $0 |
| 2020 | $6,342 | $276,000 | $0 | $0 |
| 2019 | $6,279 | $268,100 | $0 | $0 |
| 2018 | $9,617 | $246,200 | $0 | $0 |
| 2017 | $5,649 | $246,200 | $0 | $0 |
| 2016 | $8,856 | $236,000 | $0 | $0 |
Seller's Agent in 2025
Traci Martin
Max Broock, REALTORS®-Bloomfield Hills
(248) 703-0035
44 Total Sales
Buyer's Agent in 2025
Kimberly Bogdanski
Berkshire Hathaway HomeServices Kee Realty Roch
(586) 291-1731
71 Total Sales
Seller's Agent in 2015
Lori Ross
EXP Realty Main
(248) 491-8182
3 Total Sales
J
Seller Co-Listing Agent in 2015
Jon Sherman
Michigan Land & Homes Rlty Inc
Buyer's Agent in 2015
Valerie Spicer
RUSH Realty
(248) 635-7756
61 Total Sales
Source: Realcomp
MLS Number: 20251034162
APN: 08-07-300-019
Disclaimer: Certain information contained herein is derived from information provided by parties other than Homes.com. All information provided is deemed reliable, but is not guaranteed to be accurate and should be independently verified.
IDX provided courtesy of Realcomp II Ltd. via Ten-X and MLS
Copyright 2026 Realcomp II Ltd. Shareholders
IDX information is provided exclusively for consumers' personal, noncommercial use and may not be used for any purpose other than to identify prospective properties consumers may be interested in purchasing. The accuracy of all information, regardless of source, is not guaranteed or warranted. All information should be independently verified.
Listing Information presented by local MLS brokerage: Ten-X, local REALTOR®- Arlene Richardson - (888)-952-6393
Ask me questions while you tour the home.