
Noel Fitzgerald
First Weber Inc
(262) 675-8529
71 Total Sales
1 in Greenfield
$400,200 Price
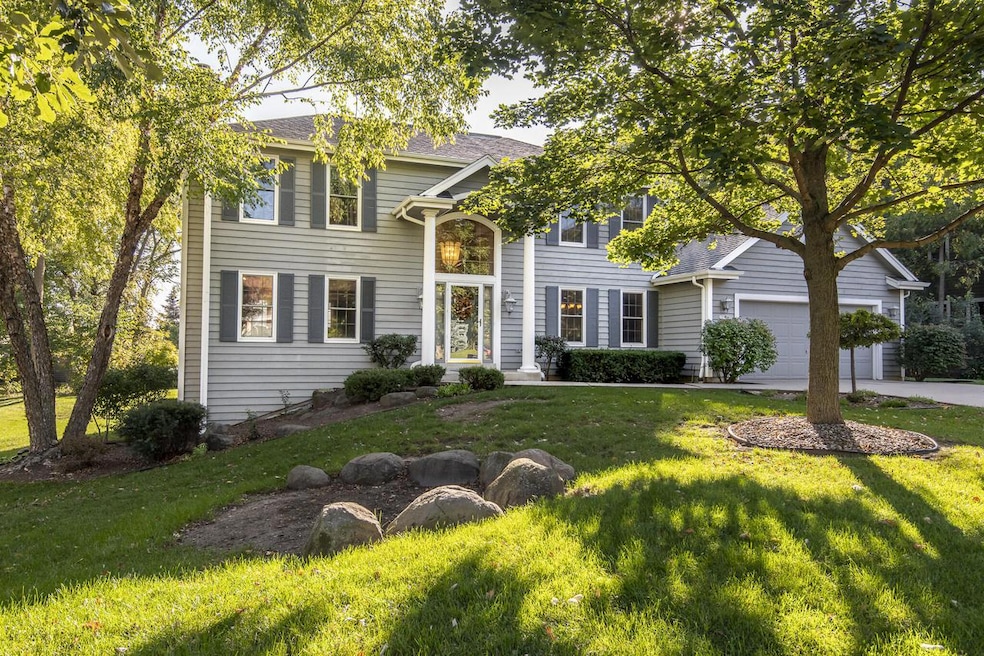
Walk into the 2 story entrance in this beautiful 3 bed, 3.5 Bath in Western Greenfield. Immediately feel welcomed in the spacious 1st floor featuring gleaming HWFs, kitchen island, gas fireplace & ample sunlight throughout. A formal dining room, 1st floor laundry and a half bath completes the main level. An open staircase leads you upstairs to a large landing, 3 bedrooms and 2 full bathrooms. The spacious primary suite has a walk-in closet, whirlpool tub and stand-alone shower. An AMAZING finished lower level boasts beautiful natural light, another full bath and ample storage. Step out to the new composite deck and start planning your gatherings. With a few finishing touches on the landscaping, this house will be perfect for you.
Last Agent to Sell the Property
Premier Point Realty LLC License #92763-94 Listed on: 10/26/2023
We collect this data history from publicly available records. To have your information removed, we recommend requesting removal directly through your county’s website.
Noel Fitzgerald
First Weber Inc
(262) 675-8529
71 Total Sales
1 in Greenfield
$400,200 Price
Bret Duer
The Real Estate Edge, LLC
(920) 717-3678
108 Total Sales
1 in Greenfield
$16,000 Price
Jessica Bonilla
Realty Executives Integrity~Brookfield
(414) 310-3378
90 Total Sales
2 in Greenfield
$330K - $340K Price Range
Jackson Villarreal
Villa Realty
(414) 939-8622
18 Total Sales
1 in Greenfield
$110,000 Price
Stephanie Sosa
Keller Williams Realty-Milwaukee Southwest
(414) 250-0936
120 Total Sales
8 in Greenfield
$114K - $365K Price Range
Kevin Mattson
Lannon Stone Realty LLC
(414) 250-0380
83 Total Sales
1 in Greenfield
$435,000 Price
We collect this data history from publicly available records. To have your information removed, we recommend requesting removal directly through your county’s website.
| Date | Buyer | Sale Price | Title Company |
|---|---|---|---|
| $475,000 | None Listed On Document | ||
| Rekowski Frank D | -- | None Listed On Document | |
| Rekowski Frank D | $290,000 | -- |
We collect this data history from publicly available records. To have your information removed, we recommend requesting removal directly through your county’s website.
| Date | Status | Borrower | Loan Amount |
|---|---|---|---|
| Open | $380,000 | ||
| Previous Owner | Rekowski Frank D | $150,000 |
We collect this data history from publicly available records. To have your information removed, we recommend requesting removal directly through your county’s website.
| Date | Event | Price | List to Sale | Price per Sq Ft |
|---|---|---|---|---|
| 12/19/2023 12/19/23 | Sold | $475,000 | 0.0% | $156 / Sq Ft |
| 11/14/2023 11/14/23 | Pending | -- | -- | -- |
| 10/26/2023 10/26/23 | For Sale | $475,000 | -- | $156 / Sq Ft |
We collect this data history from publicly available records. To have your information removed, we recommend requesting removal directly through your county’s website.
| Year | Tax Paid | Tax Assessment Tax Assessment Total Assessment is a certain percentage of the fair market value that is determined by local assessors to be the total taxable value of land and additions on the property. | Land | Improvement |
|---|---|---|---|---|
| 2025 | -- | $484,200 | $101,400 | $382,800 |
| 2024 | $8,050 | $484,200 | $101,400 | $382,800 |
| 2023 | $8,050 | $457,200 | $101,400 | $355,800 |
| 2022 | $7,898 | $292,900 | $78,000 | $214,900 |
| 2021 | $7,648 | $292,900 | $78,000 | $214,900 |
| 2020 | $8,014 | $292,900 | $78,000 | $214,900 |
| 2019 | $7,762 | $292,900 | $78,000 | $214,900 |
| 2018 | $8,206 | $292,900 | $78,000 | $214,900 |
| 2017 | $7,361 | $292,900 | $78,000 | $214,900 |
| 2016 | $7,369 | $292,900 | $78,000 | $214,900 |
| 2015 | $7,270 | $292,900 | $78,000 | $214,900 |
| 2014 | $7,429 | $292,900 | $78,000 | $214,900 |
| 2013 | $7,466 | $292,900 | $78,000 | $214,900 |
Seller's Agent in 2023
Whitney Rekowski
Premier Point Realty LLC
(414) 507-8641
15 Total Sales
UP
Buyer's Agent in 2023
Utkarsh Patel
Aashram Realty
(262) 302-9147
62 Total Sales
Source: Metro MLS
MLS Number: 1855488
APN: 610-0258-000
Disclaimer: Certain information contained herein is derived from information provided by parties other than Homes.com. All information provided is deemed reliable, but is not guaranteed to be accurate and should be independently verified.
IDX information is provided exclusively for personal, non-commercial use, and may not be used for any purpose other than to identify prospective properties consumers may be interested in purchasing.
IDX listing data provided by Multiple Listing Service, Inc. Information is supplied by seller and other third parties and has not been verified.
Copyright 2026 – Multiple Listing Service, Inc. – All Rights Reserved.
Ask me questions while you tour the home.