
Brenda Noffert
Responds Quickly
LPT Realty
(316) 669-8708
242 Total Sales
1 in Augusta
$124,900 Price


Estimated Value: $124,000 - $140,467
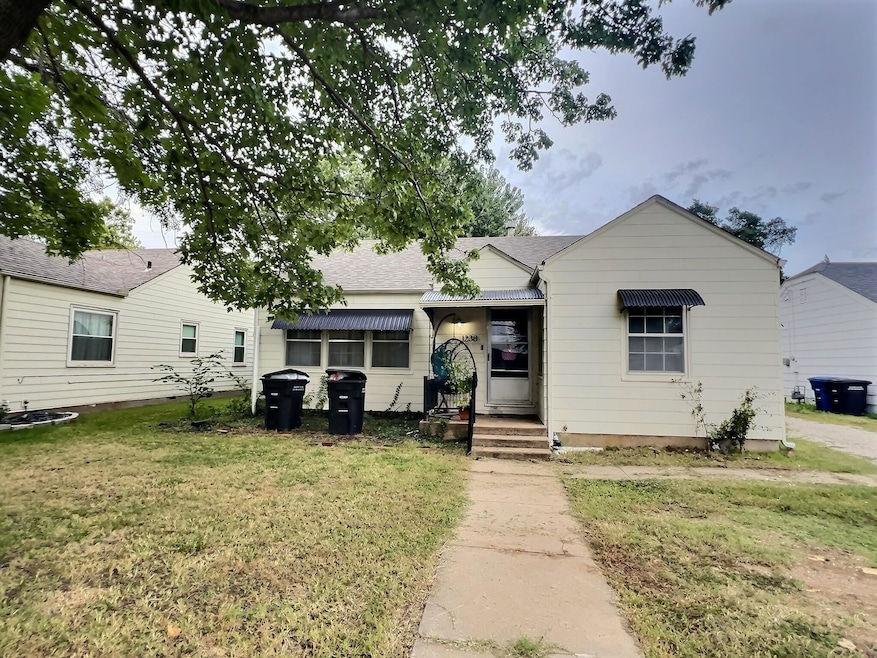
Discover this charming 2-bedroom home featuring hardwood floors and a spacious kitchen—perfect for cooking, entertaining, or simply gathering with loved ones. The large finished basement offers a comfortable family room, ideal for relaxing movie nights, playtime, or a home workspace. Enjoy the convenience of a detached one-car garage with a newer door and opener, providing secure storage and easy access year-round. With modern amenities, flexible living spaces, this property is waiting for your personal touch. Don’t miss your chance for a rural development ZERO down loan!
We collect this data history from publicly available records. To have your information removed, we recommend requesting removal directly through your county’s website.
Brenda Noffert
LPT Realty
(316) 669-8708
242 Total Sales
1 in Augusta
$124,900 Price
Kit Corby
Bricktown ICT Realty
(316) 368-2488
573 Total Sales
1 in Augusta
$62,500 Price
Janelle Shearer
Berkshire Hathaway PenFed Realty
(316) 999-8586
60 Total Sales
1 in Augusta
$215,000 Price
Joe Danler
Berkshire Hathaway PenFed Realty
(316) 669-4403
141 Total Sales
2 in Augusta
$61K - $155K Price Range
Chelsee Cox
Wildcat Homes Inc.
(316) 531-9690
126 Total Sales
1 in Augusta
$182,500 Price
Kirk Short
Keller Williams Signature Partners, LLC
(316) 669-4389
656 Total Sales
4 in Augusta
$80K - $235K Price Range
We collect this data history from publicly available records. To have your information removed, we recommend requesting removal directly through your county’s website.
| Date | Buyer | Sale Price | Title Company |
|---|---|---|---|
| -- | Security 1St Title | ||
| -- | Security 1St Title | ||
| -- | Alpha Title Llc | ||
| -- | Kansas Secured Title |
We collect this data history from publicly available records. To have your information removed, we recommend requesting removal directly through your county’s website.
| Date | Status | Borrower | Loan Amount |
|---|---|---|---|
| Closed | $72,000 |
We collect this data history from publicly available records. To have your information removed, we recommend requesting removal directly through your county’s website.
| Date | Event | Price | List to Sale | Price per Sq Ft | Prior Sale |
|---|---|---|---|---|---|
| 11/14/2025 11/14/25 | Sold | -- | -- | -- | |
| 10/07/2025 10/07/25 | Pending | -- | -- | -- | |
| 09/23/2025 09/23/25 | For Sale | $124,900 | +4.5% | $122 / Sq Ft | |
| 04/05/2022 04/05/22 | Sold | -- | -- | -- | View Prior Sale |
| 03/04/2022 03/04/22 | Pending | -- | -- | -- | |
| 02/24/2022 02/24/22 | Price Changed | $119,500 | -4.3% | $87 / Sq Ft | |
| 02/16/2022 02/16/22 | For Sale | $124,900 | +31.6% | $91 / Sq Ft | |
| 06/05/2020 06/05/20 | Sold | -- | -- | -- | View Prior Sale |
| 05/06/2020 05/06/20 | Pending | -- | -- | -- | |
| 04/23/2020 04/23/20 | For Sale | $94,900 | +26.7% | $69 / Sq Ft | |
| 05/22/2015 05/22/15 | Sold | -- | -- | -- | View Prior Sale |
| 04/17/2015 04/17/15 | Pending | -- | -- | -- | |
| 04/10/2015 04/10/15 | For Sale | $74,900 | -- | $55 / Sq Ft |
We collect this data history from publicly available records. To have your information removed, we recommend requesting removal directly through your county’s website.
| Year | Tax Paid | Tax Assessment Tax Assessment Total Assessment is a certain percentage of the fair market value that is determined by local assessors to be the total taxable value of land and additions on the property. | Land | Improvement |
|---|---|---|---|---|
| 2026 | $2,219 | $14,697 | $2,176 | $12,521 |
| 2025 | $2,219 | $14,571 | $1,677 | $12,894 |
| 2024 | $21 | $13,961 | $1,356 | $12,605 |
| 2023 | $1,959 | $12,662 | $1,178 | $11,484 |
| 2022 | $1,505 | $11,443 | $1,178 | $10,265 |
| 2021 | $1,505 | $10,350 | $1,178 | $9,172 |
| 2020 | $1,555 | $9,333 | $1,178 | $8,155 |
| 2019 | $1,505 | $8,881 | $1,178 | $7,703 |
| 2018 | $1,430 | $8,476 | $1,178 | $7,298 |
| 2017 | $1,416 | $8,349 | $1,178 | $7,171 |
| 2014 | -- | $64,300 | $10,350 | $53,950 |
Seller's Agent in 2025
Brenda Noffert
LPT Realty
(316) 444-6727
242 Total Sales
Buyer's Agent in 2025
Kim Braungardt
Braungardt Real Estate Services, LLC
(316) 651-3388
86 Total Sales
R
Seller's Agent in 2022
Rhett Mallon
Reece Nichols South Central Kansas
D
Buyer's Agent in 2022
Donna Sudduth
Sudduth Realty, Inc.
(316) 305-4728
32 Total Sales
Seller's Agent in 2020
Diana Burress
B Realty, LLC
(316) 258-2692
147 Total Sales
Buyer's Agent in 2020
Terry Alley
Sudduth Realty, Inc.
(316) 651-6781
152 Total Sales
Source: South Central Kansas MLS
MLS Number: 662323
APN: 295-22-0-10-35-007-00-0
Disclaimer: Certain information contained herein is derived from information provided by parties other than Homes.com. All information provided is deemed reliable, but is not guaranteed to be accurate and should be independently verified.
All data is obtained from various sources and may not have been verified by broker or MLS GRID. Supplied Open House Information is subject to change without notice. All information should be independently reviewed and verified for accuracy. Properties may or may not be listed by the office/agent presenting the information. Some IDX listings have been excluded from this website. IDX information is provided exclusively for personal, non-commercial use, and may not be used for any purpose other than to identify prospective properties consumers may be interested in purchasing. This information is not verified for authenticity or accuracy, is not guaranteed and may not reflect all real estate activity in the market. © 1993-2026 South Central Kansas Multiple Listing Service, Inc. All rights reserved.
Listings courtesy of South Central Kansas MLS as distributed by MLS GRID.
Based on information submitted to the MLS GRID
Ask me questions while you tour the home.