
Kwynn Nicholas
CENTURY 21 ALTON CLARK
(352) 697-7848
36 Total Sales
1 in Oxford
$520,000 Price
Estimated Value: $340,973
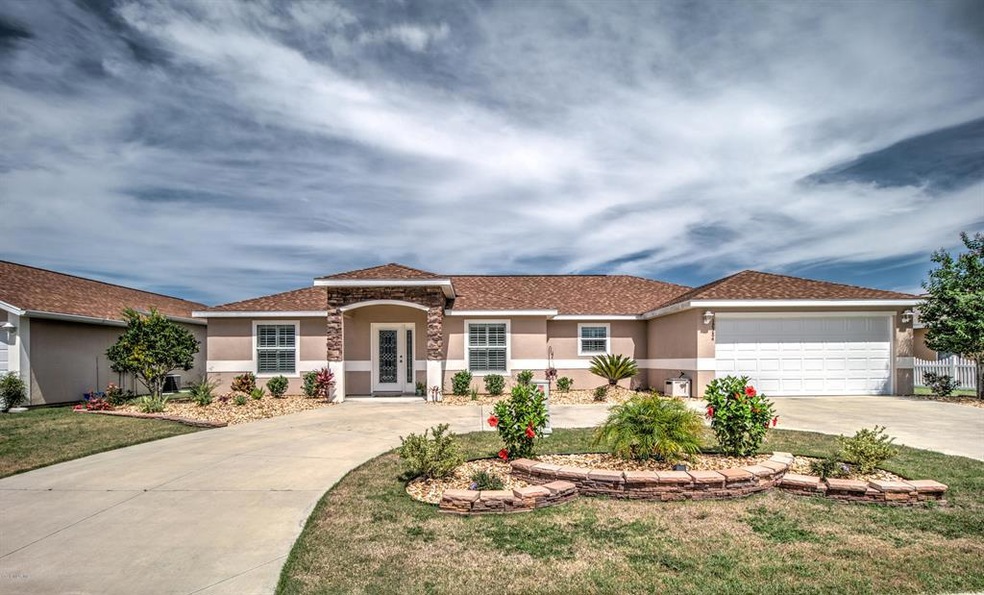
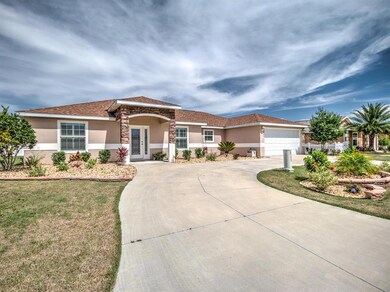
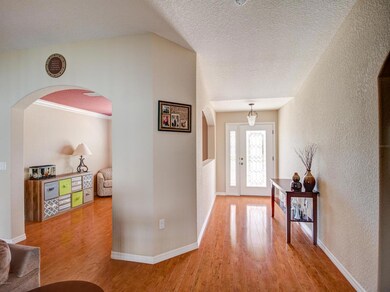
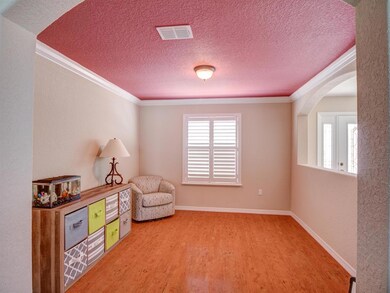
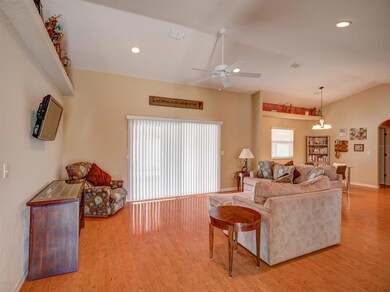
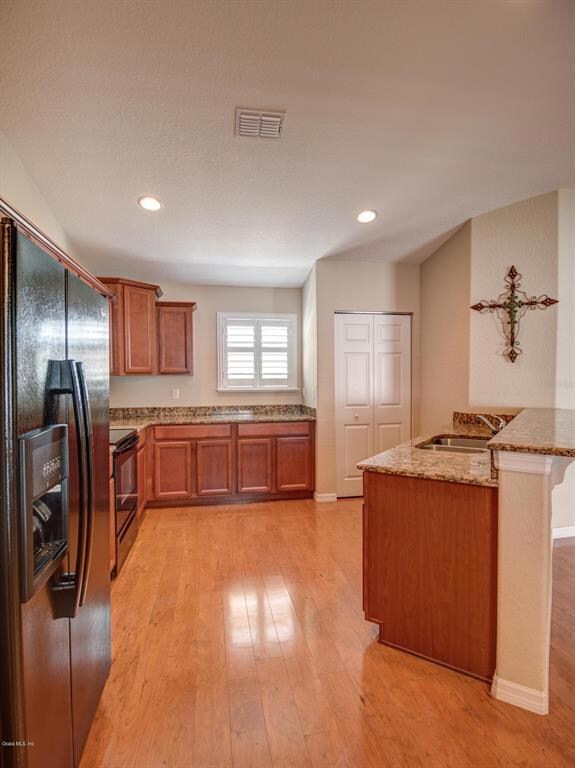
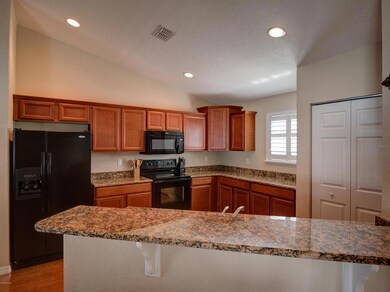
Beautiful 4 Bedroom 2 1/2 bath home is move in ready, sits on 2 home lots with a circular driveway. Located in Parkwood, a gated, family community with impeccable grounds and beautiful recreational facilities including a zero entry pool, clubhouse, tennis/volleyball/ basketball courts, children's playground, party pavilion, park, etc. Jasmine II model home offers an open split plan, kitchen & baths have beautiful granite counter tops, large walk-in closet in master bedroom, screened porch off back of home with white vinyl privacy fence to enjoy private backyard. Great location! Conveniently located within walking distance to lots of shopping, and restaurants, and just minutes to The Villages Charter Schools. Freezer in garage Not included.
Last Agent to Sell the Property
NEXT GENERATION REALTY OF MARION COUNTY License #3018779 Listed on: 05/19/2017
Last Buyer's Agent
NEXT GENERATION REALTY OF MARION COUNTY License #3018779 Listed on: 05/19/2017
We collect this data history from publicly available records. To have your information removed, we recommend requesting removal directly through your county’s website.
Kwynn Nicholas
CENTURY 21 ALTON CLARK
(352) 697-7848
36 Total Sales
1 in Oxford
$520,000 Price
Regina Rodriguez
CENTURY 21 ALTON CLARK
(352) 747-0764
382 Total Sales
6 in Oxford
$280K - $413K Price Range
Rhonda Cassidy
EXP REALTY LLC
(352) 644-9481
243 Total Sales
1 in Oxford
$345,000 Price
Liz Bell
LPT REALTY, LLC
(352) 268-1911
104 Total Sales
2 in Oxford
$325K - $395K Price Range
Jayne Marvin
GOLDKEY REAL ESTATE PARTNERS LLC
(352) 561-8044
188 Total Sales
3 in Oxford
$220K - $1.7M Price Range
Catherine Tarquini
FLORIDA FINE HOMES REALTY, LLC
(352) 706-4200
195 Total Sales
1 in Oxford
$299,000 Price
We collect this data history from publicly available records. To have your information removed, we recommend requesting removal directly through your county’s website.
| Date | Buyer | Sale Price | Title Company |
|---|---|---|---|
| $210,000 | Brick City Title Ins Agency | ||
| Schramm Krystle L | $210,000 | American Title Svcs Of Citru | |
| Mccumber Glenda | $269,990 | None Available |
We collect this data history from publicly available records. To have your information removed, we recommend requesting removal directly through your county’s website.
| Date | Status | Borrower | Loan Amount |
|---|---|---|---|
| Open | $200,000 | ||
| Previous Owner | Schramm Krystle L | $189,000 |
We collect this data history from publicly available records. To have your information removed, we recommend requesting removal directly through your county’s website.
| Date | Event | Price | List to Sale | Price per Sq Ft | Prior Sale |
|---|---|---|---|---|---|
| 07/19/2017 07/19/17 | Sold | $210,000 | -6.6% | $97 / Sq Ft | |
| 06/14/2017 06/14/17 | Pending | -- | -- | -- | |
| 05/19/2017 05/19/17 | For Sale | $224,900 | +7.1% | $104 / Sq Ft | |
| 01/25/2016 01/25/16 | Sold | $210,000 | -20.8% | $98 / Sq Ft | View Prior Sale |
| 12/26/2015 12/26/15 | Pending | -- | -- | -- | |
| 03/30/2015 03/30/15 | For Sale | $265,000 | -- | $124 / Sq Ft |
We collect this data history from publicly available records. To have your information removed, we recommend requesting removal directly through your county’s website.
| Year | Tax Paid | Tax Assessment Tax Assessment Total Assessment is a certain percentage of the fair market value that is determined by local assessors to be the total taxable value of land and additions on the property. | Land | Improvement |
|---|---|---|---|---|
| 2025 | $2,353 | $198,920 | ||
| 2024 | $2,069 | $193,320 | ||
| 2023 | $2,069 | $187,690 | $0 | $0 |
| 2022 | $2,010 | $182,230 | $0 | $0 |
| 2021 | $2,131 | $176,930 | $0 | $0 |
| 2020 | $2,181 | $174,490 | $0 | $0 |
| 2019 | $2,164 | $170,570 | $0 | $0 |
| 2018 | $1,999 | $167,390 | $0 | $0 |
| 2017 | $2,755 | $210,130 | $18,470 | $191,660 |
| 2016 | $3,469 | $211,600 | $0 | $0 |
| 2015 | $3,529 | $212,540 | $0 | $0 |
| 2014 | $3,609 | $212,540 | $0 | $0 |
Seller's Agent in 2017
Laurie Ann Truluck
NEXT GENERATION REALTY OF MARION COUNTY
(352) 877-3887
145 Total Sales
DG
Seller's Agent in 2016
Darlene Gottus
Gottus Realty Inc.
(352) 212-4010
50 Total Sales
Source: Stellar MLS
MLS Number: OM518809
APN: D09M037
Disclaimer: Certain information contained herein is derived from information provided by parties other than Homes.com. All information provided is deemed reliable, but is not guaranteed to be accurate and should be independently verified.
All data is obtained from various sources and may not have been verified by broker or MLS GRID. Supplied Open House Information is subject to change without notice. All information should be independently reviewed and verified for accuracy. Properties may or may not be listed by the office/agent presenting the information. Some IDX listings have been excluded from this website. IDX information is provided exclusively for personal, non-commercial use, and may not be used for any purpose other than to identify prospective properties consumers may be interested in purchasing. Information is deemed reliable but not guaranteed.
Listings courtesy of Stellar MLS as distributed by MLS GRID.
Based on information submitted to the MLS GRID
Listing Information presented by local MLS brokerage: Ten-X - (888)-952-6393
Ask me questions while you tour the home.