
Dan Colofranson
NEXT GENERATION REALTY OF MARION COUNTY
(239) 309-7548
61 Total Sales
1 in Oxford
$265,000 Price
Estimated Value: $341,000 - $386,000
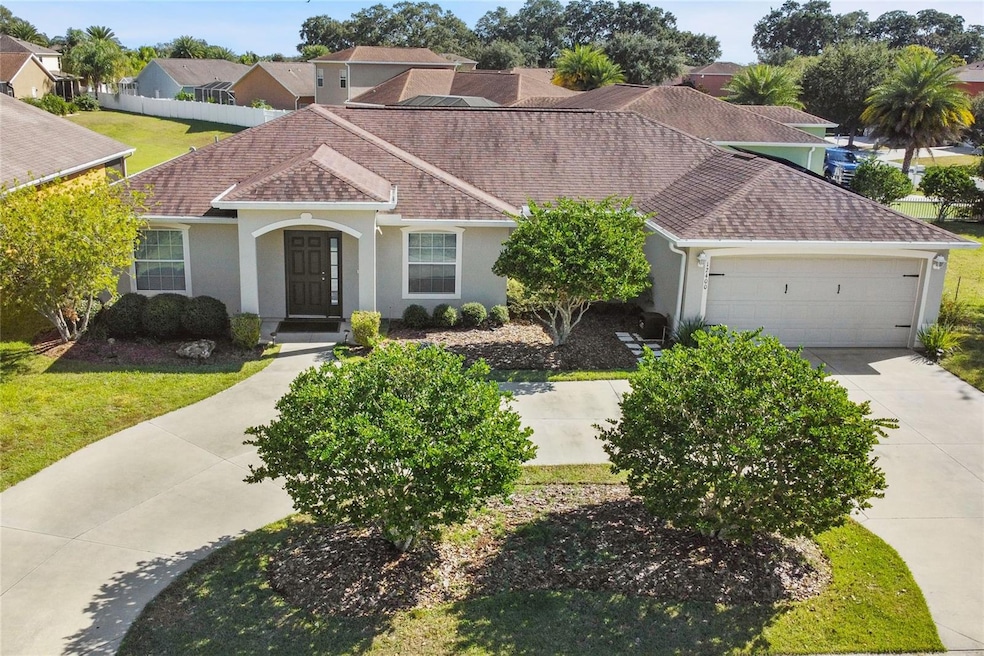
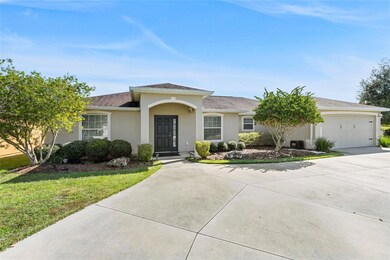
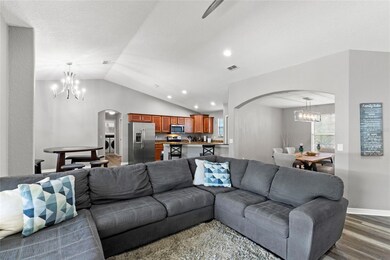
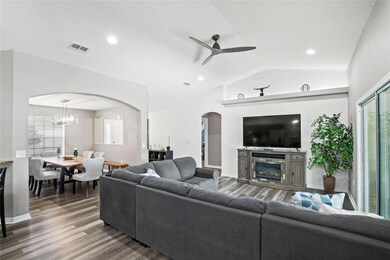
OFFERING $2000 TOWARDS BUYERS CLOSING COSTS WITH PREFERRED LENDER!!! Welcome to your dream home in the multi-generational community of The Villages of Parkwood in Oxford, FL! This stunning 4-bedroom, 2 1/2-bath residence is a true gem, offering a perfect blend of elegance, comfort, and modern features. Situated on an oversized (double), corner lot, this property boasts a grand presence with a circular driveway that welcomes you home in style.
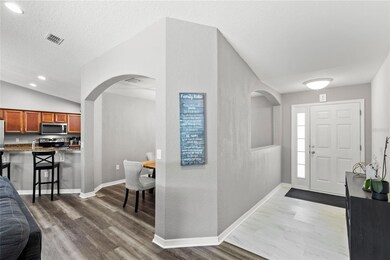
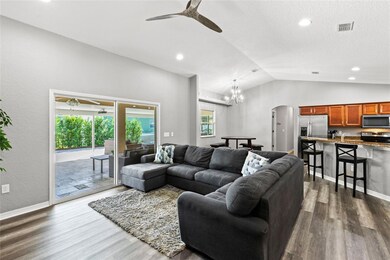
The high ceilings create a spacious and airy atmosphere, complemented by the new, luxurious vinyl plank flooring, providing both durability and a contemporary aesthetic.
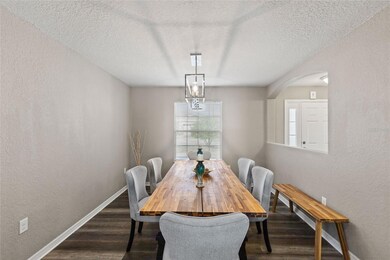
The heart of this home is undoubtedly the open, well-designed living area, where you can entertain guests effortlessly or gather in the formal dining area for more intimate occasions. The kitchen features a breakfast bar, modern appliances, granite countertops & a spacious pantry. There is also an eat-in area that shares space with the living area.
Escape to the private sanctuary of the master suite, featuring a tray ceiling and a spa-like ensuite bath and ample closet space. Three additional bedrooms provide versatility for guests, a home office, or a growing family. Step outside to discover the fenced-in yard as well as a beautiful back patio, adorned with Italian stone, that is the perfect spot for al fresco dining, morning coffee, or evening relaxation. Imagine hosting summer barbecues or simply unwinding in your own outdoor oasis.
This residence is not just a home; it's a lifestyle. Don't miss the opportunity to make this property yours. Contact us today to schedule a private showing and experience the allure of this Oxford, FL haven. NOTE: Owners have paid for solar panels in full & they convey with the home (Installation: March 2020). October 2023 electric bill was only $28!!!
Last Agent to Sell the Property
COLDWELL BANKER VANGUARD LIFESTYLE REALTY Brokerage Phone: 800-948-0938 License #3551972 Listed on: 11/03/2023
We collect this data history from publicly available records. To have your information removed, we recommend requesting removal directly through your county’s website.
Dan Colofranson
NEXT GENERATION REALTY OF MARION COUNTY
(239) 309-7548
61 Total Sales
1 in Oxford
$265,000 Price
Scott Coldwell
COLDWELL REALTY SOLD GUARANTEE
(352) 292-8181
1,103 Total Sales
1 in Oxford
$2,250,000 Price
Rhonda Buckner
BUCKNER HOMES REALTY INC
(352) 780-1431
196 Total Sales
1 in Oxford
$33,200 Price
Crystal Grohowski
CORCORAN PREMIER REALTY
(689) 220-7450
231 Total Sales
1 in Oxford
$170,000 Price
Gina McWilliams
EXP REALTY LLC
(727) 513-8209
77 Total Sales
1 in Oxford
$800,000 Price
Carlos Tobon
KELLER WILLIAMS CORNERSTONE RE
(386) 518-7523
217 Total Sales
1 in Oxford
$730,500 Price
We collect this data history from publicly available records. To have your information removed, we recommend requesting removal directly through your county’s website.
| Date | Buyer | Sale Price | Title Company |
|---|---|---|---|
| $350,000 | First International Title | ||
| $235,000 | Advantage Title Llc | ||
| $225,000 | Advantage Title Llc | ||
| $280,000 | None Available |
We collect this data history from publicly available records. To have your information removed, we recommend requesting removal directly through your county’s website.
| Date | Status | Borrower | Loan Amount |
|---|---|---|---|
| Open | $351,500 | ||
| Previous Owner | $50,000 | ||
| Previous Owner | $290,000 |
We collect this data history from publicly available records. To have your information removed, we recommend requesting removal directly through your county’s website.
| Date | Event | Price | List to Sale | Price per Sq Ft | Prior Sale |
|---|---|---|---|---|---|
| 12/20/2023 12/20/23 | Sold | $350,000 | -5.4% | $159 / Sq Ft | |
| 11/22/2023 11/22/23 | Pending | -- | -- | -- | |
| 11/03/2023 11/03/23 | For Sale | $369,990 | +64.4% | $168 / Sq Ft | |
| 06/07/2018 06/07/18 | Sold | $225,000 | -5.1% | $102 / Sq Ft | View Prior Sale |
| 05/21/2018 05/21/18 | Pending | -- | -- | -- | |
| 05/19/2018 05/19/18 | For Sale | $237,000 | -- | $107 / Sq Ft |
We collect this data history from publicly available records. To have your information removed, we recommend requesting removal directly through your county’s website.
| Year | Tax Paid | Tax Assessment Tax Assessment Total Assessment is a certain percentage of the fair market value that is determined by local assessors to be the total taxable value of land and additions on the property. | Land | Improvement |
|---|---|---|---|---|
| 2025 | $2,797 | $233,460 | ||
| 2024 | $3,512 | $226,880 | ||
| 2023 | $3,512 | $244,240 | $0 | $0 |
| 2022 | $3,155 | $234,200 | $27,680 | $206,520 |
| 2021 | $3,111 | $201,860 | $27,680 | $174,180 |
| 2020 | $3,557 | $222,210 | $27,680 | $194,530 |
| 2019 | $3,635 | $222,210 | $27,680 | $194,530 |
| 2018 | $3,412 | $222,210 | $27,680 | $194,530 |
| 2017 | $2,943 | $222,210 | $27,680 | $194,530 |
| 2016 | $2,990 | $222,210 | $0 | $0 |
| 2015 | $3,029 | $222,170 | $0 | $0 |
| 2014 | $3,098 | $222,170 | $0 | $0 |
Seller's Agent in 2023
Carrie Wenzel
COLDWELL BANKER VANGUARD LIFESTYLE REALTY
(352) 661-8767
1 in this area
38 Total Sales
Buyer's Agent in 2023
NATHANIEL SULEIMAN
CENTRAL CITY REALTY
(352) 456-1941
5 in this area
154 Total Sales
M
Seller's Agent in 2018
Matt Jensen
L
Seller Co-Listing Agent in 2018
Laura Jensen
D
Buyer's Agent in 2018
Dan Foster
Source: Stellar MLS
MLS Number: G5075021
APN: D09M034
Disclaimer: Certain information contained herein is derived from information provided by parties other than Homes.com. All information provided is deemed reliable, but is not guaranteed to be accurate and should be independently verified.
All data is obtained from various sources and may not have been verified by broker or MLS GRID. Supplied Open House Information is subject to change without notice. All information should be independently reviewed and verified for accuracy. Properties may or may not be listed by the office/agent presenting the information. Some IDX listings have been excluded from this website. IDX information is provided exclusively for personal, non-commercial use, and may not be used for any purpose other than to identify prospective properties consumers may be interested in purchasing. Information is deemed reliable but not guaranteed.
Listings courtesy of Stellar MLS as distributed by MLS GRID.
Based on information submitted to the MLS GRID
Listing Information presented by local MLS brokerage: Ten-X - (888)-952-6393
Ask me questions while you tour the home.