

Last list price
Total Views
12,706
4
Beds
3
Baths
2,484
Sq Ft
$131
Price per Sq Ft
Highlights
- New Construction
- Resort Property
- Community Pool
- Walker High School Rated A-
- Clubhouse
- Building Patio
About This Home
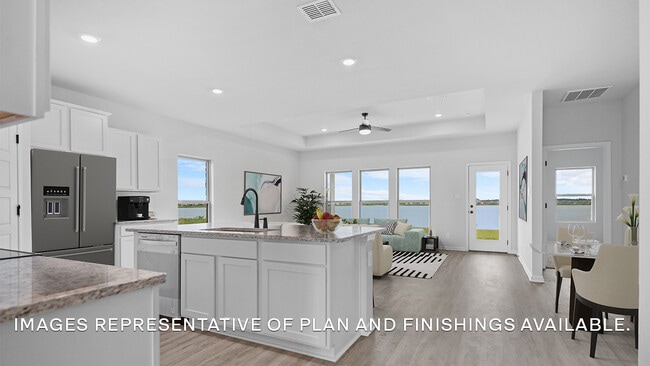
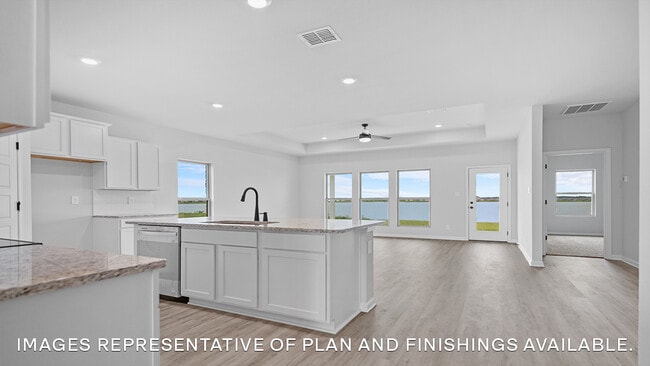

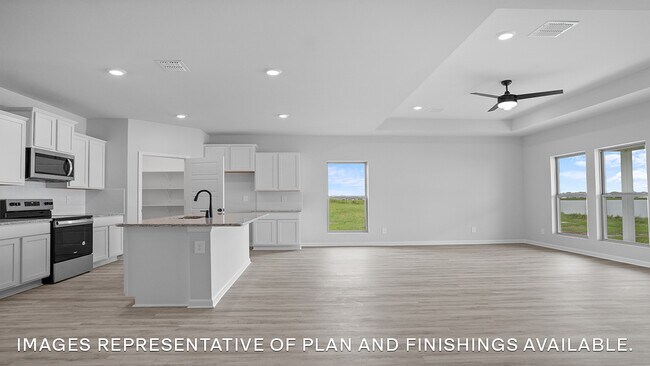
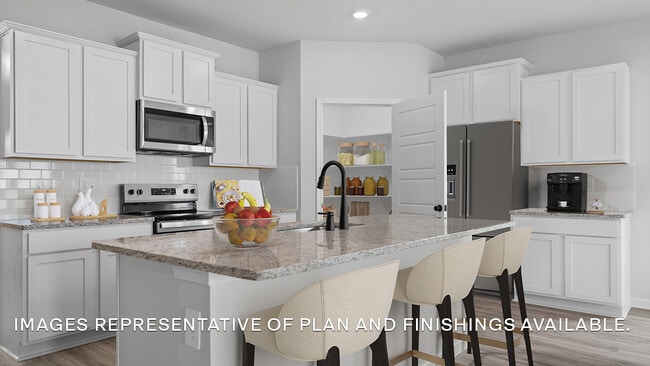
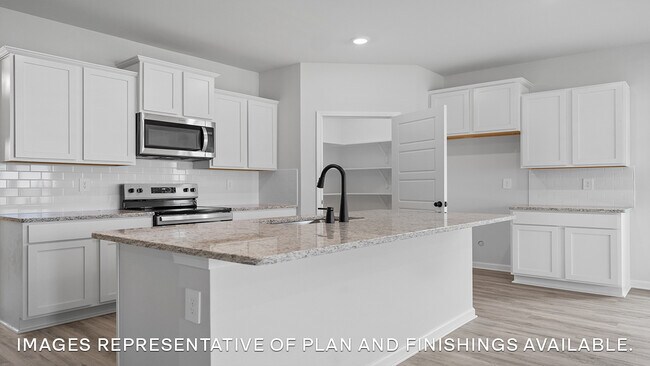
Find your home at 12385 Preakness Dr. Denham Springs, La,, new home in Belmont. With 2,484 sq. ft., you’ll have the perfect amount of space in this 4-bedroom, 3-bath layout. This home also has a study, a game room, and a 2-car garage. As you enter the home, you will immediately recognize every detail has been carefully considered. Continuing through the open-concept living area, you will find the living room, kitchen, and dining room. The transition between each room allows for unity and privacy. With smart home technology integrated into every D.R. Horton home, you can control every aspect of your living space with ease. The kitchen offers shaker-style cabinets, and gooseneck pulldown faucets in the kitchens. The chef in your family will also enjoy the stainless-steel appliances, microwave hood, dishwasher, single basin under-mount sink. and 3 cm granite throughout. The primary bedroom is conveniently situated on the first floor. Not only does this bedroom offer ample room, but it also boasts a sitting area. The highlight is the walk-in closet, providing you with plenty of storage space for all your belongings. It also contains a double vanity shower/tub combo, and a separate toilet. There are two additional bedrooms and a great room on the second floor. Both bedrooms have large closets and share a full bathroom with a shower/tub combo. A guest bedroom is also located on the first floor near another full bathroom. Want to learn more about the Ozark floorplan? Contact us today!
Home Details
Home Type
- Single Family
Year Built
- Built in 2025 | New Construction
- Expected Delivery December 2025
Parking
- 2 Car Garage
Interior Spaces
- 2-Story Property
Bedrooms and Bathrooms
- 4 Bedrooms
- 3 Full Bathrooms
Community Details
Overview
- Property has a Home Owners Association
- Resort Property
Amenities
- Building Patio
- Clubhouse
- Amenity Center
Recreation
- Community Pool
- Park
Map
Other Move In Ready Homes in Belmont
About the Builder
D.R. Horton is a publicly traded residential homebuilding company engaged in the development, construction, and sale of single-family homes, townhomes, and related residential products across the United States. The company was founded in 1978 and has grown into one of the largest homebuilders in the country, operating through a network of regional and divisional offices that support localized land acquisition, construction, and sales activities. D.R. Horton’s operations span multiple housing segments, including entry-level, move-up, luxury, and active adult communities, allowing the company to address a broad range of buyer profiles.
The company conducts its business through wholly owned subsidiaries and regional divisions that manage land development, vertical construction, and home sales within defined geographic markets. D.R. Horton also operates affiliated mortgage, title, and insurance services that support its residential transactions. Since 2002, D.R. Horton has consistently ranked as the largest homebuilder in the United States by homes closed. The company is publicly listed on the New York Stock Exchange under the ticker symbol DHI and continues to expand its presence in high-growth housing markets nationwide through controlled land positions and phased community development.
Frequently Asked Questions
How many homes are planned at Belmont
How many floor plans are available at Belmont?
How many move-in ready homes are available at Belmont?
Nearby Homes
- TBD Vincent Place Ave
- 26535 Walker South Rd
- TBD Walker Rd S
- Lot 16 Grandview Dr
- Lot 10 Grandview Dr
- Lot 11 Grandview Dr
- Lot 9 Grandview Dr
- Lot 3 Grandview Dr
- Lot 5 Grandview Dr
- Lot 6 Grandview Dr
- Lot 8 Grandview Dr
- Lot 4 Grandview Dr
- Lot 1 Grandview Dr
- 11568 Cypress Dr Unit 17
- Lot 15 Grandview Dr
- Lot 17 Grandview Dr
Builder
Your Personal Tour Guide
Ask me questions while you tour the home.