

Total Views 169,230
3 - 4
Beds
2 - 3
Baths
1,424+
Sq Ft
$239K - $286K
Price Range
Available Homes
Move-In Ready
Plans
Highlights
- A- Freshwater Elementary School
- ENERGY STAR Certified Homes
- Pond in Community
- Granite Countertops
- Covered Patio or Porch
- Laundry Room
About Eden Way
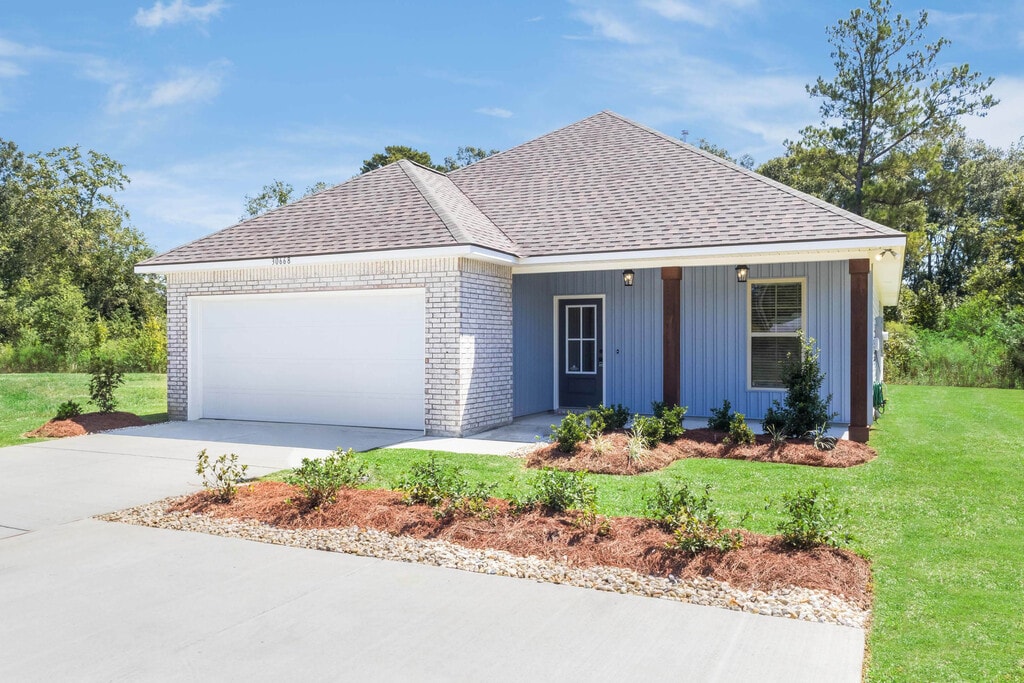
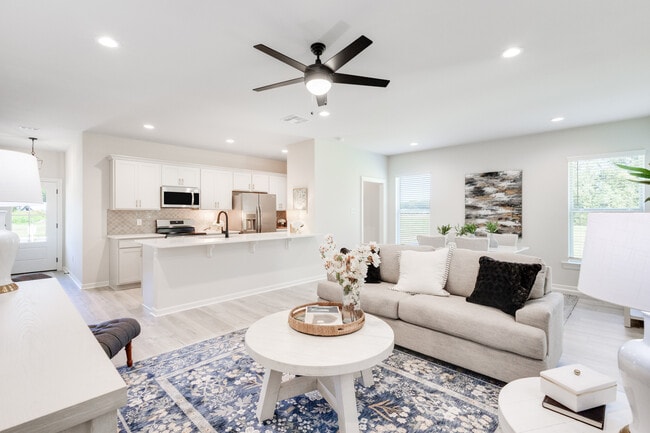
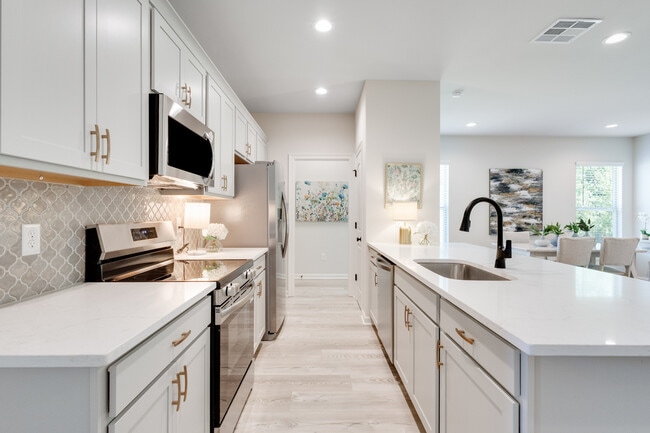
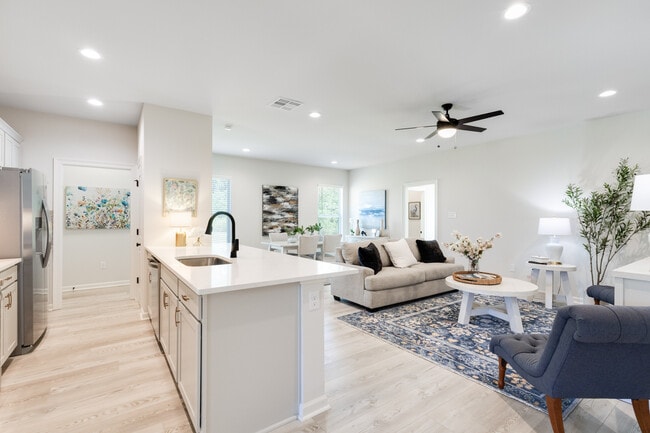
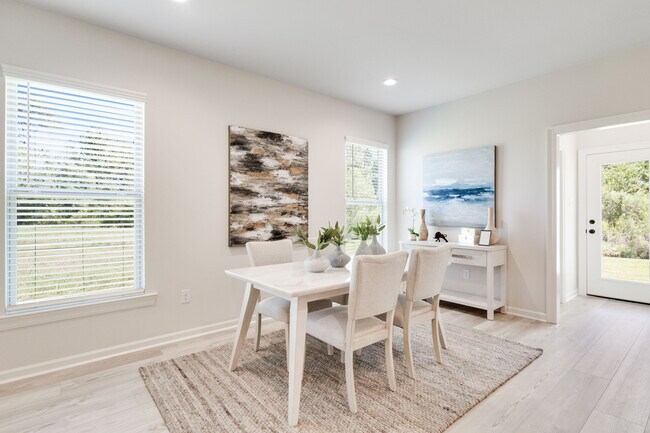
Experience the perfect blend of small-town charm and modern convenience at Eden Way, a thoughtfully designed new construction community by DSLD Homes, offering just 73 exclusive homesites in the heart of Denham Springs, Louisiana. Nestled in a peaceful setting, Eden Way is ideal for homebuyers seeking a quiet, close-knit neighborhood that doesn't sacrifice access to shopping, dining, recreation, or top-rated schools.Located just minutes from Downtown Denham Springs and the charming Antique Village, Eden Way puts residents close to boutique shops, local eateries, and vibrant community events. For outdoor enthusiasts, North Park is right around the corner, offering a waterpark, walking trails, tennis courts, playgrounds, and a full-service fitness centerperfect for active lifestyles of all ages.At Eden Way, every home is ENERGY STAR certified, built with cutting-edge construction techniques to ensure energy efficiency, comfort, and cost savings. Features include tankless gas water heaters, advanced insulation, high-performance HVAC systems, and energy-efficient windows and doors. Homebuyers can also choose to upgrade with gas appliances and cozy fireplaces, enhancing both efficiency and everyday comfort. These homes are designed to help you save on utilities while reducing your carbon footprint.Eden Way combines affordable luxury with smart, sustainable living. Stylish interiors feature open-concept layouts, granite countertops, luxury vinyl plank flooring, and designer lighting packages. Each floor plan is built with quality craftsmanship and attention to detail, providing homeowners with lasting value and timeless style.Families will appreciate the communitys proximity to top-rated Denham Springs schools, making it a smart choice for educational opportunities and long-term investment. With conveniences like Juban Crossing just a short drive away, everything you need is right at your fingertips.Whether you're a first-time buyer or looking to upgrade,...
Builder
Sales Office
Hours
| Monday - Saturday | 1:00 PM - 6:00 PM |
| Sunday | 10:00 AM - 6:00 PM |
Sales Team
Gregory Griffith
Office Address
30668 Eden Way Dr
Denham Springs, LA 70726
Driving Directions
Move-In Ready
New construction homes available for immediate or near-term move in.
Plans
Choose your unit from one of these available plans.
Activity
Shares
44Favorites
35Standard Home Details
Home Type
- Single Family Detached Home
Taxes
- No Special Tax
Year Built
- New Construction
Parking
- 2 Garage Spaces
HOA Fees
- $43/month
Interior Spaces
- 1,424 - 2,021 Sq Ft Home
- 1 Story
- ENERGY STAR Qualified Windows
- Luxury Vinyl Plank Tile Flooring
Bedrooms and Bathrooms
- 3 - 4 Bedrooms
- Primary bathroom on main floor
Laundry
- Laundry Room
- Laundry on main level
Eco-Friendly Details
- Energy-Efficient Insulation
- ENERGY STAR Certified Homes
Additional Features
- Granite Countertops
- Covered Patio or Porch
- Tankless Water Heater
- Front Facing Garage
Community Details
Overview
- Association fees include ground maintenance
- Pond in Community
Community Map
Map
Recently Sold Homes
Updated Sep 4, 2026
List Price Range
$172K - $875K
Homes For Sale
497
Average Home Value
$263,732
Median Lot Size
8,712 Sq Ft
% Renters
26%
Average Household Income
$97,042
% of College Grads
24.6%
Median Age
37
Average House Size
1,776 Sq Ft
% Commercial Property
23.0%
Transit
Area Factors
Somewhat bikeable
Bikeability
30
/ 100
Somewhat walkable
Walkability
20
/ 100
Source: Local Logic
Sources: Local Logic
Local Logic measures the walkability, access to public transit and bikeability of any address. CAP Index provides objective, accurate, and consistent data to help measure, compare, and mitigate crime risks.
Environmental Factors
Calm
Sound Score®
86
/ 100
Source:
First Street, How Loud
Sources: First Street, How Loud
Sound Score® measures the noise level of any address. Environmental risk data is provided by First Street Foundation® and is designed to approximate risk and not intended to include all possible scenarios.
Schools
Source:

GreatSchools:
The GreatSchools Rating helps parents compare schools within a state based on a variety of school quality indicators and provides a helpful picture of how effectively each school serves all of its students. Ratings are on a scale of 1 (below average) to 10 (above average) and can include test scores, college readiness, academic progress, advanced courses, equity, discipline and attendance data. We also advise parents to visit schools, consider other information on school performance and programs, and consider family needs as part of the school selection process.
View GreatSchools Rating Methodology
Disclaimer: Please note that this community may not be in these schools' attendance zones.
- Pre-K to 5th
- Public
- 6th to 8th
- Public
- 8th to 9th
- Public
Parks in this Area
Greenwell Springs Park
7 min drive
Kidz Korner Playland
9 min drive
South Park
11 min drive
Parks Recreation District 3 South Park
11 min drive
- Picnic Area
- Playground
- Multi-Purpose Field
Sidney Hutchinson Park
13 min drive
Greenwell Springs Park
13 min drive
Railey Roshto Park
17 min drive
Lovett Road Park
18 min drive
About the Builder
DSLD Homes began in Louisiana and grew into a residential homebuilder with a broad presence across the Southern United States. The company builds new single-family homes in communities across Louisiana, Alabama, Florida, Mississippi, Texas, and Tennessee, with a focus on energy efficiency and lasting value. DSLD Homes also supports buyers through mortgage services and customer care, creating a more integrated homebuying process. The business centers on new-home construction, community development, and post-sale support for homeowners.
Frequently Asked Questions
How many homes are planned at Eden Way
What are the HOA fees at Eden Way?
How many floor plans are available at Eden Way?
How many move-in ready homes are available at Eden Way?
Disclaimer: Certain information contained herein is derived from information provided by parties other than Homes.com. All information provided is deemed reliable, but is not guaranteed to be accurate and should be independently verified.

Builder
Nearby Homes
- Prospect V G Plan at Eden Way
- Newton IV G Plan at Eden Way
- Oakridge V G Plan at Eden Way
- Whitaker II G Plan at Eden Way
- Matthews IV G Plan at Eden Way
- Connelly IV G Plan at Eden Way
- Yancy III G Plan at Eden Way
- Connelly IV H Plan at Eden Way
- Trinity IV H Plan at Eden Way
- Fremont III G Plan at Eden Way
- Oakridge V H Plan at Eden Way
- Danbury IV G Plan at Eden Way
- Trinity IV G Plan at Eden Way
- Danbury IV H Plan at Eden Way
- 30711 Eden Way Dr
- 30783 Eden Way Dr
- 30693 Eden Way Dr
- 30801 Eden Way Dr
- 30657 Eden Way Dr
- 30707 Country Club Ln
- Lot 42 Camellia Way
- 1182 Ivy Ct
- 1168 Ivy Ct
- Lot 32 Irish Ivy
- Lot 44 Camellia Way
- Lot 24 Ivy Ct
- Lot 49 Irish Ivy
- Lot 22 Ivy Ct
- 1118 Camellia Way
- Lot 25 Ivy Ct
- Lot 39 Camellia Way
- Lot 41 Camellia Way
- Lot 36 Camellia Way
- Lot 43 Camellia Way
- Lot 83 Baker Dr
- Lot 85 Baker Dr
- Lot 84 Baker Dr
- 8739 Lockhart Rd Unit 10-D
- 8739 Lockhart Rd Unit 10-C
- 8739 Lockhart Rd Unit 9-B
- Foxglove
- Juban Gardens
- Dogwood Trace
- Highlandia
- Ellis Estates
- Juban Parc
- Whispering Springs
- The Village at Magnolia Square
- Village at Magnolia Square
- Nickens Lake
- Hunter's Ridge
- Hidden Lakes Estates
- Belmont - Estates
- Belmont
- Legacy Oaks
- Belle Arbor
- Materra
- Woodhill
- Windsor Park
- The Village at Willow Grove
Your Personal Tour Guide
Ask me questions while you tour the home.