
Total Views 290,378
4 - 5
Beds
2 - 3
Baths
1,860+
Sq Ft
$360K - $440K
Price Range
Available Homes
Move-In Ready
Plans
Highlights
- A- Central Middle School
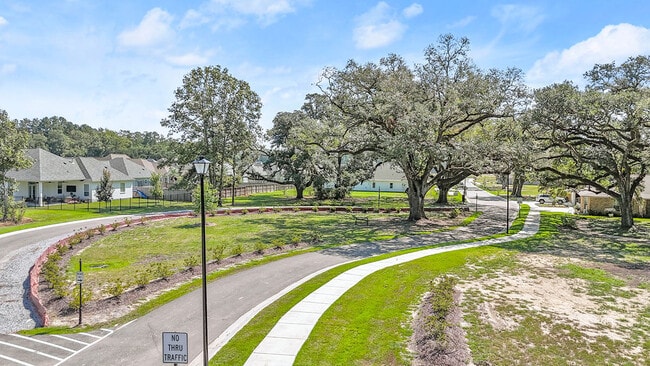
- Pond in Community
- Covered Patio or Porch
- Shaker Cabinets
- Stainless Steel Appliances
- Bathtub
About Legacy Oaks
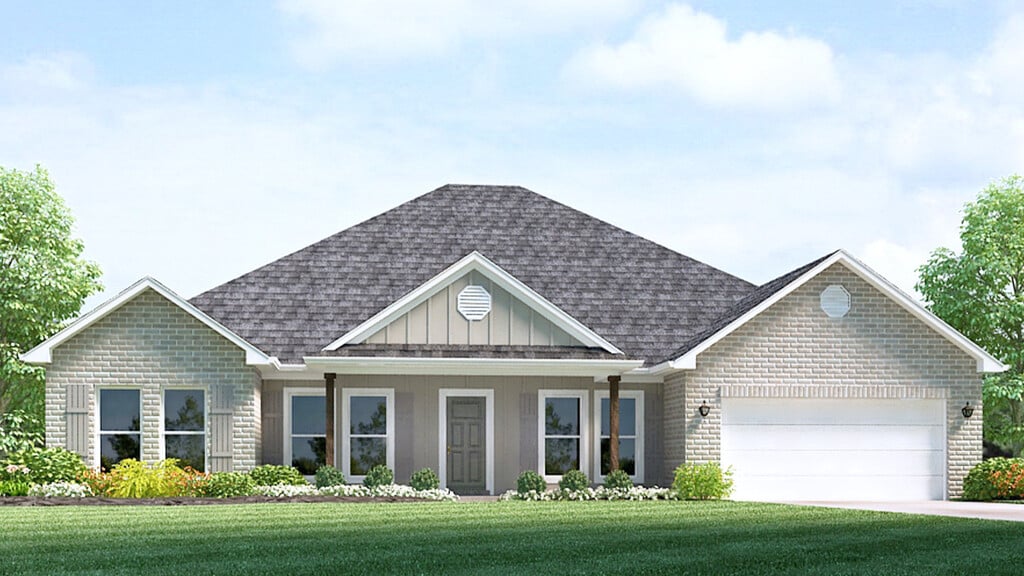

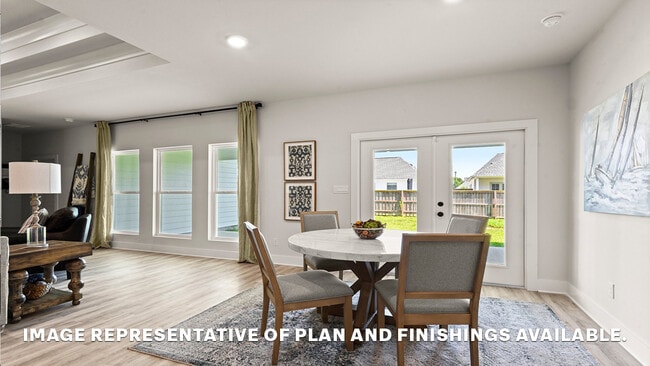

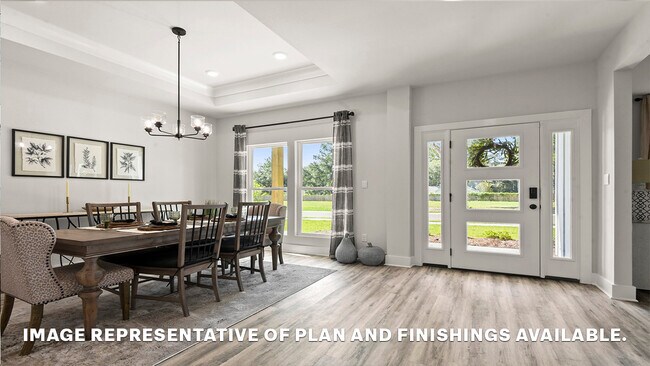
Welcome to Legacy Oaks, a new home community in the quiet city of Central, LA. This community is offers 3 different floorplans, ranging from approximately 2,453 to 3,082 square feet, four to five bedrooms, three bathrooms and up to 2 car garages in all plans. The interiors of these homes feature open-style living areas with approximately 9' ceilings throughout and include standard amenities such as Gourmet stainless-steel appliances, including a microwave and dishwasher, quartz countertops, black finishes, and more. The cool LED lighting adds a modern touch, but it doesn’t end there. We’ve taken care of you. Every home in Legacy Oaks comes with smart home technology through our exclusive America's Smart Home package, including devices like a Honeywell Thermostat, video doorbell and more. These features are designed to make your home more convenient, energy-efficient, and secure. Come see for yourself why Legacy Oaks is a true gem, with its open layout, modern touches, and prime location. Secure your spot in this community by scheduling a tour today!
Builder
Sales Office
Hours
| Monday - Saturday | 10:00 AM - 6:00 PM |
| Sunday | 12:00 PM - 6:00 PM |
Sales Team
Legacy Oaks
Office Address
12705 Legacy Oaks Ave
Baton Rouge, LA 70818
Driving Directions
Move-In Ready
New construction homes available for immediate or near-term move in.
Updated Sep 4, 2026
Plans
Choose your unit from one of these available plans.
Activity
Shares
13Favorites
29Standard Home Details
Home Type
- Single Family Detached Home
Year Built
- New Construction
Parking
- 2 Garage Spaces
Interior Spaces
- 1,860 - 3,021 Sq Ft Home
- 1 - 2 Stories
- Smart Doorbell
Kitchen
- Dishwasher
- Stainless Steel Appliances
- Shaker Cabinets
Bedrooms and Bathrooms
- 4 - 5 Bedrooms
- Walk-In Closet
- Private Water Closet
- Bathtub
Home Security
- Smart Lights or Controls
- Smart Thermostat
Additional Features
- Covered Patio or Porch
- Landscaped
- Front Facing Garage
Community Details
Overview
- Property has a Home Owners Association
- Pond in Community
Community Map
Map
Recently Sold Homes
Updated Sep 4, 2026
List Price Range
$180K - $1.6M
Homes For Sale
135
Average Home Value
$318,201
Median Lot Size
10,454 Sq Ft
% Renters
15%
Average Household Income
$112,918
% of College Grads
29.4%
Median Age
41
Average House Size
2,115 Sq Ft
% Commercial Property
18.2%
Transit
Area Factors
Somewhat bikeable
Bikeability
30
/ 100
Somewhat walkable
Walkability
20
/ 100
Source: Local Logic
Sources: Local Logic
Local Logic measures the walkability, access to public transit and bikeability of any address. CAP Index provides objective, accurate, and consistent data to help measure, compare, and mitigate crime risks.
Environmental Factors
Calm
Sound Score®
83
/ 100
Source:
First Street, How Loud
Sources: First Street, How Loud
Sound Score® measures the noise level of any address. Environmental risk data is provided by First Street Foundation® and is designed to approximate risk and not intended to include all possible scenarios.
Schools
Source:

GreatSchools:
The GreatSchools Rating helps parents compare schools within a state based on a variety of school quality indicators and provides a helpful picture of how effectively each school serves all of its students. Ratings are on a scale of 1 (below average) to 10 (above average) and can include test scores, college readiness, academic progress, advanced courses, equity, discipline and attendance data. We also advise parents to visit schools, consider other information on school performance and programs, and consider family needs as part of the school selection process.
View GreatSchools Rating Methodology
Disclaimer: Please note that this community may not be in these schools' attendance zones.
Parks in this Area
Jackson Community Park
3 min drive
- Playground
- Community Center
- Multi-Purpose Field
Central Sports Park
7 min drive
Blackwater Conservation Area
7 min drive
Blackwater Conservation Area
8 min drive
- Fishing
- Lake
- Trails
Comite River Park
8 min drive
Palomino Drive Park
10 min drive
- Lake
- Picnic Area
- Tennis
Lovett Road Park
11 min drive
Yatasi Drive Park
11 min drive
Greenwell Springs Park
12 min drive
About the Builder
D.R. Horton began in 1978 as a homebuilding business in Texas and has grown into a national builder serving buyers across the United States. The company builds homes for first-time buyers, move-up buyers, active-adult buyers, and luxury buyers, with offerings that span both home construction and related purchase support. D.R. Horton also provides mortgage financing, title services, and insurance agency services, and it operates rental housing businesses alongside its homebuilding operations. The business further holds a majority stake in Forestar Group Inc., extending its involvement in residential lot development.
Frequently Asked Questions
How many homes are planned at Legacy Oaks
How many floor plans are available at Legacy Oaks?
How many move-in ready homes are available at Legacy Oaks?
Disclaimer: Certain information contained herein is derived from information provided by parties other than Homes.com. All information provided is deemed reliable, but is not guaranteed to be accurate and should be independently verified.

Builder
Nearby Homes
- Mckenzie Plan at Legacy Oaks
- Ashland Plan at Legacy Oaks
- Cameron Plan at Legacy Oaks
- Oakdale Plan at Legacy Oaks
- Kingston Plan at Legacy Oaks
- 12856 Solemn Oaks Ave
- 12813 Legacy Oaks Ave
- 12896 Solemn Oaks Ave
- 13545 Pointe Au Chene Dr
- 13475 Sawmill Dr
- 12736 Legacy Oaks Ave
- 13575 Sawmill Dr
- 12692 Legacy Oaks Ave
- 12734 Solemn Oaks Ave
- 13217 Dorset Ave
- 13618 Joor Rd
- 13648 Joor Rd
- 12915 N Oak Tree Dr
- LOT A Joor Rd
- 14017 Joor Rd
- TBD Country Estates Ave
- 14747 W Beaver Dr
- 14310 Denham Rd
- 11973 Gurney Rd
- 12618 Huntway Ln
- 15935 Joor Rd
- 11228 Sullivan Rd
- 11116 Sullivan Rd
- 11600 Gurney Rd
- 13025 Bridlewood Dr
- 12025 Blackwater Rd
- 000 Woodrow Kerr Ln
- 9442 Hooper Rd
- 10600 Hooper Rd
- Lot 5-A Central Woods Ave
- 12714 Clovelly Ave
- 12832 Magnolia Square Dr
- 12987 Clovelly Ave
- 13057 Magnolia Square Dr
- 12928 Magnolia Square Dr
- The Village at Magnolia Square
- Village at Magnolia Square
- Belle Arbor
- Sunshine Gardens
- Highlandia
- Eden Way
- Trivento
- Miraval
- Lake Haven
- Whispering Springs
- Brook Hollow
- Dogwood Trace
- Foxglove
- Juban Gardens
- Meadow View - Zachary Trails
- Americana - Grays Landing
- Americana
- Fairview Gardens
- Ellis Estates
- Nickens Lake
Your Personal Tour Guide
Ask me questions while you tour the home.