


Estimated payment starting at $2,858/month
Total Views
56,085
5
Beds
3
Baths
3,021
Sq Ft
$146
Price per Sq Ft
Highlights
- New Construction
- Primary Bedroom Suite
- Quartz Countertops
- Gourmet Kitchen
- Pond in Community
- Covered Patio or Porch
About This Floor Plan
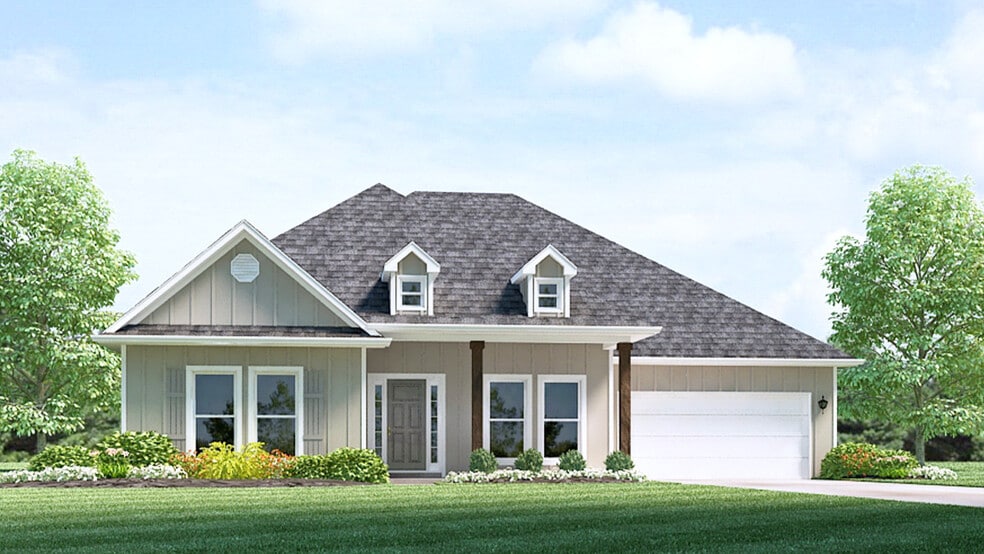
Find all the space you need in our Mckenzie floorplan in Legacy Oaks, a new home community in Central, Louisiana. This home is on a large homesite with a beautifully landscaped, fully sodded yard. With up to 3,082 sq. ft., you’ll have the perfect amount of space in this 5-bedroom, 3-bath floorplan. This home is on a large homesite with a beautifully landscaped, fully sodded yard. With sq. ft., you’ll have the perfect amount of space in this 5-bedroom, 3-bath floorplan. Upon entering the foyer, you will find convenient access to the study and the formal dining area. As you proceed through the entryway, you will step into the expansive open-concept living space. The great room seamlessly integrates with the kitchen and breakfast nook. Every D.R. Horton home is furnished with smart home technology, ensuring constant connectivity regardless of your location. The kitchen provides ample space for aspiring chefs to showcase their culinary skills, featuring shaker-style cabinets, quartz countertops, stainless-steel appliances, and a walk-in pantry for storage. A walk-in pantry offers plenty of storage, while the centrally located laundry room ensures convenience for all residents. Step into your personal oasis within the primary bedroom, complete with an en suite offering a separate tub and shower, dual vanity, and a walk-in closet that surpasses the size of most kitchens. Designed to accommodate multi-generational families or provide an exceptional guest experience, each set of bedrooms in this residence shares access to its own bathroom. The first two sets of bedrooms are encountered on the way to the family room, while the other two bedrooms are situated on the right side of the house. Every room offers ample closet space for storage. Want to learn more about the McKenzie floorplan at? Contact us today!
Sales Office
Hours
| Monday - Saturday | 10:00 AM - 6:00 PM |
| Sunday | 12:00 PM - 6:00 PM |
Sales Team
Legacy Oaks
Office Address
12705 Legacy Oaks Ave
Baton Rouge, LA 70818
Driving Directions
Home Details
Home Type
- Single Family
Parking
- 2 Car Attached Garage
- Front Facing Garage
Home Design
- New Construction
Interior Spaces
- 3,021 Sq Ft Home
- 1-Story Property
- Smart Doorbell
- Family Room
- Dining Room
Kitchen
- Gourmet Kitchen
- Breakfast Area or Nook
- Breakfast Bar
- Walk-In Pantry
- Dishwasher
- Stainless Steel Appliances
- Kitchen Island
- Quartz Countertops
- Shaker Cabinets
Bedrooms and Bathrooms
- 5 Bedrooms
- Primary Bedroom Suite
- Walk-In Closet
- 3 Full Bathrooms
- Split Vanities
- Private Water Closet
- Bathtub
- Walk-in Shower
Home Security
- Smart Lights or Controls
- Smart Thermostat
Additional Features
- Covered Patio or Porch
- Landscaped
Community Details
- Property has a Home Owners Association
- Pond in Community
Map
Other Plans in Legacy Oaks
About the Builder
D.R. Horton began in 1978 as a homebuilding business in Texas and has grown into a national builder serving buyers across the United States. The company builds homes for first-time buyers, move-up buyers, active-adult buyers, and luxury buyers, with offerings that span both home construction and related purchase support. D.R. Horton also provides mortgage financing, title services, and insurance agency services, and it operates rental housing businesses alongside its homebuilding operations. The business further holds a majority stake in Forestar Group Inc., extending its involvement in residential lot development.
Frequently Asked Questions
How many homes are planned at Legacy Oaks
How many floor plans are available at Legacy Oaks?
How many move-in ready homes are available at Legacy Oaks?
Nearby Homes
- 12991 Denham Rd
- 13350 Denham Rd
- 11853 Gurney Rd
- 11853 Gurney Rd
- 11355 Gurney Rd
- 14747 W Beaver Dr
- 14310 Denham Rd
- 11973 Gurney Rd
- 12618 Huntway Ln
- 15935 Joor Rd
- 11228 Sullivan Rd
- 11116 Sullivan Rd
- 11600 Gurney Rd
- 9296 Hooper Rd
- 13025 Bridlewood Dr
- 12025 Blackwater Rd
- 000 Woodrow Kerr Ln
- 9442 Hooper Rd
- 10600 Hooper Rd
Builder
Your Personal Tour Guide
Ask me questions while you tour the home.