NOT LISTED FOR SALE

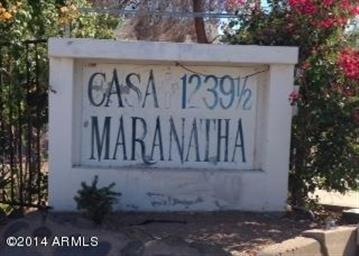
1239 1/2 E Cinnabar Ave Phoenix, AZ 85020

North Central Neighborhood
20 Beds
-- Bath
620 Sq Ft
1977 Built

Sale Details

Date Sold: February 27, 2015

Last sale price $600,000 $968 Per Sq Ft

91 Days on Market

Highlights

  • Cooling Available
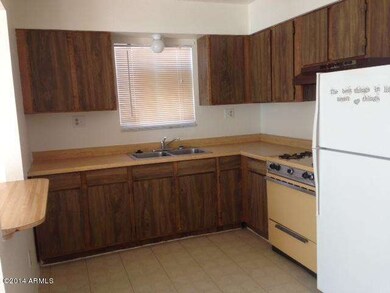
  • Ceramic Tile Flooring
  • 3-minute walk to Sunnyslope Rock Garden
  • Sunnyslope High School Rated A
  • Heating System Uses Natural Gas

About This Home

As of February 2015

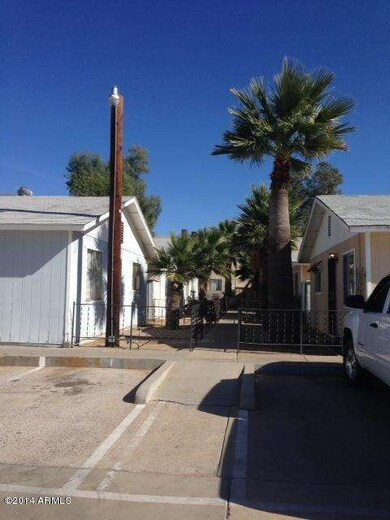
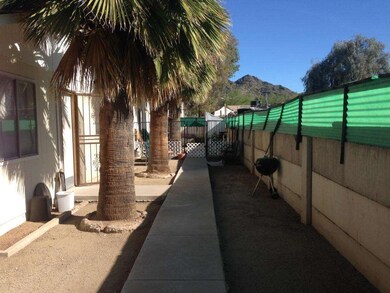
REDUCED...INVESTOR'S ALERT! FIRST TIME ON THE MARKET FOR THIS WELL-KEPT COMPLEX. OWNER HAS MAINTAINED SINCE FIRST BUILT. QUIET AREA WITH MOUNTAIN VIEWS.
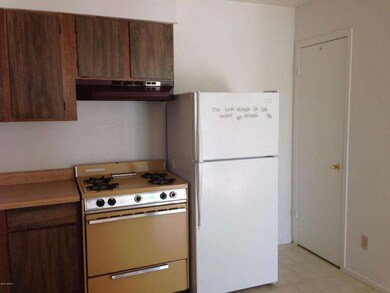
10 DUPLEXES WITH 20 ONE-BEDROOM UNITS. EACH HAS SEPARATE ELECTRIC and/or GAS METERS & EXTERIOR STORAGE UNIT.
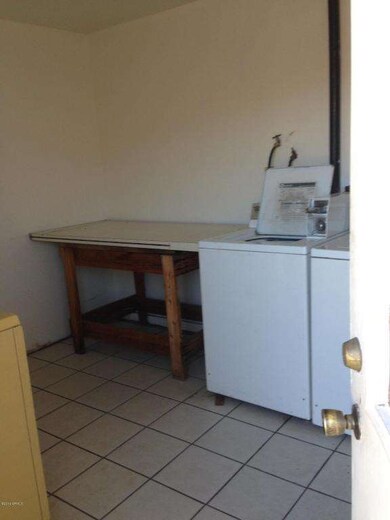
COIN-OPERATED LAUNDRY ROOM AND STORAGE BUILDING. No Sign on property & please do not disturb tenants.
No Lockbox - all units occupied.

Last Agent to Sell the Property

Kathleen Cammiso

HomeSmart Realty License #SA018385000 Listed on: 11/21/2014

HomeSmart Realty

Last Buyer's Agent

Angie Stickle

Jay Chodock License #BR648015000

Property Details

Home Type

  • Multi-Family

Est. Annual Taxes

  • $3,638

Year Built

  • Built in 1977

Home Design

  • Wood Frame Construction
  • Composition Roof

Flooring

  • Carpet
  • Ceramic Tile
  • Vinyl

Parking

  • 27 Open Parking Spaces
  • 27 Parking Spaces
  • Paved Parking
  • Assigned Parking

Schools

  • Sunnyslope Elementary School
  • Sunnyslope High School

Utilities

  • Cooling Available
  • Heating System Uses Natural Gas
  • Heat Pump System
  • Separate Meters

Listing and Financial Details

  • Tenant pays for gas, electricity, cable TV
  • The owner pays for trash collection, water, sewer
  • Tax Lot 29
  • Assessor Parcel Number 159-30-032-D

Community Details

Overview

  • 10 Buildings
  • 20 Units
  • Building Dimensions are Irregular

Building Details

  • Operating Expense $3,638

Property Details

Home Type

Multi-Family

Est. Annual Taxes

$3,638

Year Built

Built in 1977

Listing Details

  • Cross Street: 7th Street & Cave Creek Rd.
  • Legal Info Range: 3E
  • Property Type: Multiple Dwellings
  • Zoning: R-5
  • Number Of Buildings: 10
  • Ownership: Fee Simple
  • Year Built: 1977
  • Tax Year: 2014
  • Road Surface Type: Asphalt
  • Tax Parcel Letter: D
  • Special Features: None
  • Property Sub Type: MultiFamily

Interior Features

  • Flooring: Carpet, Ceramic Tile, Vinyl
  • Appliances: F/S Oven/Range
  • Appliances Included:FS OvenRange: Yes
  • Appliances Included:Refrigerator2: Yes

Exterior Features

  • Disclosures: Seller Prop Disc Stm
  • Construction Type: Painted, Frame - Wood
  • Roof: Composition
  • Construction:Frame - Wood: Yes

Garage/Parking

  • Parking Features: Paved Parking, Assigned, Add'l Parking Avail, 1 Space/Unit
  • Attached Garage: No
  • Open Parking Spaces: 27.0
  • Total Parking Spaces: 27.0
  • General Property Description:Uncvrd Parking Spcs: 27.0
  • General Property Description:Total Parking Spcs: 27.0
  • Parking:Paved Parking: Yes
  • Parking:Add_squote_l Parking Avail: Yes
  • Parking:Assigned: Yes

Utilities

  • Electric: APS, Individual Meter
  • Cooling: Individual, Heat Pump
  • Heating: Heat Pump, Natural Gas
  • Cooling Y N: Yes
  • Heating Yn: Yes
  • Water Source: City Franchise
  • Heating:Natural Gas: Yes
  • Heating:Heat Pump2: Yes

Condo/Co-op/Association

  • Community Features: No Pool

Association/Amenities

  • Exterior Amenities:Fenced3: Yes
  • Exterior Amenities:Cable TV Available: Yes
  • Exterior Amenities:Security Light(s)3: Yes
  • Interior Amenities:FireSmoke Alarm(s): Yes
  • Interior Amenities:Mini Blinds: Yes
  • Community Amenities:No Pool: Yes
  • Exterior Amenities:Desert Landscaping: Yes
  • Exterior Amenities:Separate Storage: Yes
  • Interior Amenities:Unfurnished: Yes
  • Interior Amenities:Breakfast Bar2: Yes

Schools

  • Elementary School: Sunnyslope Elementary School
  • High School: Sunnyslope High School
  • Junior High Dist: Glendale Union High School District
  • Middle Or Junior School: Sunnyslope Elementary School

Lot Info

  • Lot Size: Irregular
  • Additional Parcels: No
  • Parcel #: 159-30-032-D

Multi Family

  • Owner Pays: Trash Collection, Water, Sewer
  • Tenant Pays: Gas, Electricity, Cable TV
  • Number Of Units Total: 20
  • Annual Operating Expense: 3638.0

Tax Info

  • Tax Annual Amount: 3638.0
  • Tax Book Number: 159.00
  • Tax Lot: 29

Ownership History

We collect this data history from publicly available records. To have your information removed, we recommend requesting removal directly through your county’s website.

Date Name Owned For Owner Type

Purchase Details

Listed on
Nov 21, 2014
Closed on
Feb 26, 2015
Sold by
Bought by
Seller's Agent
Kathleen Cammiso
HomeSmart Realty
Buyer's Agent
Angie Stickle
Jay Chodock
List Price
$1,100,000
Sold Price
$600,000
Premium/Discount to List
-$500,000
-45.45%

Purchase Details

Closed on
Nov 1, 2005
Sold by
Bought by

Home Financials for this Owner

Home Financials are based on the most recent Mortgage that was taken out on this home.
Original Mortgage
$144,000
Interest Rate
0.0725%
Mortgage Type
Purchase Money Mortgage
Source: Public Records
Create a Home Valuation Report for This Property
The Home Valuation Report is an in-depth analysis detailing your home's value as well as a comparison with similar homes in the area

Home Values in the Area

Source: Public Records

Average Home Value in this Area


Source: Public Records

Purchase History

We collect this data history from publicly available records. To have your information removed, we recommend requesting removal directly through your county’s website.

Date Buyer Sale Price Title Company
$600,000 Chicago Title Agency Inc
$180,000 Grand Canyon Title Agency In
Source: Public Records

Mortgage History

We collect this data history from publicly available records. To have your information removed, we recommend requesting removal directly through your county’s website.

Date Status Borrower Loan Amount
Previous Owner $144,000
Source: Public Records

Property History

We collect this data history from publicly available records. To have your information removed, we recommend requesting removal directly through your county’s website.

Date Event Price List to Sale Price per Sq Ft
02/27/2015 02/27/15 Sold $600,000 -45.5% $968 / Sq Ft
02/20/2015 02/20/15 Pending -- -- --
11/21/2014 11/21/14 For Sale $1,100,000 -- $1,774 / Sq Ft
Source: Arizona Regional Multiple Listing Service (ARMLS)

Tax History

We collect this data history from publicly available records. To have your information removed, we recommend requesting removal directly through your county’s website.

Year Tax Paid Tax Assessment Tax Assessment Total Assessment is a certain percentage of the fair market value that is determined by local assessors to be the total taxable value of land and additions on the property. Land Improvement
2025 $4,485 $35,293
2024 $4,238 $33,612
2023 $4,238 $169,680 $33,930 $135,750
2022 $4,100 $102,870 $20,570 $82,300
2021 $4,153 $95,830 $19,160 $76,670
2020 $4,049 $83,330 $16,660 $66,670
2019 $3,975 $71,870 $14,370 $57,500
2018 $3,871 $55,010 $11,000 $44,010
2017 $3,851 $47,110 $9,420 $37,690
2016 $3,781 $47,710 $9,540 $38,170
2015 $3,502 $46,000 $9,200 $36,800
Source: Public Records

Agents Affiliated with this Home

  • Section Image
  • Section Image
See All Agents

Map

Source: Arizona Regional Multiple Listing Service (ARMLS)

MLS Number: 5203514

Arizona Regional Multiple Listing Service (ARMLS)
Your Personal Tour Guide

Ask me questions while you tour the home.