
Lata Awon
Compass Greater NY LLC
(516) 595-0672
30 Total Sales
1 in Schuylerville
$935,000 Price
Estimated Value: $762,000 - $890,000
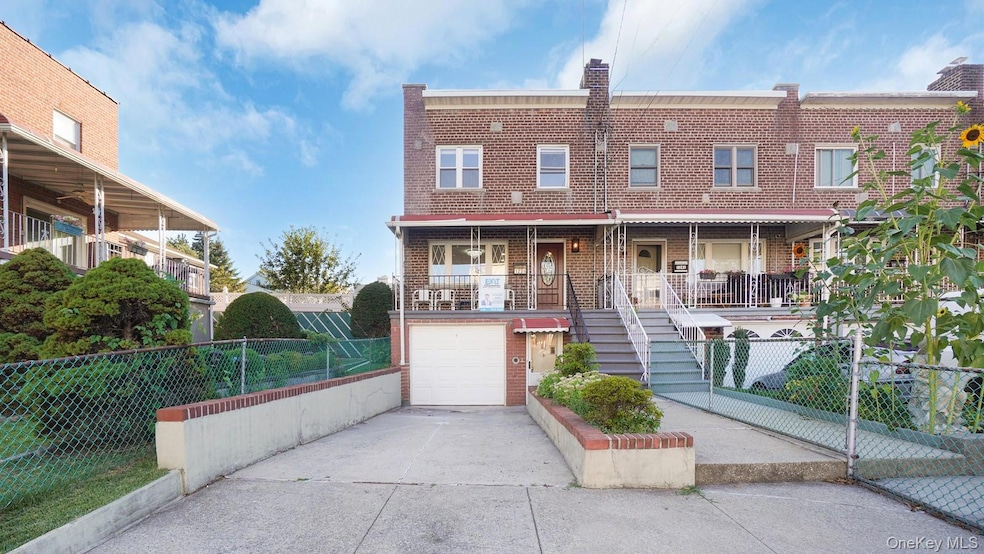
Welcome to 1239 Edison Ave, Bronx, NY 10461 — a beautifully maintained solid brick semi-detached one-family home with a finished walk-in basement in the heart of desirable Pelham Bay. This spacious duplex features 3 bedrooms, 1.5 baths, hardwood floors, ample closet space, and a modern kitchen with quartz countertops and updated appliances that opens to a bright dining area and cozy living room with recessed lighting. Enjoy outdoor living with a new back deck and welcoming front porch. The finished basement includes a full bath — ideal for recreation, guests, or extra living space — and a private driveway adds convenience. Just a block from a playground and a short walk to the #6 train, BX40, BX42, BX8, BX5, and Q50 buses. Close to major highways, schools, and shopping. Don’t miss this move-in ready gem in one of the Bronx’s most connected and family-friendly neighborhoods!
We collect this data history from publicly available records. To have your information removed, we recommend requesting removal directly through your county’s website.
Lata Awon
Compass Greater NY LLC
(516) 595-0672
30 Total Sales
1 in Schuylerville
$935,000 Price
Abigail Torres
Keller Williams Realty NYC Grp
(866) 619-6387
18 Total Sales
1 in Schuylerville
$630,000 Price
William Rodriguez
West-Green & Assoc RE Brokers
(929) 552-4150
53 Total Sales
1 in Schuylerville
$165,000 Price
Alexander Galvez
Century 21 Galvez
(855) 697-7271
93 Total Sales
1 in Schuylerville
$960,000 Price
Maria Porco-Rosa
Weichert Realtors Legacy Group
(347) 970-6976
105 Total Sales
20 in Schuylerville
$425K - $995K Price Range
Joseph Iannibelli
Keller Williams NY Realty
(914) 506-4861
75 Total Sales
1 in Schuylerville
$949,000 Price
We collect this data history from publicly available records. To have your information removed, we recommend requesting removal directly through your county’s website.
| Date | Buyer | Sale Price | Title Company |
|---|---|---|---|
| $787,800 | -- | ||
| Haque Sheikh | $590,000 | -- | |
| Margaret A Bianchini Revocable Trust | -- | -- |
We collect this data history from publicly available records. To have your information removed, we recommend requesting removal directly through your county’s website.
| Date | Status | Borrower | Loan Amount |
|---|---|---|---|
| Closed | -- | $531,000 |
We collect this data history from publicly available records. To have your information removed, we recommend requesting removal directly through your county’s website.
| Date | Event | Price | List to Sale | Price per Sq Ft | Prior Sale |
|---|---|---|---|---|---|
| 12/17/2025 12/17/25 | Sold | $780,000 | 0.0% | $468 / Sq Ft | |
| 10/16/2025 10/16/25 | Pending | -- | -- | -- | |
| 09/28/2025 09/28/25 | Price Changed | $780,000 | 0.0% | $468 / Sq Ft | |
| 09/28/2025 09/28/25 | For Sale | $780,000 | -2.4% | $468 / Sq Ft | |
| 09/12/2025 09/12/25 | Pending | -- | -- | -- | |
| 08/27/2025 08/27/25 | Price Changed | $799,000 | +3.1% | $480 / Sq Ft | |
| 08/26/2025 08/26/25 | Price Changed | $775,000 | -3.0% | $465 / Sq Ft | |
| 08/24/2025 08/24/25 | Price Changed | $799,000 | -0.1% | $480 / Sq Ft | |
| 08/08/2025 08/08/25 | For Sale | $799,999 | +35.6% | $480 / Sq Ft | |
| 09/27/2024 09/27/24 | Sold | $590,000 | +2.6% | $354 / Sq Ft | View Prior Sale |
| 08/14/2024 08/14/24 | Pending | -- | -- | -- | |
| 07/26/2024 07/26/24 | For Sale | $575,000 | -- | $345 / Sq Ft |
We collect this data history from publicly available records. To have your information removed, we recommend requesting removal directly through your county’s website.
| Year | Tax Paid | Tax Assessment Tax Assessment Total Assessment is a certain percentage of the fair market value that is determined by local assessors to be the total taxable value of land and additions on the property. | Land | Improvement |
|---|---|---|---|---|
| 2026 | $6,716 | $33,523 | $9,236 | $24,287 |
| 2025 | $2,047 | $33,437 | $8,245 | $25,192 |
| 2024 | $2,047 | $32,785 | $8,377 | $24,408 |
| 2023 | $1,994 | $30,931 | $8,121 | $22,810 |
| 2022 | $1,693 | $34,320 | $9,720 | $24,600 |
| 2021 | $1,723 | $31,680 | $9,720 | $21,960 |
| 2020 | $1,782 | $27,960 | $9,720 | $18,240 |
| 2019 | $1,697 | $27,720 | $9,720 | $18,000 |
| 2018 | $1,479 | $25,776 | $9,117 | $16,659 |
| 2017 | $3,183 | $24,676 | $9,428 | $15,248 |
| 2016 | $1,459 | $23,280 | $9,720 | $13,560 |
| 2015 | $924 | $23,220 | $10,800 | $12,420 |
| 2014 | $924 | $22,768 | $10,349 | $12,419 |
MA
Seller's Agent in 2025
Md Alam
Exit Realty DKC
1 in this area
9 Total Sales
MS
Buyer's Agent in 2025
Momodou Sawaneh
United RE Hudson Valley Edge
(917) 974-1095
1 in this area
27 Total Sales
DP
Seller's Agent in 2024
Deborah Palladino
Century 21 Kafcos Realty
(718) 518-9101
1 in this area
8 Total Sales
Source: OneKey® MLS
MLS Number: 898861
APN: 05334-0053
Disclaimer: Certain information contained herein is derived from information provided by parties other than Homes.com. All information provided is deemed reliable, but is not guaranteed to be accurate and should be independently verified.
The data relating to real estate for sale or lease on this web site comes in part from OneKey® MLS. Real estate listings held by brokerage firms other than Ten-X are marked with the OneKey® MLS logo or an abbreviated logo and detailed information about them includes the name of the listing broker.
Based on information submitted to the MLS GRID. All data is obtained from various sources and may not have been verified by broker or MLS GRID. Supplied Open House Information is subject to change without notice. All information should be independently reviewed and verified for accuracy. Properties may or may not be listed by the office/agent presenting the information. Some IDX listings have been excluded from this website. IDX information is provided exclusively for personal, non-commercial use, and may not be used for any purpose other than to identify prospective properties consumers may be interested in purchasing.
Information is deemed reliable but not guaranteed.
Copyright 2026 OneKey® MLS. All rights reserved.
Based on information submitted to the MLS GRID
Listings courtesy of OneKey® MLS as distributed by MLS GRID
Ask me questions while you tour the home.