
Kevin Green
@properties Christie's International Real Estate
(855) 721-0730
92 Total Sales
1 in Wicker Park
$1,275,000 Price


Estimated Value: $494,000 - $549,000
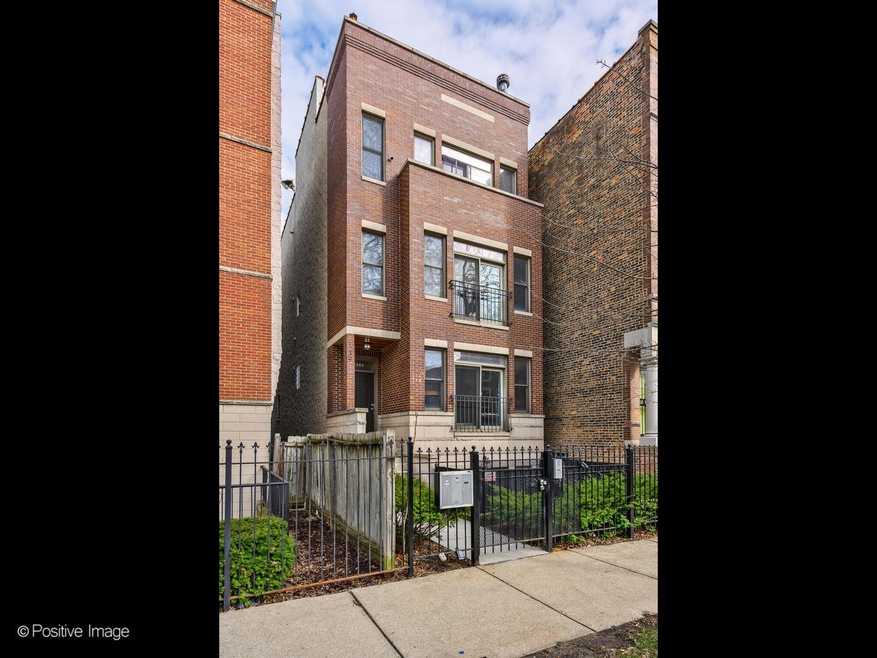
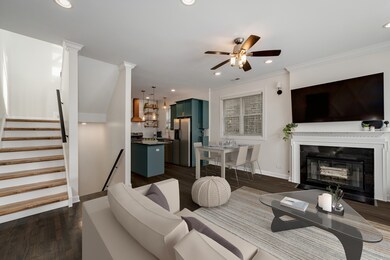
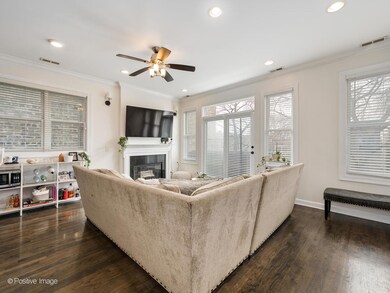
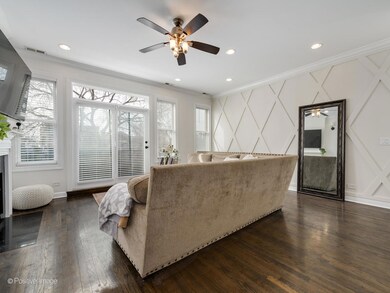
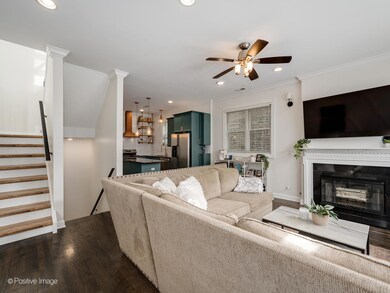
Beautifully updated 2 bedroom, 2 bathroom TOP FLOOR condo in East Humboldt Park with an amazing roof deck and skyline views! The open kitchen and living room layout is perfect for entertaining; the updated kitchen has all stainless-steel appliances, gorgeous porcelain subway tiles all the way to the ceiling, custom open shelving, and a beautiful copper range hood. The extra-wide living room offers a Juliet balcony, a gas fireplace, and a custom feature wall. Down the hall, the primary suite features TWO closets and an updated bathroom with marble countertops and an LED mirror. The second bedroom, which offers additional storage and would be a great guest room or home office, leads to the rear patio. Interior and exclusive access to the rooftop deck with brand new Trex decking and pergola with phenomenal skyline views. One car garage parking and additional storage is included in this beautiful condo home!
Last Agent to Sell the Property
Fulton Grace Realty License #475167883 Listed on: 11/27/2023
We collect this data history from publicly available records. To have your information removed, we recommend requesting removal directly through your county’s website.
Kevin Green
@properties Christie's International Real Estate
(855) 721-0730
92 Total Sales
1 in Wicker Park
$1,275,000 Price
Kelly Johnson
@properties Christie's International Real Estate
(202) 875-5198
70 Total Sales
2 in Wicker Park
$423K - $885K Price Range
Kimberly Brychel
@properties Christie's International Real Estate
(888) 670-6671
64 Total Sales
1 in Wicker Park
$450,000 Price
Rafay Qamar
Real Broker LLC
(833) 359-9113
1,069 Total Sales
13 in Wicker Park
$300K - $1.2M Price Range
Martin Medenica
Martin Medenica
(312) 262-5566
30 Total Sales
1 in Wicker Park
$273,000 Price
Lauren Sauer
@properties Christie's International Real Estate
(224) 803-3663
59 Total Sales
3 in Wicker Park
$400K - $900K Price Range
We collect this data history from publicly available records. To have your information removed, we recommend requesting removal directly through your county’s website.
| Date | Buyer | Sale Price | Title Company |
|---|---|---|---|
| $470,000 | Old Republic Title | ||
| Levens Jennifer A | $375,000 | None Available | |
| Bonadonna Michela M | $240,000 | Chicago Title & Trust Compan | |
| Clark Kevin J | $309,000 | Multiple |
We collect this data history from publicly available records. To have your information removed, we recommend requesting removal directly through your county’s website.
| Date | Status | Borrower | Loan Amount |
|---|---|---|---|
| Open | $304,000 | ||
| Previous Owner | Levens Jennifer A | $308,000 | |
| Previous Owner | Levens Jennifer | $318,750 | |
| Closed | Bonadonna Michela M | $180,000 | |
| Previous Owner | Clark Kevin J | $250,001 | |
| Previous Owner | Clark Kevin J | $247,200 |
We collect this data history from publicly available records. To have your information removed, we recommend requesting removal directly through your county’s website.
| Date | Event | Price | List to Sale | Price per Sq Ft |
|---|---|---|---|---|
| 12/29/2023 12/29/23 | Sold | $470,000 | -1.1% | -- |
| 12/03/2023 12/03/23 | Pending | -- | -- | -- |
| 11/27/2023 11/27/23 | For Sale | $475,000 | -- | -- |
We collect this data history from publicly available records. To have your information removed, we recommend requesting removal directly through your county’s website.
| Year | Tax Paid | Tax Assessment Tax Assessment Total Assessment is a certain percentage of the fair market value that is determined by local assessors to be the total taxable value of land and additions on the property. | Land | Improvement |
|---|---|---|---|---|
| 2025 | $7,293 | $39,741 | $6,377 | $33,364 |
| 2024 | $7,293 | $39,741 | $6,377 | $33,364 |
| 2023 | $7,067 | $37,780 | $2,904 | $34,876 |
| 2022 | $7,067 | $37,780 | $2,904 | $34,876 |
| 2021 | $6,927 | $37,778 | $2,903 | $34,875 |
| 2020 | $6,484 | $32,210 | $2,903 | $29,307 |
| 2019 | $6,469 | $35,625 | $2,903 | $32,722 |
| 2018 | $6,359 | $35,625 | $2,903 | $32,722 |
| 2017 | $4,050 | $22,187 | $2,562 | $19,625 |
| 2016 | $3,944 | $22,187 | $2,562 | $19,625 |
| 2015 | $3,585 | $22,187 | $2,562 | $19,625 |
| 2014 | $3,940 | $23,804 | $2,305 | $21,499 |
| 2013 | $3,851 | $23,804 | $2,305 | $21,499 |
Seller's Agent in 2023
Konrad Dabrowski
Fulton Grace
(872) 240-2887
17 in this area
264 Total Sales
AG
Seller Co-Listing Agent in 2023
Amy Goldberg
Fulton Grace
(773) 698-6648
2 in this area
44 Total Sales
Buyer's Agent in 2023
Michael Shenfeld
Jameson Sotheby's Intl Realty
(312) 399-5848
8 in this area
296 Total Sales
Source: Midwest Real Estate Data (MRED)
MLS Number: 11937088
APN: 16-01-227-045-1003
Disclaimer: Certain information contained herein is derived from information provided by parties other than Homes.com. All information provided is deemed reliable, but is not guaranteed to be accurate and should be independently verified.
All data is obtained from various sources and may not have been verified by broker or MLS GRID. Supplied Open House Information is subject to change without notice. All information should be independently reviewed and verified for accuracy. Properties may or may not be listed by the office/agent presenting the information. Some IDX listings have been excluded from this website.
Listings courtesy of Midwest Real Estate Data (MRED) as distributed by MLS GRID.
Based on information submitted to the MLS GRID
Ask me questions while you tour the home.