
Tareq Arsalla
CHRISTIE'S INTERNATIONAL REAL ESTATE FIRST COAST
(904) 204-5233
155 Total Sales
1 in Avondale
$345,000 Price


Estimated Value: $281,398
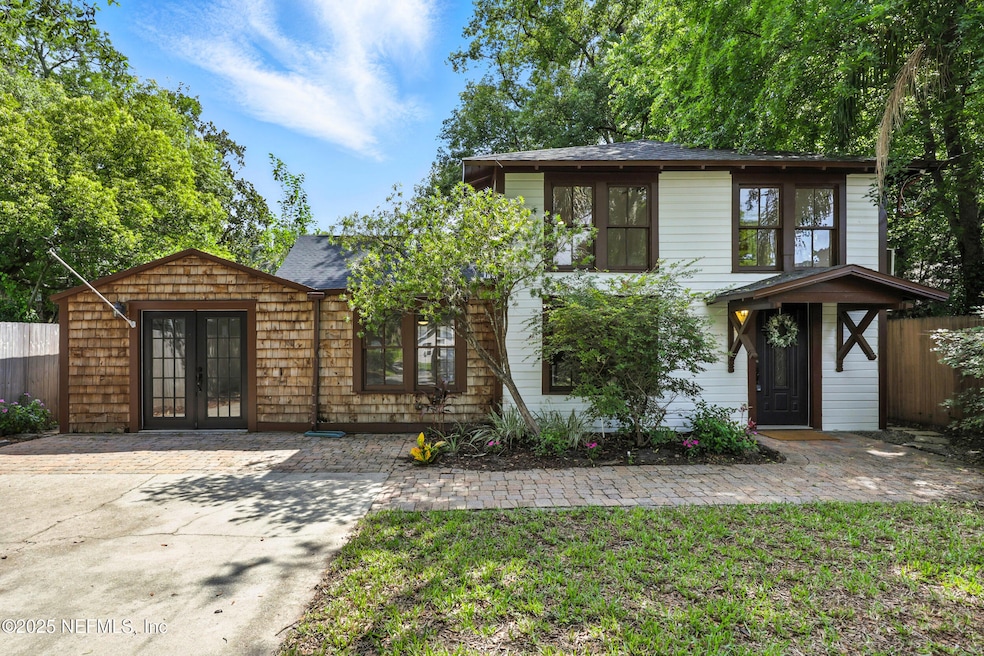
Price just reduced by $10k! This beautifully restored historic gem at 1239 Wolfe St is full of character and charm, surrounded by mature greenery that creates a picturesque entrance. Inside, you'll find timeless details like hardwood floors, exposed beams in the living room, and a thoughtfully updated kitchen featuring granite countertops and tumbled travertine flooring. The dining room opens directly to the patio—perfect for entertaining or enjoying a quiet morning coffee. Upstairs, the vaulted guest suite includes a private ensuite bath, offering both comfort and privacy. Ideally located near FSCJ and just minutes from the vibrant restaurants and shops of Avondale, Riverside, and Murray Hill, this home combines historic charm with modern convenience. It also makes an excellent Airbnb or long-term rental opportunity.
We collect this data history from publicly available records. To have your information removed, we recommend requesting removal directly through your county’s website.
Tareq Arsalla
CHRISTIE'S INTERNATIONAL REAL ESTATE FIRST COAST
(904) 204-5233
155 Total Sales
1 in Avondale
$345,000 Price
Rich Stancato
NOMAD REALTY
(904) 643-6386
66 Total Sales
1 in Avondale
$415,000 Price
Brian Henry
COLDWELL BANKER VANGUARD REALTY
(904) 944-9710
44 Total Sales
1 in Avondale
$330,000 Price
Joanie Heighes
ENGEL & VOLKERS FIRST COAST
(904) 849-2306
105 Total Sales
1 in Avondale
$529,000 Price
Janie Boyd
JANIE BOYD & ASSOCIATES REAL ESTATE SERVICES LLC
(904) 664-4960
107 Total Sales
6 in Avondale
$282K - $2M Price Range
Christine Pintar
NAVY TO NAVY HOMES LLC
(904) 674-3089
29 Total Sales
1 in Avondale
$468,547 Price
We collect this data history from publicly available records. To have your information removed, we recommend requesting removal directly through your county’s website.
| Date | Buyer | Sale Price | Title Company |
|---|---|---|---|
| $260,000 | None Listed On Document | ||
| $250,000 | Americas Title | ||
| -- | Attorney | ||
| $164,000 | None Available | ||
| $137,000 | Attorney | ||
| $90,000 | -- |
We collect this data history from publicly available records. To have your information removed, we recommend requesting removal directly through your county’s website.
| Date | Status | Borrower | Loan Amount |
|---|---|---|---|
| Closed | $283,000 | ||
| Previous Owner | $170,250 | ||
| Previous Owner | $155,636 | ||
| Previous Owner | $134,518 | ||
| Previous Owner | $70,000 |
We collect this data history from publicly available records. To have your information removed, we recommend requesting removal directly through your county’s website.
| Date | Event | Price | List to Sale | Price per Sq Ft | Prior Sale |
|---|---|---|---|---|---|
| 11/20/2025 11/20/25 | Sold | $260,000 | +2.0% | $210 / Sq Ft | |
| 09/25/2025 09/25/25 | Price Changed | $255,000 | -3.8% | $206 / Sq Ft | |
| 09/12/2025 09/12/25 | Price Changed | $265,000 | -3.6% | $214 / Sq Ft | |
| 09/03/2025 09/03/25 | Price Changed | $275,000 | -8.0% | $222 / Sq Ft | |
| 07/23/2025 07/23/25 | Price Changed | $299,000 | -6.6% | $242 / Sq Ft | |
| 06/19/2025 06/19/25 | For Sale | $320,000 | +95.1% | $259 / Sq Ft | |
| 02/10/2024 02/10/24 | Off Market | $164,000 | -- | -- | |
| 12/17/2023 12/17/23 | Off Market | $164,000 | -- | -- | |
| 12/23/2016 12/23/16 | Sold | $164,000 | -8.6% | $126 / Sq Ft | View Prior Sale |
| 12/10/2016 12/10/16 | Pending | -- | -- | -- | |
| 11/04/2016 11/04/16 | For Sale | $179,500 | -- | $138 / Sq Ft |
We collect this data history from publicly available records. To have your information removed, we recommend requesting removal directly through your county’s website.
| Year | Tax Paid | Tax Assessment Tax Assessment Total Assessment is a certain percentage of the fair market value that is determined by local assessors to be the total taxable value of land and additions on the property. | Land | Improvement |
|---|---|---|---|---|
| 2026 | $4,873 | $259,488 | $90,650 | $168,838 |
| 2025 | $2,880 | $203,432 | $85,750 | $117,682 |
| 2024 | $2,795 | $192,166 | ||
| 2023 | $2,795 | $186,569 | $78,400 | $108,169 |
| 2022 | $2,556 | $181,385 | $78,400 | $102,985 |
| 2021 | $1,721 | $129,675 | $0 | $0 |
| 2020 | $1,701 | $127,885 | $0 | $0 |
| 2019 | $1,676 | $125,010 | $0 | $0 |
| 2018 | $1,649 | $122,680 | $0 | $0 |
| 2017 | $1,623 | $120,157 | $44,100 | $76,057 |
| 2016 | $919 | $80,525 | $0 | $0 |
| 2015 | $926 | $79,966 | $0 | $0 |
| 2014 | $925 | $79,332 | $0 | $0 |
Seller's Agent in 2025
Meshell Perry
DOGWOOD REALTY
(904) 875-2486
2 in this area
88 Total Sales
D
Buyer Co-Listing Agent in 2025
DENISE DICARLO
ROUND TABLE REALTY
(904) 962-9789
1 in this area
3 Total Sales
S
Seller's Agent in 2016
SUSAN TAKARA
URWAY REALTY LLC
C
Buyer's Agent in 2016
CAMILO RAMIREZ
Berkshire Hathaway HomeServices Florida Network Realty
(954) 805-0428
6 Total Sales
Source: realMLS (Northeast Florida Multiple Listing Service)
MLS Number: 2092594

APN: 092304-0000
Disclaimer: Certain information contained herein is derived from information provided by parties other than Homes.com. All information provided is deemed reliable, but is not guaranteed to be accurate and should be independently verified.
IDX information is provided exclusively for personal, non-commercial use, and may not be used for any purpose other than to identify prospective properties consumers may be interested in purchasing. Data is deemed reliable but is not guaranteed accurate by NEFMLS.
Ask me questions while you tour the home.