NOT LISTED FOR SALE

124 Alabama Dr Heathsville, VA 22473

Estimated Value: $333,000 - $434,000

3 Beds
2 Baths
1,326 Sq Ft
$303/Sq Ft Est. Value

Sale Details

Date Sold: November 25, 2025

Last sale price $425,000 $321 Per Sq Ft

Est. 5% decrease in value since last sale

Current estimated payment $2,295 / mo

183 Days on Market

Highlights

  • 45 Feet of Waterfront
  • 2 Boat Docks
  • Pier
  • Public Boat Ramp
  • Beach
  • Private Beach

About This Home

As of November 2025

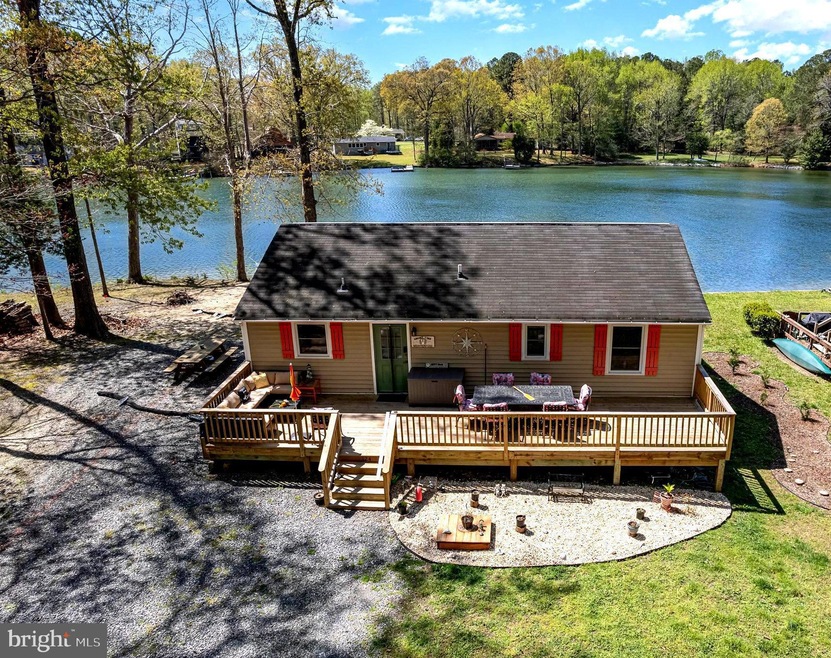
Access the Potomac River by flat bottom boat, kayak, jet ski, canoe or at higher tide with a v-style bottomed boat. You will love living here with STUNNING views, BEACH, waterfrontage, and private upgraded dock. "Welcome to your dream home in Bay Quarter Shores, a serene and picturesque community nestled on the beautiful shores of Virginia. This stunning property boasts a charming cottage which has been completely renovated with spacious living areas flooded with natural light, offering breathtaking views of the tranquil waters. The open-concept floor plan seamlessly connects the modern kitchen, equipped with stainless steel appliances and ample counter space, to the inviting living room, perfect for entertaining friends and family. Step outside onto the deck, ideal for morning coffees! Enjoy evening sunsets, while overlooking the lush landscaping and private dock, perfect for your boating adventures. The master suite provides a peaceful retreat with its ensuite bathroom and jetted bathtub. Additional bedrooms are generously sized, accommodating family and guests comfortably. Bay Quarter Shores is not just a home; it’s a lifestyle. Enjoy access to community amenities such as a private beach, picnic areas, and nature trails, all set against the backdrop of serene waterways and beautiful wildlife. Experience the perfect end of relaxation and recreational activities in this community! Golf cart friendly community! Community pool, boat ramp and dock along with tennis and basketball courts and a playground. The beaches here offer an excellent place to enjoy your summer! Feel like being on vacation every day! This home has quartz countertops, gorgeous new kitchen cabinets, lots of super large windows that let the sunlight pour in. This home is decorated tastefully with a nautical theme that you are sure to love! Seller will gift nautical pieces that you will treasure forever! There are photos framed with the most beautiful sunsets that are framed and will convey with this home. Living in Bay Quarter Shores offers lots of beautiful wildlife! You will occasionally see blue heron, white egrets, bald eagles and if you travel out to The Chesapeake Bay you will sometimes see dolphins! This is the home for you! It’s an affordable way to finally have the waterfront lifestyle that you have always dreamed of! Live where you love! Schedule your tour as soon as you can! * There is a golf driving range, campground, community garden and hunting area in here as well!

Last Agent to Sell the Property

Saad Jamil

(703) 378-8810 donnysamson@samsonproperties.net Samson Properties Listed on: 04/12/2025

Samson Properties

Co-Listed By

April Caldwell

(540) 681-1500 connectingwithapril@gmail.com Samson Properties License #0225213295

Last Buyer's Agent

Jim Kanala

(703) 642-8500 jim.kanala@gmail.com Jobin Realty License #0225018924

Home Details

Home Type

  • Single Family

Est. Annual Taxes

  • $536

Year Built

  • Built in 1990

Lot Details

  • 45 Feet of Waterfront
  • Home fronts navigable water
  • Private Beach
  • Sandy Beach
  • Public Beach
  • Creek or Stream
  • Rural Setting
  • Landscaped
  • Secluded Lot
  • Level Lot
  • The lot next door is for sale.
  • Property is in excellent condition
  • Property is zoned R1

HOA Fees

  • $23 Monthly HOA Fees

Parking

  • 1 Car Detached Garage
  • 4 Driveway Spaces
  • Front Facing Garage
  • Gravel Driveway

Property Views

  • River
  • Scenic Vista

Home Design

  • Rambler Architecture
  • Shingle Roof
  • Composition Roof
  • Shingle Siding
  • Vinyl Siding
  • Stick Built Home
  • Composite Building Materials

Interior Spaces

  • 1,326 Sq Ft Home
  • Property has 1 Level
  • Open Floorplan
  • Ceiling Fan
  • Recessed Lighting
  • Double Pane Windows
  • Double Hung Windows
  • Window Screens
  • Sliding Doors
  • Family Room Off Kitchen
  • Living Room
  • Dining Area
  • Crawl Space
  • Attic Fan
  • Laundry in unit

Kitchen

  • Breakfast Area or Nook
  • Double Self-Cleaning Oven
  • Built-In Microwave
  • ENERGY STAR Qualified Refrigerator
  • Dishwasher
  • Stainless Steel Appliances
  • Upgraded Countertops

Flooring

  • Carpet
  • Ceramic Tile

Bedrooms and Bathrooms

  • 3 Main Level Bedrooms
  • En-Suite Bathroom
  • 2 Full Bathrooms
  • Hydromassage or Jetted Bathtub
  • Bathtub with Shower

Home Security

  • Motion Detectors
  • Carbon Monoxide Detectors
  • Fire and Smoke Detector

Accessible Home Design

  • Grab Bars
  • Garage doors are at least 85 inches wide
  • Doors with lever handles
  • Doors are 32 inches wide or more

Outdoor Features

  • Pier
  • Access to Tidal Water
  • Canoe or Kayak Water Access
  • Private Water Access
  • Waterski or Wakeboard
  • Bulkhead
  • Swimming Allowed
  • 2 Boat Docks
  • Private Dock
  • Stream or River on Lot
  • Waterfront Park
  • Powered Boats Permitted
  • Tennis Courts
  • Deck
  • Patio
  • Exterior Lighting
  • Shed
  • Playground
  • Play Equipment
  • Rain Gutters
  • Porch

Location

  • Flood Zone Lot
  • Property is near creek

Schools

  • Northumberland Elementary And Middle School
  • Northumberland High School

Utilities

  • Central Heating and Cooling System
  • Heat Pump System
  • Vented Exhaust Fan
  • Programmable Thermostat
  • 200+ Amp Service
  • Tankless Water Heater
  • Propane Water Heater
  • Gravity Septic Field

Listing and Financial Details

  • No Smoking Allowed
  • Tax Lot 021
  • Assessor Parcel Number 11B-7-021

Community Details

Overview

  • Association fees include pool(s), snow removal, common area maintenance, recreation facility
  • Bay Quarter Shores Property Owners Association
  • Bay Quarter Shores Subdivision

Amenities

  • Picnic Area
  • Common Area
  • Clubhouse
  • Community Center

Recreation

  • Public Boat Ramp
  • Boat Ramp
  • Community Boat Dock
  • Pier or Dock
  • 8 Community Slips
  • 1 Community Docks
  • Beach
  • Community Basketball Court
  • Fenced Community Pool
  • Fishing Allowed
  • Jogging Path

Home Details

Home Type

Single Family

Est. Annual Taxes

$536

Year Built

Built in 1990

Lot Details

0 Sq Ft Lot

HOA Fees

$23 per month

Parking

1

Listing Details

  • Property Type: Residential
  • Structure Type: Detached
  • Architectural Style: Ranch/Rambler
  • Accessibility Features: 32"+ Wide Doors, >84" Garage Door, Doors - Lever Handle(s), Grab Bars Mod
  • Habitable Residence: No
  • Ownership: Fee Simple
  • Historic: No
  • Inclusions: Shed and portable garage, picnic table
  • New Construction: No
  • Story List: Main
  • Expected On Market: 4/13/2025 12:00:00 AM
  • Federal Flood Zone: No
  • Year Built: 1990
  • Automatically Close On Close Date: No
  • Building Winterized: No
  • Buildout Allowance: No
  • Special Features: None
  • Property Sub Type: Detached

Interior Features

  • Appliances: Built-In Microwave, Dishwasher, Energy Efficient Appliances, Exhaust Fan, Oven - Double, Oven - Self Cleaning, Refrigerator, Stainless Steel Appliances, Water Heater - Tankless, Energy Star Refrigerator
  • Flooring Type: Carpet, Ceramic Tile
  • Interior Amenities: Attic, Attic/House Fan, Bathroom - Jetted Tub, Bathroom - Tub Shower, Breakfast Area, Carpet, Ceiling Fan(s), Dining Area, Entry Level Bedroom, Family Room Off Kitchen, Floor Plan - Open, Pantry, Primary Bath(s), Recessed Lighting, Upgraded Countertops, Window Treatments
  • Window Features: Double Hung, Double Pane, Screens
  • Fireplace: No
  • Door Features: Sliding Glass
  • Wall Ceiling Types: Dry Wall
  • Foundation Details: Crawl Space
  • Levels Count: 1
  • Room List: Living Room, Bedroom 2, Bedroom 3, Kitchen, Bedroom 1, Bathroom 1, Bathroom 2
  • Basement: No
  • Laundry Type: Dryer In Unit, Washer In Unit
  • Total Sq Ft: 1326
  • Living Area Sq Ft: 1326
  • Price Per Sq Ft: 320.51
  • Above Grade Finished Sq Ft: 1326
  • Above Grade Finished Area Units: Square Feet

Beds/Baths

  • Bedrooms: 3
  • Main Level Bedrooms: 3
  • Total Bathrooms: 2
  • Full Bathrooms: 2
  • Main Level Bathrooms: 2.00
  • Main Level Full Bathrooms: 2

Exterior Features

  • Other Structures: Above Grade
  • Other Structures List: Garage(s), Shed
  • Construction Materials: Vinyl Siding, Composition, Shingle Siding, Stick Built
  • Access To Pool: No
  • Exterior Features: Street Lights, Private Beach, Play Equipment, Play Area, Exterior Lighting, Gutter System, Tennis Court(s)
  • Pool Private: No
  • Road Surface Type: Black Top
  • Roof: Composite, Shingle
  • Spa: No
  • View: Water, River, Scenic Vista
  • View: No
  • Water Access Features: Fishing Allowed, Canoe/Kayak, Boat - Powered, Private Access, Public Access, Public Beach, Swimming Allowed, Waterski/Wakeboard
  • Water Access: Yes
  • Water Body Name: Presley Creek
  • Water Body Type: Creek/Stream
  • Waterfront: Yes
  • Water Oriented: Yes
  • Pool: Yes - Community
  • Tidal Water: Yes
  • Water View: Yes
  • Fencing: No
  • Water Frontage In Feet: 45

Garage/Parking

  • Garage Spaces: 1.00
  • Attached Garage: No
  • Garage: Yes
  • Open Parking: No
  • Parking Features: Crushed Stone
  • Garage Features: Garage - Front Entry
  • Number Of Detached Garage Spaces: 1
  • Total Garage And Parking Spaces: 5
  • Type Of Parking: Detached Garage, Driveway
  • Number of Spaces in Driveway: 4

Utilities

  • Central Air Conditioning: Yes
  • Cooling Fuel: Electric
  • Cooling Type: Central A/C, Ceiling Fan(s), Heat Pump(s), Programmable Thermostat
  • Cooling: No
  • Electricity On Property: No
  • Electric Service: 200+ Amp Service
  • Heating Fuel: Electric
  • Heating Type: Central, Heat Pump(s)
  • Heating: Yes
  • Hot Water: Tankless, Propane
  • Security: Carbon Monoxide Detector(s), Motion Detectors, Smoke Detector
  • Sewer/Septic System: Gravity Sept Fld
  • Utilities: Electric Available, Propane, Water Available
  • Water Source: Community
  • Municipal Trash: No
  • Internet Services: Broadband

Condo/Co-op/Association

  • HOA Fees: 275.00
  • HOA Fee Frequency: Annually
  • Condo Co-Op Association: No
  • HOA Condo Co-Op Amenities: Basketball Courts, Beach, Boat Dock/Slip, Boat Ramp, Club House, Common Grounds, Community Center, Jog/Walk Path, Picnic Area, Pier/Dock, Pool - Outdoor, Swimming Pool
  • HOA Condo Co-Op Fee Includes: Pool(s), Snow Removal, Common Area Maintenance, Recreation Facility
  • HOA Name: BAY QUARTER SHORES PROPERTY OWNERS ASSOCIATION
  • HOA: Yes
  • Senior Community: No
  • Association Recreation Fee: No
  • Community Pool Features: Fenced, In Ground, Concrete, Filtered

Schools

  • Elementary School Source: Listing Agent
  • High School Source: Listing Agent
  • Middle School Source: Listing Agent
  • School District Source: Listing Agent
  • Elementary School: NORTHUMBERLAND
  • High School: NORTHUMBERLAND
  • Middle Or Junior School: NORTHUMBERLAND

Lot Info

  • Horses: No
  • Additional Parcels: Yes
  • Additional Parcels Description: The lot next door is for sale.
  • Crops Included: No
  • Farm Credit Service Incl: No
  • Irrigation Water Rights: No
  • Land Lease: No
  • Lot Features: Stream/Creek, Rural, Road Frontage, Fishing Available, Landscaping, Level, Bulkheaded, Flood Plain, Secluded
  • Lot Size Units: Square Feet
  • Lot Sq Ft: 0.40
  • Outdoor Living Structures: Deck(s), Porch(es), Patio(s)
  • Property Attached Yn: No
  • Property Condition: Excellent
  • Zoning: R1
  • Farmland Preservation: No
  • In City Limits: No

Green Features

  • Green Verification: No

Rental Info

  • Ground Rent Exists: No
  • Lease Considered: No
  • Lease In Effect: No
  • Pets: No Pet Restrictions
  • Pets Allowed: Yes
  • Rent Control: No
  • Smoking Allowed Yn: No
  • Vacation Rental: No
  • Property Manager: No
  • Rent Spree Online Application: No

Multi Family

  • Waterfront Features: Private Dock Site, Sandy Beach, Boat/Launch Ramp - Public, Park

Tax Info

  • Tax Annual Amount: 536.50
  • Assessor Parcel Number: 11B-7-021
  • Tax Lot: 021
  • Tax Data Updated: No
  • Tax Year: 2025
  • Tax Opportunity Zone: No

MLS Schools

  • School District Name: NORTHUMBERLAND COUNTY PUBLIC SCHOOLS
Create a Home Valuation Report for This Property
The Home Valuation Report is an in-depth analysis detailing your home's value as well as a comparison with similar homes in the area

Property History

We collect this data history from publicly available records. To have your information removed, we recommend requesting removal directly through your county’s website.

Date Event Price List to Sale Price per Sq Ft
11/25/2025 11/25/25 Sold $425,000 0.0% $321 / Sq Ft
10/12/2025 10/12/25 Pending -- -- --
10/02/2025 10/02/25 Price Changed $425,000 -7.6% $321 / Sq Ft
09/04/2025 09/04/25 Price Changed $459,777 -3.2% $347 / Sq Ft
08/14/2025 08/14/25 Price Changed $475,000 -4.4% $358 / Sq Ft
06/29/2025 06/29/25 Price Changed $497,000 -3.5% $375 / Sq Ft
05/28/2025 05/28/25 Price Changed $515,000 -1.9% $388 / Sq Ft
04/12/2025 04/12/25 For Sale $525,000 -- $396 / Sq Ft
Source: Bright MLS

Tax History

We collect this data history from publicly available records. To have your information removed, we recommend requesting removal directly through your county’s website.

Year Tax Paid Tax Assessment Tax Assessment Total Assessment is a certain percentage of the fair market value that is determined by local assessors to be the total taxable value of land and additions on the property. Land Improvement
2025 $1,073 $145,000 $35,100 $109,900
2024 $957 $145,000 $35,100 $109,900
2023 $1,048 $139,700 $35,100 $104,600
2022 $852 $139,700 $35,100 $104,600
2021 $852 $139,700 $35,100 $104,600
2020 $824 $139,700 $35,100 $104,600
2019 $884 $149,900 $50,000 $99,900
2018 $839 $149,900 $50,000 $99,900
2017 $839 $149,900 $50,000 $99,900
2016 $809 $149,900 $50,000 $99,900
2015 -- $149,900 $50,000 $99,900
2014 -- $149,900 $50,000 $99,900
2013 -- $155,900 $49,500 $106,400
Source: Public Records

Agents Affiliated with this Home

  • Section Image
  • Section Image
  • Section Image
See All Agents

Map

Source: Bright MLS

MLS Number: VANV2001506

Bright MLS

APN: 11-B-7-0-21-0

Your Personal Tour Guide

Ask me questions while you tour the home.